
1661 Kensington Drive, Algonquin, IL 60102
Local realty services provided by:Better Homes and Gardens Real Estate Connections
1661 Kensington Drive,Algonquin, IL 60102
$580,000
- 4 Beds
- 3 Baths
- - sq. ft.
- Single family
- Sold
Listed by: richard freedkin
Office: exp realty
MLS#:12616512
Source:MLSNI
Sorry, we are unable to map this address
Price summary
- Price:$580,000
- Monthly HOA dues:$22.5
About this home
Welcome to 1661 Kensington Drive, nestled on the eastern edge of the highly sought-after Willoughby Farms subdivision. This exquisite 4-bedroom, 2.5-bath Colonial home with a 3-car garage and full walkout basement sits on a large, private, nearly one-half-acre lot offering space, serenity, and natural beauty. With only one neighboring home to the north and no homes directly behind or to the south, you'll enjoy peaceful views and a private setting that feels worlds away while still being minutes from everything Algonquin has to offer. From the moment you arrive, the stately brick facade, manicured landscaping, and outstanding curb appeal set the tone for what awaits inside. Step through the front door and be greeted by a breathtaking two-story foyer highlighted by a stunning new chandelier. Fresh paint, new carpeting and updated lighting blending together to create a bright, modern feel while maintaining the warmth and elegance that make this house feel like home. The formal living and dining rooms are perfect for entertaining and special occasions. Continue into the spacious family room where a gas log fireplace creates a warm and inviting focal point. Adjacent is your bright beautiful sunroom providing the perfect place to enjoy your morning coffee, read a favorite book, or simply relax while taking in the peaceful backyard views. Entertain in style at the custom wet bar featuring new quartz countertop, abundant cabinetry, and under-cabinet lighting. The heart of the home is your incredible gourmet kitchen! You will be totally amazed at the amount of abundant cabinetry with pullout drawers providing exceptional storage, complemented by gorgeous new quartz countertops, a newly installed gas cooktop in the center island, new commercial-grade faucet, under-cabinet lighting, and stainless-steel appliances. You'll enjoy exercising your culinary talents while preparing gourmet meals for family and friends. Sliding patio glass doors from both the kitchen and sunroom) lead to an expansive wraparound deck overlooking your private backyard retreat. Enjoy morning coffee while watching the sunrise or relax in the evening as the occasional deer emerge from the wooded area beyond the property. The deck also includes a Napoleon gas grill connected directly to a gas line, so you'll never have to carry or refill those bulky propane tanks ever again! Upstairs you'll find three generously sized bedrooms plus your private primary suite sanctuary featuring a tray ceiling, ceiling fan, walk-in closet, and beautifully appointed en-suite with double sink vanity, oversized whirlpool tub, separate shower, and a skylight with an electric retractable blind. Need more space? The huge unfinished walkout basement is roughed in for a future bath and kitchenette and offers endless possibilities for a theater, recreation room, fitness area, or additional bedrooms. Your imagination is all that is needed. Want features? This home has them galore! Enjoy premium Lutron Caseta smart lighting, Nest thermostat, Chamberlain MyQ garage door openers, and seamless integration with Apple Home, Alexa, and Google Assistant, allowing you to control lighting, climate and garage access from virtually anywhere. Additional upgrades include new carpeting and fresh paint throughout, updated light fixtures, new ceiling fans, central vacuum, high-efficiency furnace (2025), hot water heater (2021), roof and windows (2013), sump pump (2023), refrigerator and oven (2020), and a brand new downdraft gas cooktop and driveway was just seal-coated last week. Located just minutes from vibrant downtown Algonquin, award-winning District 300 schools of Westfield Elementary / Middle School and HD Jacobs High School, the Fox River, Golf Club of Illinois, Willoughby Farms Park, Randall Oaks Zoo, amazing shopping, restaurants, and access to the I-90 corridor and so much more! Schedule your showing when this listing goes live so you can tour this incredible property before its gone!...
Contact an agent
Home facts
- Year built:1993
- Subdivision & Development:Willoughby Farms
- Listing ID #:12616512
- Updated:September 02, 2026 at 07:46 AM
Rooms and interior
- Bedrooms:4
- Total bathrooms:3
- Full bathrooms:2
- Half bathrooms:1
- Rooms Total:10
- Dining Description:Eating Area, Separate Dining Room
- Bathrooms Description:Double Sinks, Separate Shower, Whirlpool
- Kitchen Description:Cooktop, Dishwasher, Disposal, Double Oven, Gas Cooktop, Gas Oven, Microwave, Refrigerator, Stainless Steel Appliance(s)
- Basement Description:Full, Unfinished
Heating and cooling
- Cooling:Central Air
- Heating:Forced Air, Natural Gas
- Central air:Yes
Structure and exterior
- Roof:Asphalt
- Year built:1993
- Lot Features:Landscaped, Mature Trees, Wooded
- Architectural Style:Colonial, Georgian
- Foundation Description:Concrete Perimeter
- Levels:2 Story
Schools
- High school:H D Jacobs High School
- Middle school:Westfield Community School
- Elementary school:Westfield Community School
Utilities
- Water:Public
- Sewer:Public Sewer
Finances and disclosures
- Price:$580,000
- Tax amount:$11,222 (2025)
Features and amenities
- Laundry features:Dryer, Washer
- Amenities:CO Detectors, Ceiling Fan(s), Sump Pump, TV Antenna, TV-Cable, Water-Softener Owned
Parking
- Total parking spaces:6
- Parking description:Asphalt, Attached Garage, Driveway, Garage
- Garage:Yes
- Garage spaces:3
 Copyright 2026 Midwest Real Estate Data LLC. All rights reserved. The data relating to real estate for sale on this web site comes in part from the Broker Reciprocity Program of the Midwest Real Estate Data LLC. Listing information is deemed reliable but not guaranteed.
New listings near 1661 Kensington Drive
- New
 $589,900Active4 beds 3 baths2,975 sq. ft.
1128 Kingsmill Drive, Algonquin, IL 60102
MLS# 12748618Listed by: CAPORALE REALTY GROUP  $390,000Pending3 beds 2 baths1,440 sq. ft.
1000 Louis Avenue, Algonquin, IL 60102
MLS# 12747569Listed by: REDFIN CORPORATION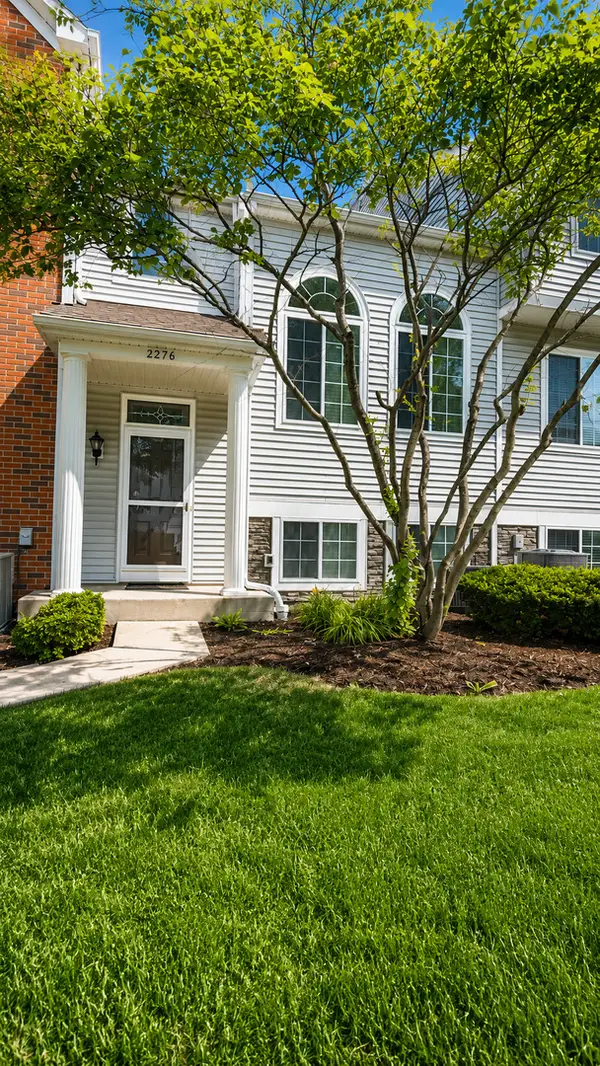 $265,000Pending2 beds 2 baths1,422 sq. ft.
2276 Dawson Lane, Algonquin, IL 60102
MLS# 12746685Listed by: KELLER WILLIAMS NORTH SHORE WEST- New
 $400,000Active3 beds 3 baths2,138 sq. ft.
432 N Harrison Street, Algonquin, IL 60102
MLS# 12719973Listed by: BERKSHIRE HATHAWAY HOMESERVICES STARCK REAL ESTATE - New
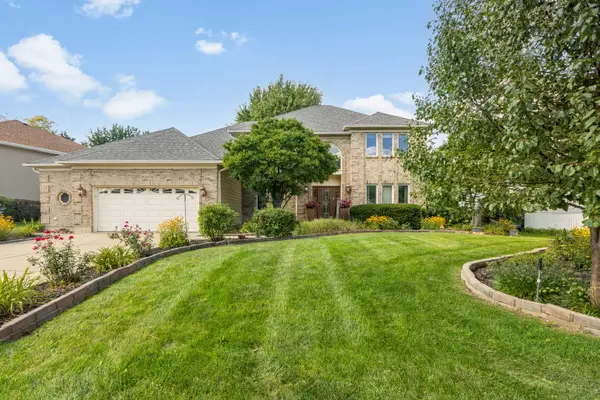 $629,900Active4 beds 3 baths3,216 sq. ft.
2020 Carlisle Street, Algonquin, IL 60102
MLS# 12745332Listed by: BERKSHIRE HATHAWAY HOMESERVICES STARCK REAL ESTATE - New
 $439,900Active3 beds 3 baths2,030 sq. ft.
1341 S Parkview Terrace, Algonquin, IL 60102
MLS# 12736464Listed by: REAL BROKER, LLC - New
 $400,000Active2 beds 2 baths2,968 sq. ft.
4041 Whitehall Lane, Algonquin, IL 60102
MLS# 12745297Listed by: HOMESMART CONNECT LLC - New
 $239,500Active2 beds 2 baths979 sq. ft.
2006 Teton Parkway, Algonquin, IL 60102
MLS# 12744338Listed by: SUBURBAN LIFE REALTY, LTD. - New
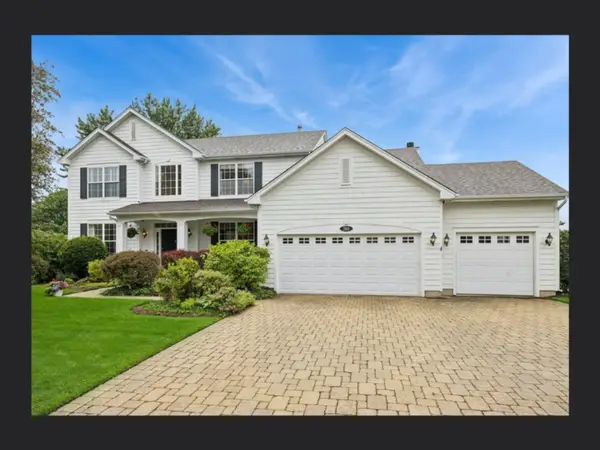 $615,000Active4 beds 3 baths4,809 sq. ft.
260 Summerdale Lane, Algonquin, IL 60102
MLS# 12744561Listed by: BAIRD & WARNER - New
 $369,999Active4 beds 2 baths1,968 sq. ft.
33 Center Street, Algonquin, IL 60102
MLS# 12744639Listed by: BERKSHIRE HATHAWAY HOMESERVICES AMERICAN HERITAGE


Protect your home and budget from life's surprises with an Assurant Home Warranty, backed by a partner that supports you through every step of homeownership. Explore Plans.
© 2026 Better Homes and Gardens Real Estate LLC. An Anywhere Real Estate company. All rights reserved. Better Homes and Gardens® Real Estate is a registered trademark owned by Meredith Operations Corporation, licensed to Better Homes and Gardens Real Estate LLC and used with permission. Better Homes and Gardens Real Estate LLC fully supports the principles of the Fair Housing Act and the Equal Opportunity Act. Listing information is deemed reliable but is not guaranteed accurate.
Each office is independently owned and operated.
Any services or products provided by third parties are not provided by, affiliated with or related to Better Homes and Gardens Real Estate LLC, or its affiliated companies.