
2309 Dawson Lane, Algonquin, IL 60102
Local realty services provided by:Better Homes and Gardens Real Estate Star Homes
2309 Dawson Lane,Algonquin, IL 60102
$300,000
- 3 Beds
- 2 Baths
- 1,408 sq. ft.
- Condominium
- Active
Listed by: malik khan
Office: real 1 realty
MLS#:12739977
Source:MLSNI
Price summary
- Price:$300,000
- Price per sq. ft.:$213.07
- Monthly HOA dues:$295
About this home
Location & Beauty! Ideal Home, this elegantly updated townhome offers a truly turnkey living experience. Inside, you'll find a brand new kitchen, brand new carpet, and beautifully updated bathrooms, all freshly painted for a crisp, modern feel. The kitchen is enhanced by a charming bay window in the eating area, while the formal dining room is perfect for refined entertaining. The living room impresses with skylights, Palladian windows, and soaring vaulted ceilings that bring in abundant natural light. The master bedroom includes a shared Spain spired bath, and a convenient second floor laundry adds everyday comfort. This home also features newer Carrier HVAC equipment and a newer water heater, offering peace of mind and efficiency. An attached two car garage and numerous upscale touches make this property a standout opportunity in the community. Investor Friendly.
Contact an agent
Home facts
- Year built:1995
- Listing ID #:12739977
- Updated:October 09, 2026 at 11:32 AM
Rooms and interior
- Bedrooms:3
- Total bathrooms:2
- Full bathrooms:1
- Half bathrooms:1
- Rooms Total:7
- Living area:1,408 sq. ft.
Heating and cooling
- Cooling:Central Air
- Heating:Natural Gas
- Central air:Yes
Structure and exterior
- Roof:Asphalt
- Year built:1995
- Building area:1,408 sq. ft.
- Lot Features:Common Grounds
Schools
- High school:H D Jacobs High School
- Middle school:Westfield Community School
- Elementary school:Lincoln Prairie Elementary Schoo
Utilities
- Water:Public
- Sewer:Public Sewer
Finances and disclosures
- Price:$300,000
- Price per sq. ft.:$213.07
- Tax amount:$5,310 (2025)
Parking
- Total parking spaces:2
- Parking description:Attached Garage, Garage
- Garage:Yes
- Garage spaces:2
 Copyright 2026 Midwest Real Estate Data LLC. All rights reserved. The data relating to real estate for sale on this web site comes in part from the Broker Reciprocity Program of the Midwest Real Estate Data LLC. Listing information is deemed reliable but not guaranteed.
New listings near 2309 Dawson Lane
- Open Sun, 12:30 to 3pmNew
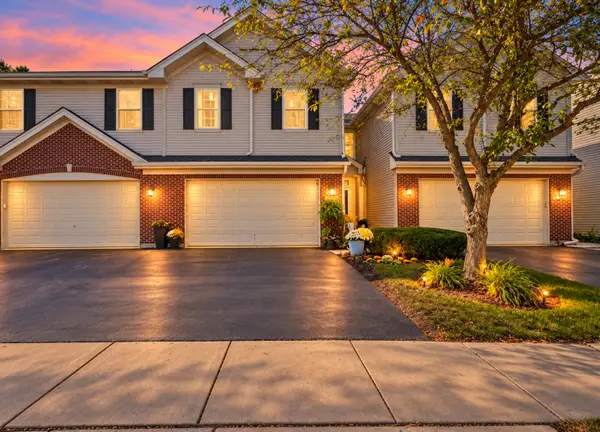 $362,900Active3 beds 3 baths2,067 sq. ft.
2304 Sandy Creek Drive #2304, Algonquin, IL 60102
MLS# 12781145Listed by: GREAT HOMES REAL ESTATE, INC. - Open Sun, 12 to 3pmNew
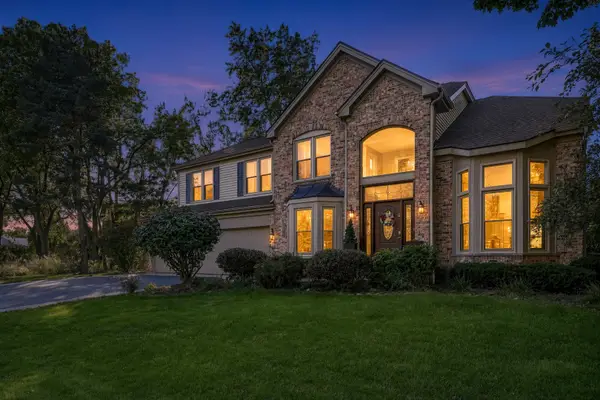 $575,000Active4 beds 3 baths2,951 sq. ft.
170 Salford Drive, Algonquin, IL 60102
MLS# 12764310Listed by: BERKSHIRE HATHAWAY HOMESERVICES STARCK REAL ESTATE - New
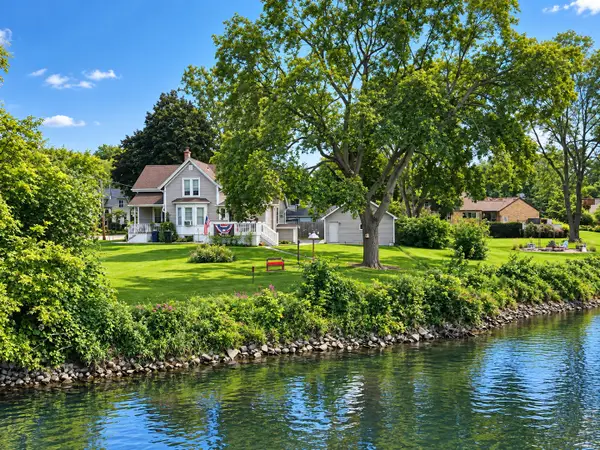 $275,000Active3 beds 2 baths1,455 sq. ft.
20 Division Street, Algonquin, IL 60102
MLS# 12767010Listed by: COLDWELL BANKER REALTY - New
 $675,000Active4 beds 3 baths3,912 sq. ft.
275 Farmhill Drive, Algonquin, IL 60102
MLS# 12779759Listed by: KELLER WILLIAMS SUCCESS REALTY - New
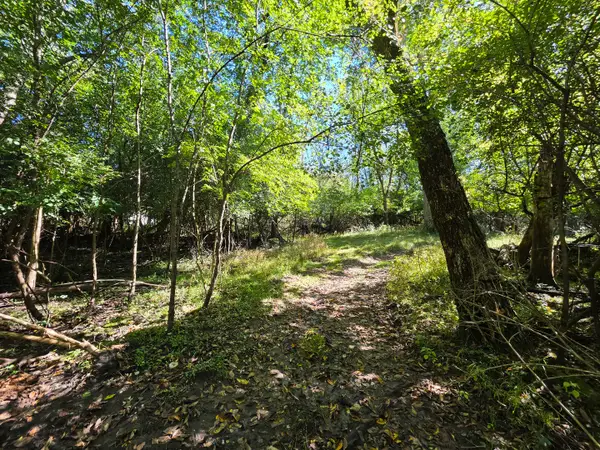 $49,900Active1 Acres
Lot 13 Pokagon Trail, Algonquin, IL 60102
MLS# 12776107Listed by: FIVE STAR REALTY, INC - New
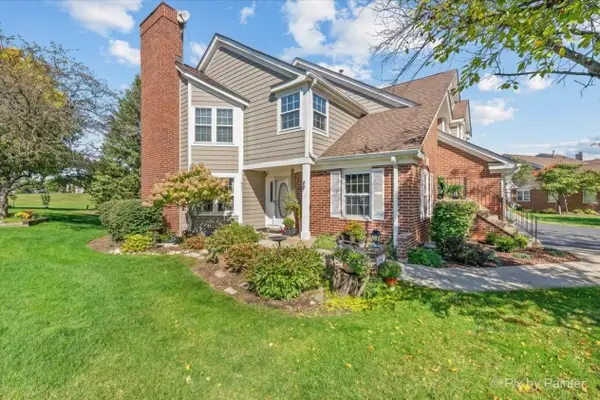 $309,900Active2 beds 2 baths1,295 sq. ft.
951 Interloch Court, Algonquin, IL 60102
MLS# 12777233Listed by: PERILLO REAL ESTATE GROUP - Open Sat, 11am to 1pmNew
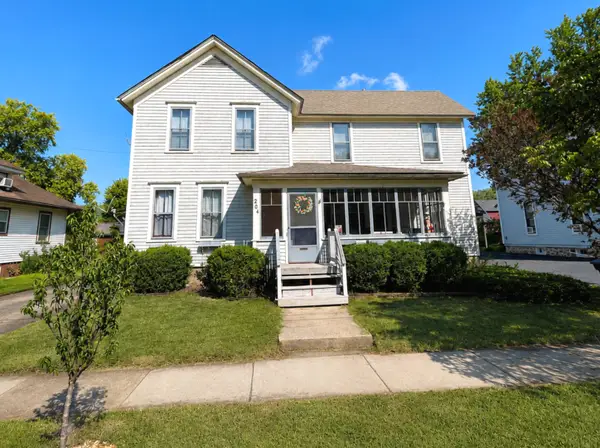 $335,000Active4 beds 2 baths1,920 sq. ft.
204 La Fox River Drive, Algonquin, IL 60102
MLS# 12753441Listed by: @PROPERTIES CHRISTIE'S INTERNATIONAL REAL ESTATE - New
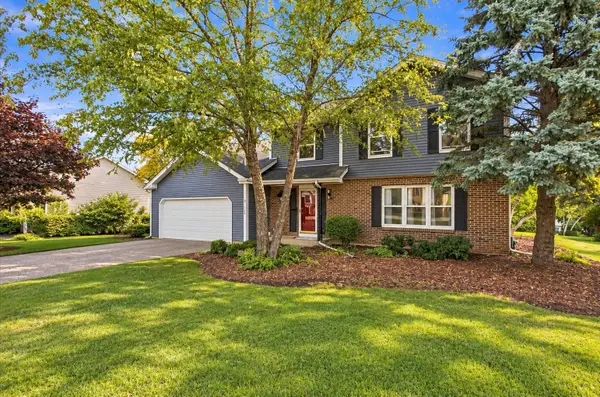 $494,900Active4 beds 3 baths2,294 sq. ft.
1320 Spring Hill Drive, Algonquin, IL 60102
MLS# 12763335Listed by: COLDWELL BANKER REALTY - New
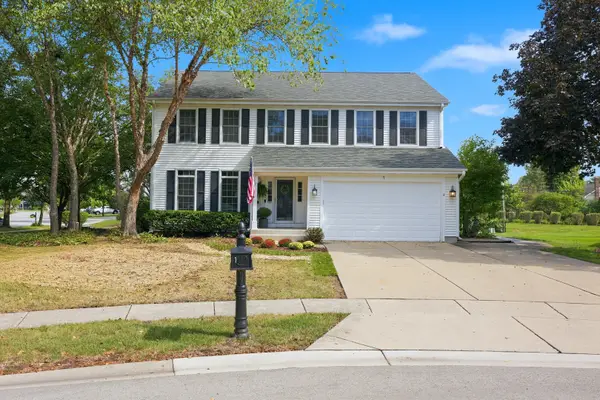 $650,000Active4 beds 4 baths3,159 sq. ft.
1 Fernwood Court, Algonquin, IL 60102
MLS# 12682982Listed by: BERKSHIRE HATHAWAY HOMESERVICES AMERICAN HERITAGE - New
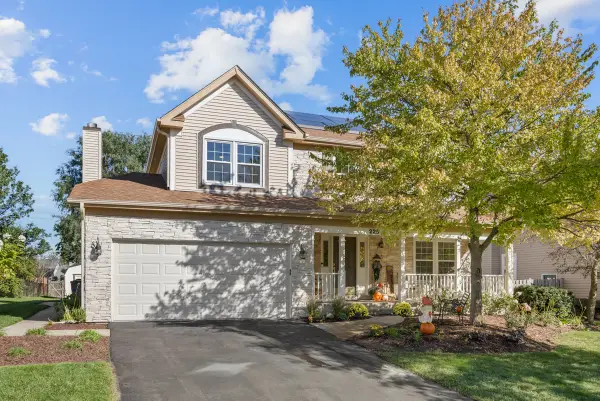 $514,900Active4 beds 4 baths3,057 sq. ft.
225 Farmhill Drive, Algonquin, IL 60102
MLS# 12774756Listed by: CENTURY 21 NEW HERITAGE WEST


Protect your home and budget from life's surprises with an Assurant Home Warranty, backed by a partner that supports you through every step of homeownership. Explore Plans.
© 2026 Better Homes and Gardens Real Estate LLC. An Anywhere Real Estate company. All rights reserved. Better Homes and Gardens® Real Estate is a registered trademark owned by Meredith Operations Corporation, licensed to Better Homes and Gardens Real Estate LLC and used with permission. Better Homes and Gardens Real Estate LLC fully supports the principles of the Fair Housing Act and the Equal Opportunity Act. Listing information is deemed reliable but is not guaranteed accurate.
Each office is independently owned and operated.
Any services or products provided by third parties are not provided by, affiliated with or related to Better Homes and Gardens Real Estate LLC, or its affiliated companies.