
2311 Crabtree Lane, Algonquin, IL 60102
Local realty services provided by:Better Homes and Gardens Real Estate Star Homes
2311 Crabtree Lane,Algonquin, IL 60102
$530,000
- 4 Beds
- 3 Baths
- 3,994 sq. ft.
- Single family
- Active
Listed by: michael herrick
Office: redfin corporation
MLS#:12780872
Source:MLSNI
Price summary
- Price:$530,000
- Price per sq. ft.:$132.7
- Monthly HOA dues:$14.17
About this home
Beautiful 4-bed/2.5-bath home tucked away on a quiet cul-de-sac in the sought-after Glenmoor subdivision, east of Algonquin! With almost 4,000 sq ft of finished living space, this stately home offers the perfect balance of space, comfort, and charm. As you enter, you're greeted by a spacious living room with plenty of natural light that flows seamlessly into the formal dining room and then into the eat-in kitchen. The living room and formal dining both feature gorgeous hardwood floors. The kitchen is truly a home chef's dream, complete with an island and breakfast bar, quartz countertops, stainless steel appliances, a double oven, room for a breakfast table, and a beautiful beamed ceiling. Just off the kitchen, the cozy family room invites you to relax, featuring a gorgeous fireplace with stone surround and built-in shelving. The family room also opens to the office with wall-to-wall bookcases, creating the perfect work from home space. Upstairs, the expansive Primary suite is a true retreat with plenty of room for a king-size bed, a sitting area, its own fireplace, and a wet-bar that's perfect for a morning coffee bar. A large walk-in closet and ensuite bath with a whirlpool tub, separate shower, and double sinks complete the space. Three additional generously sized bedrooms and a second full bath round out the second level. The partially finished basement provides even more living space, perfect for a home gym, game room or whatever suits your needs. You'll also find a large storage area and an accessible crawl space. Outside, the brick paver patio is the perfect spot to unwind and enjoy the peaceful surroundings. Recent updates include new carpet and fresh paint throughout (2026), LVP flooring in the family room and office (2026), new roof, gutters, downspouts, and gutter guards (2021), and a high-efficiency Lennox AC & furnace (2013), plus so much more! The home is just as impressive as its location, with convenient access to parks, the Fox River, multiple shopping centers, grocery stores, restaurants, and everything that both Algonquin and Barrington have to offer. Don't miss your chance to make this beautiful home yours. Schedule your tour today!...
Contact an agent
Home facts
- Year built:1989
- Subdivision & Development:Glenmoor
- Listing ID #:12780872
- Updated:October 25, 2026 at 10:55 AM
Rooms and interior
- Bedrooms:4
- Total bathrooms:3
- Full bathrooms:2
- Half bathrooms:1
- Rooms Total:12
- Dining Description:Breakfast Room, Separate Dining Room
- Bathrooms Description:Double Sinks, Separate Shower, Soaking Tub, Whirlpool
- Kitchen Description:Cooktop, Dishwasher, Disposal, Double Oven, Microwave, Refrigerator, Stainless Steel Appliance(s)
- Basement Description:Full, Partially Finished
- Living area:3,994 sq. ft.
Heating and cooling
- Cooling:Central Air
- Heating:Forced Air, Gas
- Central air:Yes
Structure and exterior
- Roof:Asphalt
- Year built:1989
- Building area:3,994 sq. ft.
- Lot area:0.24 Acres
- Lot Features:Cul-De-Sac, Mature Trees
- Architectural Style:Traditional
- Foundation Description:Concrete Perimeter
- Levels:2 Story
Schools
- High school:Dundee-Crown High School
- Middle school:Algonquin Middle School
- Elementary school:Algonquin Lakes Elementary Schoo
Utilities
- Water:Public
- Sewer:Public Sewer
Finances and disclosures
- Price:$530,000
- Price per sq. ft.:$132.7
- Tax amount:$9,845 (2025)
Features and amenities
- Laundry features:Dryer, Washer
- Amenities:Backup Sump Pump, CO Detectors, Ceiling Fan(s), Fan-Attic Exhaust, Sump Pump, TV-Cable, Water-Softener Owned
Parking
- Total parking spaces:2
- Parking description:Attached Garage, Concrete, Garage
- Garage:Yes
- Garage spaces:2
 Copyright 2026 Midwest Real Estate Data LLC. All rights reserved. The data relating to real estate for sale on this web site comes in part from the Broker Reciprocity Program of the Midwest Real Estate Data LLC. Listing information is deemed reliable but not guaranteed.
New listings near 2311 Crabtree Lane
- New
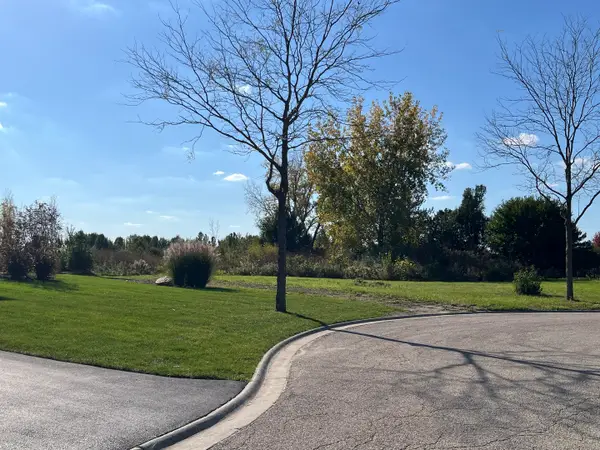 $95,000Active0.67 Acres
11 Wintergreen Court, Algonquin, IL 60102
MLS# 12792447Listed by: CHARLES RUTENBERG REALTY OF IL - New
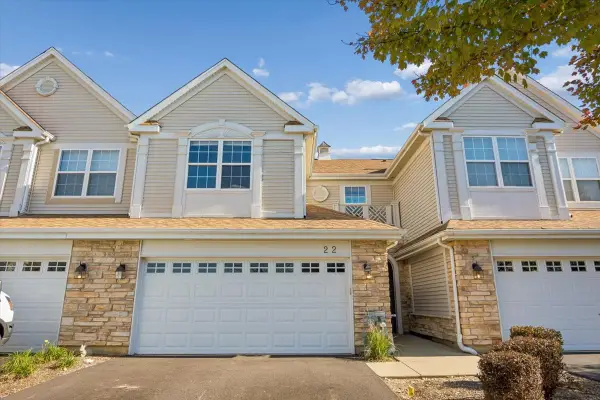 $318,000Active3 beds 3 baths1,717 sq. ft.
22 Clara Court, Algonquin, IL 60102
MLS# 12776782Listed by: BAIRD & WARNER - New
 $465,000Active4 beds 3 baths2,145 sq. ft.
695 Fox Run Lane, Algonquin, IL 60102
MLS# 12787464Listed by: KELLER WILLIAMS SUCCESS REALTY - Open Sun, 12 to 2pmNew
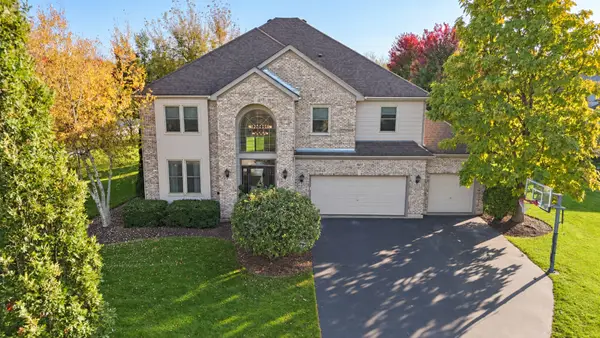 $749,900Active5 beds 3 baths3,248 sq. ft.
601 Bluestem Lane, Algonquin, IL 60102
MLS# 12790448Listed by: BAIRD & WARNER - Open Sun, 1 to 3pm
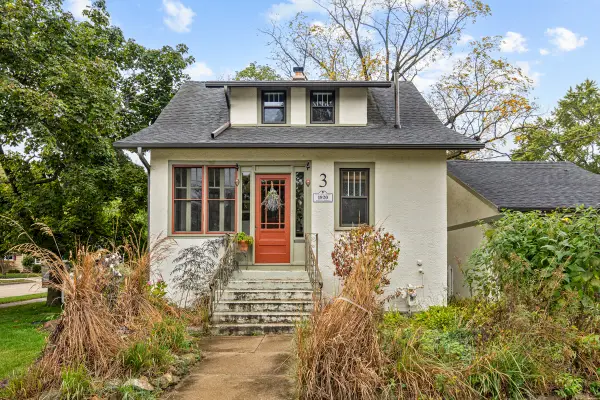 $300,000Pending3 beds 1 baths1,045 sq. ft.
3 Center Street, Algonquin, IL 60102
MLS# 12761806Listed by: STELLAR RESULTS REALTY - New
 $589,900Active4 beds 3 baths4,553 sq. ft.
2020 Carlisle Street, Algonquin, IL 60102
MLS# 12791374Listed by: BERKSHIRE HATHAWAY HOMESERVICES STARCK REAL ESTATE - New
 $659,900Active4 beds 3 baths3,912 sq. ft.
275 Farmhill Drive, Algonquin, IL 60102
MLS# 12790635Listed by: KELLER WILLIAMS SUCCESS REALTY - New
 $549,900Active4 beds 3 baths2,700 sq. ft.
1831 Haverford Drive, Algonquin, IL 60102
MLS# 12790379Listed by: REAL 1 REALTY - New
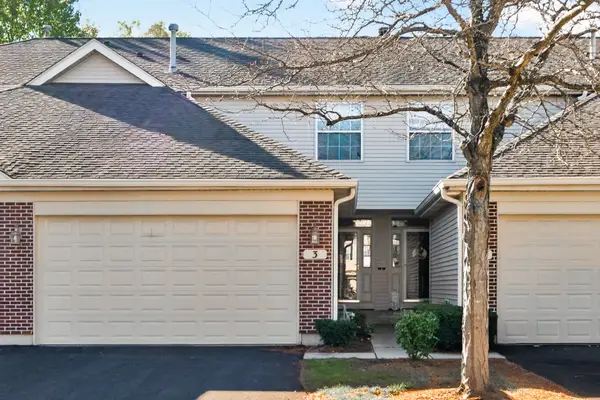 $358,000Active3 beds 2 baths2,361 sq. ft.
3 Rose Hill Court, Algonquin, IL 60102
MLS# 12782338Listed by: HOMESMART CONNECT LLC - New
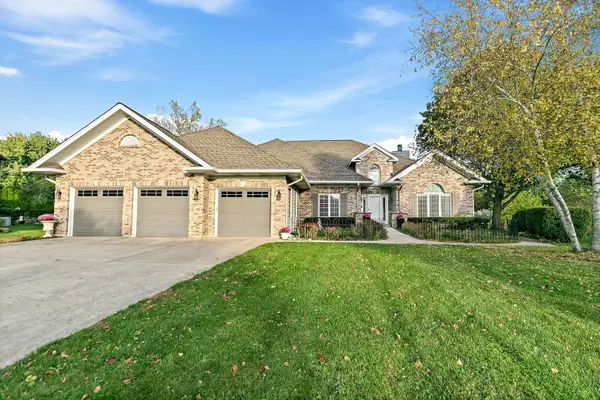 $589,900Active4 beds 4 baths3,080 sq. ft.
2101 Burnham Court, Algonquin, IL 60102
MLS# 12782748Listed by: REAL BROKER, LLC


Protect your home and budget from life's surprises with an Assurant Home Warranty, backed by a partner that supports you through every step of homeownership. Explore Plans.
© 2026 Better Homes and Gardens Real Estate LLC. An Anywhere Real Estate company. All rights reserved. Better Homes and Gardens® Real Estate is a registered trademark owned by Meredith Operations Corporation, licensed to Better Homes and Gardens Real Estate LLC and used with permission. Better Homes and Gardens Real Estate LLC fully supports the principles of the Fair Housing Act and the Equal Opportunity Act. Listing information is deemed reliable but is not guaranteed accurate.
Each office is independently owned and operated.
Any services or products provided by third parties are not provided by, affiliated with or related to Better Homes and Gardens Real Estate LLC, or its affiliated companies.