
4041 Whitehall Lane, Algonquin, IL 60102
Local realty services provided by:Better Homes and Gardens Real Estate Connections
Listed by: branden linnane
Office: homesmart connect llc.
MLS#:12657682
Source:MLSNI
Price summary
- Price:$410,000
- Price per sq. ft.:$249.24
- Monthly HOA dues:$319
About this home
Welcome home to the highly sought-after Manchester Lakes community, where scenic walking paths, tranquil ponds, and a true neighborhood atmosphere create a lifestyle you'll love. This beautifully maintained 2-bedroom, 2-bath ranch-style home offers an inviting open layout accented by rich hardwood flooring throughout and a cozy fireplace that serves as the centerpiece of the spacious living room. The generously sized primary suite is your private retreat, featuring a large walk-in closet and an en-suite bath complete with a separate soaking tub and shower. A versatile bonus room, currently used as a dining room, provides endless possibilities-perfect as a home office, playroom, guest room, or even a potential third bedroom. The bright kitchen offers ample space for everyday dining and entertaining, while the full unfinished basement provides incredible expansion potential with a rough-in already in place for a future bathroom. Whether you're envisioning a recreation room, home gym, additional living space, or extra storage, the possibilities are endless. Ideally located near the shopping, dining, and conveniences of Randall Road, this home combines comfort, flexibility, and an unbeatable location within one of the area's most desirable communities. Don't miss your opportunity to make this exceptional Manchester Lakes home your own!...
Contact an agent
Home facts
- Year built:2000
- Subdivision & Development:Manchester Lakes Club
- Listing ID #:12657682
- Updated:August 28, 2026 at 02:28 PM
Rooms and interior
- Bedrooms:2
- Total bathrooms:2
- Full bathrooms:2
- Rooms Total:6
- Dining Description:Eating Area, Separate Dining Room
- Kitchen Description:Dishwasher, Disposal, Microwave, Range, Refrigerator
- Basement Description:Full, Unfinished
- Living area:1,645 sq. ft.
Heating and cooling
- Cooling:Central Air
- Heating:Forced Air, Natural Gas
- Central air:Yes
Structure and exterior
- Roof:Asphalt
- Year built:2000
- Building area:1,645 sq. ft.
- Lot Features:Landscaped
- Foundation Description:Concrete Perimeter
Schools
- High school:Huntley High School
- Middle school:Heineman Middle School
- Elementary school:Mackeben Elementary School
Utilities
- Water:Public
- Sewer:Public Sewer
Finances and disclosures
- Price:$410,000
- Price per sq. ft.:$249.24
- Tax amount:$7,002 (2024)
Features and amenities
- Laundry features:Dryer, Washer
- Amenities:CO Detectors, Ceiling Fan(s)
Parking
- Total parking spaces:6
- Parking description:Asphalt, Attached Garage, Driveway, Garage
- Garage:Yes
- Garage spaces:2
 Copyright 2026 Midwest Real Estate Data LLC. All rights reserved. The data relating to real estate for sale on this web site comes in part from the Broker Reciprocity Program of the Midwest Real Estate Data LLC. Listing information is deemed reliable but not guaranteed.
New listings near 4041 Whitehall Lane
- New
 $400,000Active2 beds 2 baths2,968 sq. ft.
4041 Whitehall Lane, Algonquin, IL 60102
MLS# 12745297Listed by: HOMESMART CONNECT LLC - New
 $239,500Active2 beds 2 baths979 sq. ft.
2006 Teton Parkway, Algonquin, IL 60102
MLS# 12744338Listed by: SUBURBAN LIFE REALTY, LTD. - Open Sat, 12 to 2pmNew
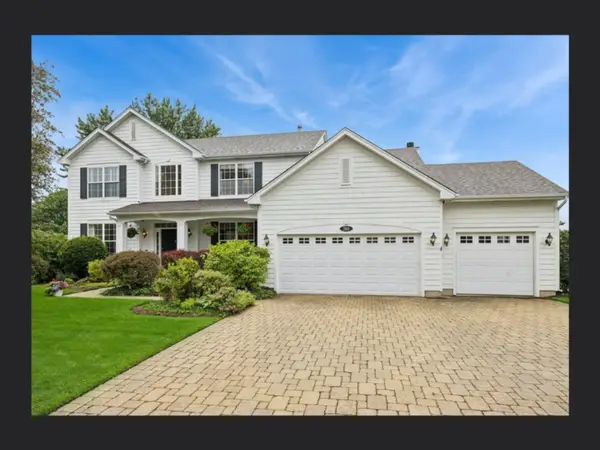 $615,000Active4 beds 3 baths4,809 sq. ft.
260 Summerdale Lane, Algonquin, IL 60102
MLS# 12744561Listed by: BAIRD & WARNER - Open Sat, 12am to 2pmNew
 $369,999Active4 beds 2 baths1,968 sq. ft.
33 Center Street, Algonquin, IL 60102
MLS# 12744639Listed by: BERKSHIRE HATHAWAY HOMESERVICES AMERICAN HERITAGE - New
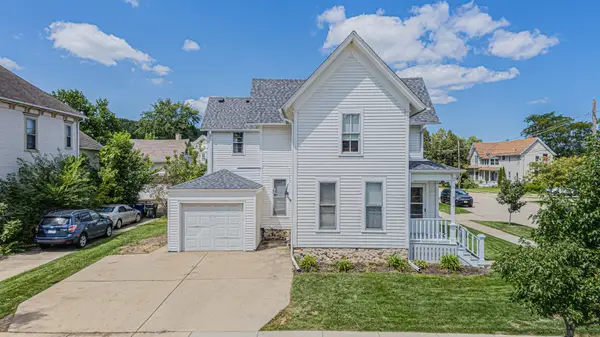 $350,000Active4 beds 2 baths
3 Madison Street, Algonquin, IL 60102
MLS# 12718325Listed by: RE/MAX ACTION - Open Sat, 12 to 2pmNew
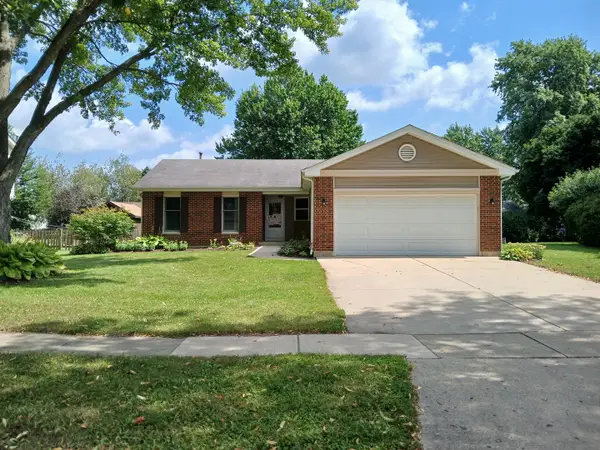 $395,000Active3 beds 2 baths1,313 sq. ft.
1010 Fox Run Lane, Algonquin, IL 60102
MLS# 12739041Listed by: JOHN GREENE, REALTOR - New
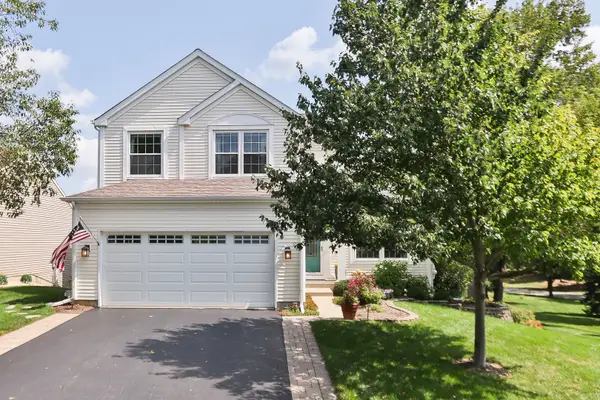 $475,000Active4 beds 3 baths2,692 sq. ft.
3 Falcon Ridge Court, Algonquin, IL 60102
MLS# 12740952Listed by: RE/MAX SUBURBAN - New
 $739,000Active4 beds 2 baths3,000 sq. ft.
701 Fairway View Drive, Algonquin, IL 60102
MLS# 12743893Listed by: BEYCOME BROKERAGE REALTY LLC - Open Sun, 1 to 3pmNew
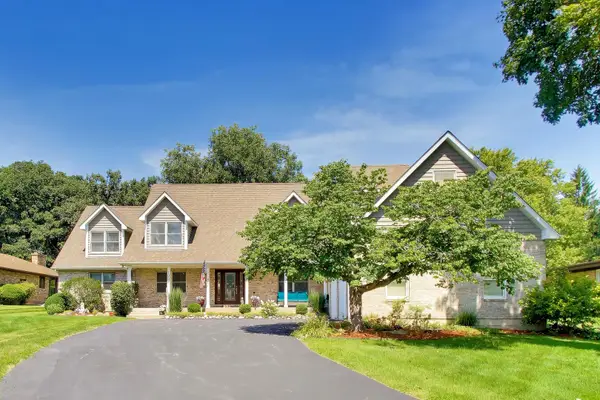 $699,111Active4 beds 4 baths3,888 sq. ft.
1004 N Harrison Street, Algonquin, IL 60102
MLS# 12743578Listed by: BAIRD & WARNER - New
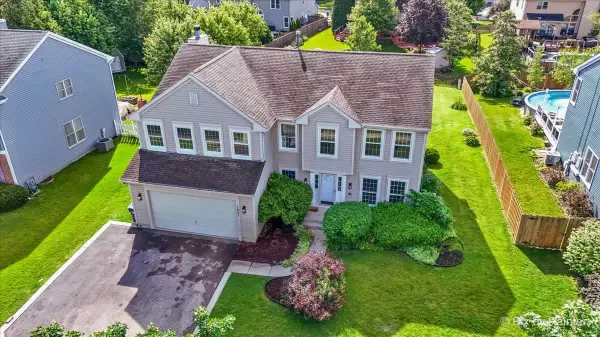 $574,900Active4 beds 3 baths2,700 sq. ft.
1831 Haverford Drive, Algonquin, IL 60102
MLS# 12741845Listed by: REAL 1 REALTY


Protect your home and budget from life's surprises with an Assurant Home Warranty, backed by a partner that supports you through every step of homeownership. Explore Plans.
© 2026 Better Homes and Gardens Real Estate LLC. An Anywhere Real Estate company. All rights reserved. Better Homes and Gardens® Real Estate is a registered trademark owned by Meredith Operations Corporation, licensed to Better Homes and Gardens Real Estate LLC and used with permission. Better Homes and Gardens Real Estate LLC fully supports the principles of the Fair Housing Act and the Equal Opportunity Act. Listing information is deemed reliable but is not guaranteed accurate.
Each office is independently owned and operated.
Any services or products provided by third parties are not provided by, affiliated with or related to Better Homes and Gardens Real Estate LLC, or its affiliated companies.