
461 Winding Canyon Way, Algonquin, IL 60102
Local realty services provided by:Better Homes and Gardens Real Estate Connections
461 Winding Canyon Way,Algonquin, IL 60102
$396,000
- 3 Beds
- 3 Baths
- - sq. ft.
- Single family
- Sold
Listed by: anthony disano, william volpe
Office: parkvue realty corporation
MLS#:12695480
Source:MLSNI
Sorry, we are unable to map this address
Price summary
- Price:$396,000
About this home
Welcome home to this nicely updated Brookfield model in the highly desirable Algonquin Lakes community! Ideally located just minutes from Algonquin Lakes Elementary School, parks, shopping, and dining, this move-in ready home features an open floor plan filled with natural light, a versatile front flex room perfect for a home office or playroom, and a spacious family room that flows into the kitchen with loads of cabinetry, stainless steel appliances, a large center island, pantry, and abundant counter space. The generous primary suite offers a private bath and walk-in closet, while the partially finished basement provides additional living space plus plenty of storage. Enjoy outdoor entertaining on the elevated deck overlooking the large, fully fenced backyard. Sold as-is. No survey.
Contact an agent
Home facts
- Year built:2001
- Subdivision & Development:Algonquin Lakes
- Listing ID #:12695480
- Updated:September 20, 2026 at 07:35 AM
Rooms and interior
- Bedrooms:3
- Total bathrooms:3
- Full bathrooms:2
- Half bathrooms:1
- Rooms Total:6
- Bathrooms Description:Double Sinks, Garden Tub, Separate Shower
- Basement Description:Full, Partially Finished
Heating and cooling
- Cooling:Central Air
- Heating:Forced Air, Natural Gas
- Central air:Yes
Structure and exterior
- Roof:Asphalt
- Year built:2001
- Exterior Features:Balcony, Dog Run
- Foundation Description:Concrete Perimeter
- Levels:2 Story
Schools
- High school:Dundee-Crown High School
- Middle school:Algonquin Middle School
- Elementary school:Algonquin Lake Elementary School
Utilities
- Water:Public
- Sewer:Public Sewer
Finances and disclosures
- Price:$396,000
- Tax amount:$9,224 (2025)
Features and amenities
- Amenities:CO Detectors, Ceiling Fan(s), Radon Mitigation System, Sump Pump, Water-Softener Owned
Parking
- Total parking spaces:2
- Parking description:Asphalt, Attached Garage, Garage
- Garage:Yes
- Garage spaces:2
 Copyright 2026 Midwest Real Estate Data LLC. All rights reserved. The data relating to real estate for sale on this web site comes in part from the Broker Reciprocity Program of the Midwest Real Estate Data LLC. Listing information is deemed reliable but not guaranteed.
New listings near 461 Winding Canyon Way
- New
 Listed by BHGRE$440,000Active3 beds 4 baths1,945 sq. ft.
1 Waterfront Court, Algonquin, IL 60102
MLS# 12760006Listed by: BETTER HOMES AND GARDEN REAL ESTATE STAR HOMES - New
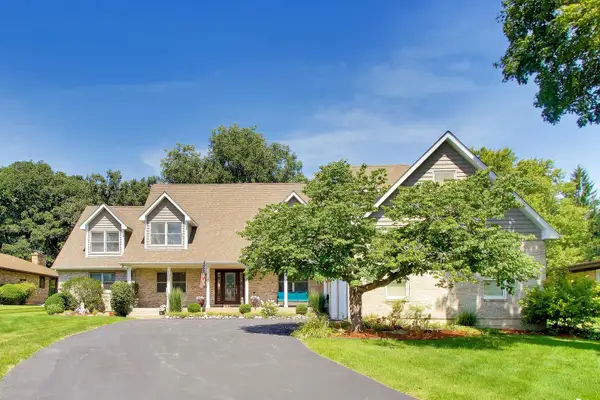 $659,111Active4 beds 4 baths3,888 sq. ft.
1004 N Harrison Street, Algonquin, IL 60102
MLS# 12763688Listed by: BAIRD & WARNER - Open Sun, 11am to 2pmNew
 $374,900Active3 beds 3 baths1,858 sq. ft.
705 Chestnut Court, Algonquin, IL 60102
MLS# 12761428Listed by: BERKSHIRE HATHAWAY HOMESERVICES STARCK REAL ESTATE - New
 $675,000Active4 beds 4 baths4,781 sq. ft.
3630 White Deer Drive, Algonquin, IL 60102
MLS# 12762252Listed by: COLDWELL BANKER REALTY - New
 $345,999Active3 beds 4 baths1,628 sq. ft.
921 Perry Drive, Algonquin, IL 60102
MLS# 12763330Listed by: REALTY EXECUTIVES MIDWEST - New
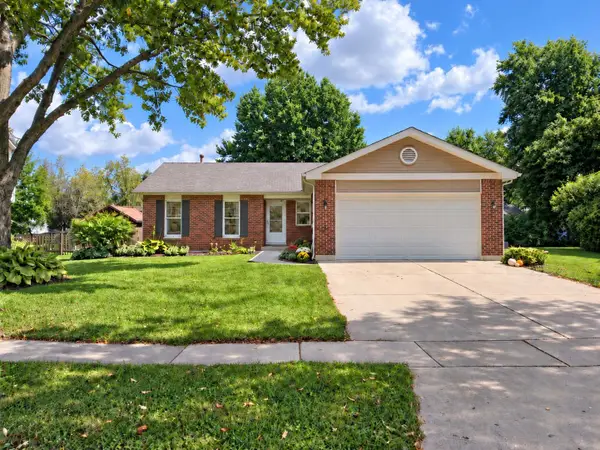 $388,900Active3 beds 2 baths1,313 sq. ft.
1010 Fox Run Lane, Algonquin, IL 60102
MLS# 12763296Listed by: JOHN GREENE, REALTOR - New
 $309,900Active4 beds 2 baths2,030 sq. ft.
700 Butterfield Drive, Algonquin, IL 60102
MLS# 12763060Listed by: COMPASS - Open Sun, 11am to 1pmNew
 $689,000Active4 beds 3 baths3,912 sq. ft.
275 Farmhill Drive, Algonquin, IL 60102
MLS# 12759717Listed by: KELLER WILLIAMS SUCCESS REALTY - New
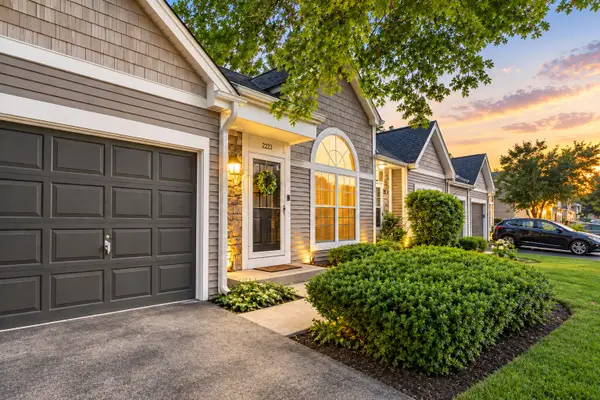 $274,900Active2 beds 2 baths
2223 Teton Parkway, Algonquin, IL 60102
MLS# 12762191Listed by: 606 BROKERS LLC - New
 $598,500Active4 beds 3 baths3,155 sq. ft.
2030 Tunbridge Trail, Algonquin, IL 60102
MLS# 12754814Listed by: CENTURY 21 CIRCLE


Protect your home and budget from life's surprises with an Assurant Home Warranty, backed by a partner that supports you through every step of homeownership. Explore Plans.
© 2026 Better Homes and Gardens Real Estate LLC. An Anywhere Real Estate company. All rights reserved. Better Homes and Gardens® Real Estate is a registered trademark owned by Meredith Operations Corporation, licensed to Better Homes and Gardens Real Estate LLC and used with permission. Better Homes and Gardens Real Estate LLC fully supports the principles of the Fair Housing Act and the Equal Opportunity Act. Listing information is deemed reliable but is not guaranteed accurate.
Each office is independently owned and operated.
Any services or products provided by third parties are not provided by, affiliated with or related to Better Homes and Gardens Real Estate LLC, or its affiliated companies.