
6 Grandview Court, Algonquin, IL 60102
Local realty services provided by:Better Homes and Gardens Real Estate Connections
6 Grandview Court,Algonquin, IL 60102
$249,900
- 2 Beds
- 3 Baths
- 2,077 sq. ft.
- Townhouse
- Active
Listed by: jacqueline reed
Office: keller williams success realty
MLS#:12768748
Source:MLSNI
Price summary
- Price:$249,900
- Price per sq. ft.:$120.32
- Monthly HOA dues:$270
About this home
ATTENTION ALL REHABBERS/INVESTORS! HOME CAN BE RENTED!**HOME BEING SOLD AS-IS/WHERE-IS!** TERRIFIC PRICE FOR 2 BEDROOMS PLUS LOFT, 2.5 BATHROOMS, WALKOUT BASEMENT, 2 CAR GARAGE ON A CULDESAC BACKING TO A PRIVATE WOODED AREA** HOME NEEDS TOTAL WORK & UPDATING THROUGHOUT! TERRIFIC LOCATION & DESIRABLE SUBDIVISION! Less Than 5 Minutes to Randall Road Corridor with Tons of Shopping, Restaurants, Theater, Etc.! Minutes to Downtown Algonquin & Cary Metra Train Station! Desirable WALK-OUT BASEMENT with Potential to Add Another 679 SF for a Total of 2077 SF! 9 Foot Ceilings Throughout 1st Floor, Open 2 Story Living Room with Some Railings Open to 2nd Floor, Living Room Featuring Tall Windows, Dining Room, Kitchen with Eating Area & Access to Laundry Room! 2nd Floor with LOFT! VAULTED Master Bedroom with Walk-In Closet & Master Bath! 2nd Bedroom & Hall Bathroom! *FULL WALKOUT BASEMENT* Ready for Finishing! NEWER Furnace, Central Air, Humidifier & Hot Water Heater are 5 Years! 2 Car Attached Garage! Similar Sized Models with Walkout Basements Sell in the $300,000's!**Home is Being Sold AS-IS/WHERE-IS!** QUICK CLOSE PREFERRED!...
Contact an agent
Home facts
- Year built:1995
- Subdivision & Development:Highland Glen
- Listing ID #:12768748
- Updated:September 28, 2026 at 12:21 PM
Rooms and interior
- Bedrooms:2
- Total bathrooms:3
- Full bathrooms:2
- Half bathrooms:1
- Rooms Total:6
- Dining Description:Separate Dining Room
- Kitchen Description:Disposal, Microwave, Range, Refrigerator
- Basement Description:Full, Unfinished
- Living area:2,077 sq. ft.
Heating and cooling
- Cooling:Central Air
- Heating:Forced Air, Natural Gas
- Central air:Yes
Structure and exterior
- Roof:Asphalt
- Year built:1995
- Building area:2,077 sq. ft.
- Lot Features:Cul-De-Sac, Natural Preserve Adjacent
- Foundation Description:Concrete Perimeter
Schools
- High school:H D Jacobs High School
- Middle school:Westfield Community School
- Elementary school:Neubert Elementary School
Utilities
- Water:Public
- Sewer:Public Sewer
Finances and disclosures
- Price:$249,900
- Price per sq. ft.:$120.32
- Tax amount:$6,098 (2025)
Features and amenities
- Laundry features:Dryer, Washer
- Amenities:Sump Pump
Parking
- Total parking spaces:2
- Parking description:Asphalt, Attached Garage, Garage
- Garage:Yes
- Garage spaces:2
 Copyright 2026 Midwest Real Estate Data LLC. All rights reserved. The data relating to real estate for sale on this web site comes in part from the Broker Reciprocity Program of the Midwest Real Estate Data LLC. Listing information is deemed reliable but not guaranteed.
New listings near 6 Grandview Court
- New
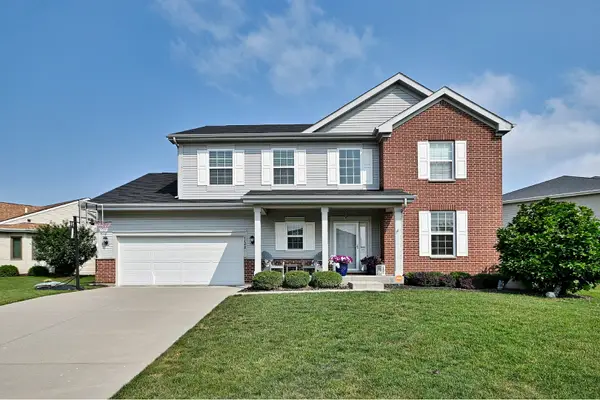 $544,900Active4 beds 3 baths2,975 sq. ft.
1128 Kingsmill Drive, Algonquin, IL 60102
MLS# 12769456Listed by: CAPORALE REALTY GROUP - New
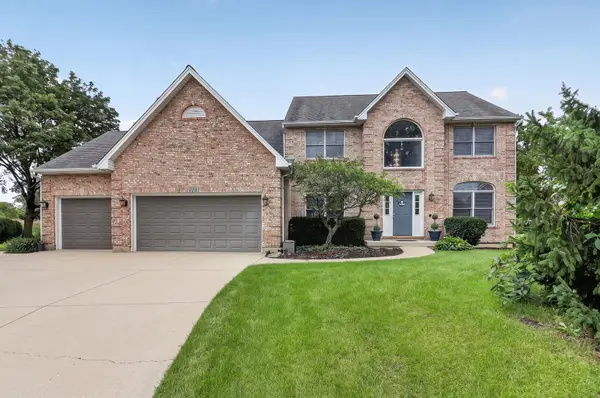 $599,900Active5 beds 3 baths3,121 sq. ft.
2121 Burnham Court, Algonquin, IL 60102
MLS# 12768222Listed by: HOMESMART CONNECT LLC - New
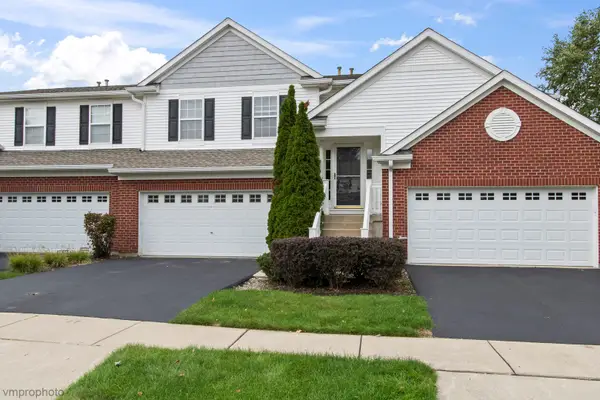 $329,000Active2 beds 2 baths1,879 sq. ft.
1582 Matthew Drive #1582, Algonquin, IL 60102
MLS# 12764869Listed by: CENTURY 21 INTEGRA - New
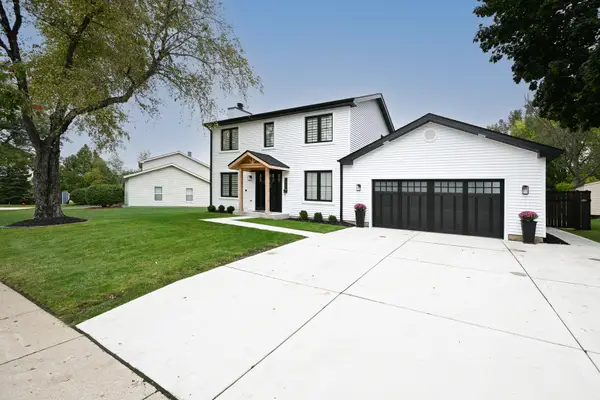 $469,900Active3 beds 3 baths2,425 sq. ft.
1321 S Parkview Terrace, Algonquin, IL 60102
MLS# 12766169Listed by: HOMESMART CONNECT LLC - New
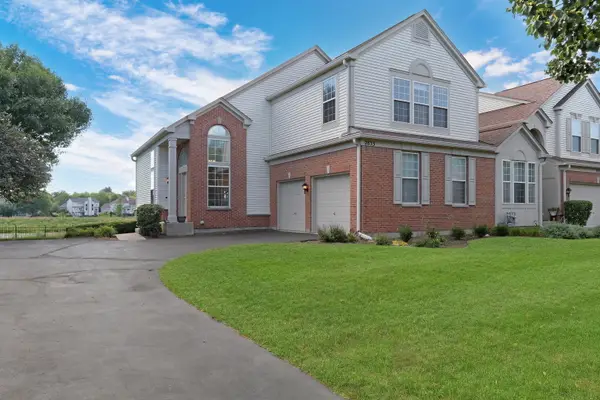 $395,000Active3 beds 3 baths2,072 sq. ft.
2833 Waterfront Avenue, Algonquin, IL 60102
MLS# 12765004Listed by: KELLER WILLIAMS NORTH SHORE WEST - New
 $385,000Active3 beds 2 baths1,777 sq. ft.
412 Scott Street, Algonquin, IL 60102
MLS# 12744703Listed by: BAIRD & WARNER - New
 Listed by BHGRE$440,000Active3 beds 4 baths1,945 sq. ft.
1 Waterfront Court, Algonquin, IL 60102
MLS# 12760006Listed by: BETTER HOMES AND GARDEN REAL ESTATE STAR HOMES - New
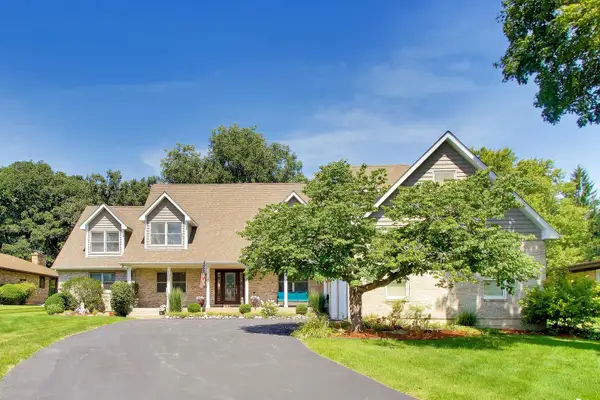 $659,111Active4 beds 4 baths3,888 sq. ft.
1004 N Harrison Street, Algonquin, IL 60102
MLS# 12763688Listed by: BAIRD & WARNER  $374,900Pending3 beds 3 baths1,858 sq. ft.
705 Chestnut Court, Algonquin, IL 60102
MLS# 12761428Listed by: BERKSHIRE HATHAWAY HOMESERVICES STARCK REAL ESTATE


Protect your home and budget from life's surprises with an Assurant Home Warranty, backed by a partner that supports you through every step of homeownership. Explore Plans.
© 2026 Better Homes and Gardens Real Estate LLC. An Anywhere Real Estate company. All rights reserved. Better Homes and Gardens® Real Estate is a registered trademark owned by Meredith Operations Corporation, licensed to Better Homes and Gardens Real Estate LLC and used with permission. Better Homes and Gardens Real Estate LLC fully supports the principles of the Fair Housing Act and the Equal Opportunity Act. Listing information is deemed reliable but is not guaranteed accurate.
Each office is independently owned and operated.
Any services or products provided by third parties are not provided by, affiliated with or related to Better Homes and Gardens Real Estate LLC, or its affiliated companies.