
800 Foxglove Drive, Algonquin, IL 60102
Local realty services provided by:Better Homes and Gardens Real Estate Star Homes
800 Foxglove Drive,Algonquin, IL 60102
$725,000
- 4 Beds
- 4 Baths
- 4,372 sq. ft.
- Single family
- Active
Listed by: randall brush
Office: coldwell banker realty
MLS#:12803204
Source:MLSNI
Price summary
- Price:$725,000
- Price per sq. ft.:$165.83
About this home
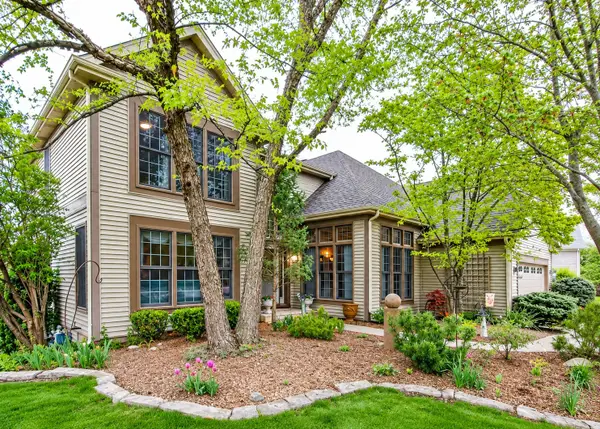
Exceptional Custom Ranch Living! This stunning 4-bedroom, 3.5-bath custom ranch showcases impressive craftsmanship, upscale finishes and beautifully designed living spaces throughout. The upgraded stone and cedar exterior, arched entry and inviting stone walkway create wonderful curb appeal. Step inside to a beautiful foyer featuring a stylish light fixture and hardwood floors. A separate dining room provides the perfect setting for formal gatherings and entertaining. The impressive great room features soaring vaulted ceilings and a gorgeous stone fireplace with convenient remote-controlled gas logs. The remodeled kitchen is sure to impress with stainless steel appliances, quartz countertops, breakfast bar and eat-in area. Just off the kitchen, enjoy the screened porch, perfect for relaxing or enjoying a summer evening after grilling. The spacious primary suite offers a beautifully remodeled private bath with a large walk-in shower, garden tub, double vanity and walk-in closet. Two additional bedrooms share a remodeled full bath. A first-floor den, convenient laundry room and remodeled powder room complete the main level. The full English basement expands your living and entertaining possibilities with a large family room, workout area, wet bar area, fourth bedroom and beautifully remodeled full bath featuring a sauna. A large storage room provides plenty of additional space. Step outside to the professionally landscaped backyard featuring a brick paver patio and a peaceful setting backing to a nature preserve. The 3-car garage features an upgraded epoxy floor. Ideally located close to schools, parks, shopping, restaurants, expressways and more. A truly exceptional home offering luxury, comfort and the best of ranch-style living!...
Contact an agent
Home facts
- Year built:2002
- Subdivision & Development:Terrace Lakes
- Listing ID #:12803204
- Updated:November 07, 2026 at 12:19 PM
Rooms and interior
- Bedrooms:4
- Total bathrooms:4
- Full bathrooms:3
- Half bathrooms:1
- Rooms Total:12
- Dining Description:Eating Area, Separate Dining Room
- Bathrooms Description:Double Sinks, Garden Tub, Separate Shower
- Kitchen Description:Dishwasher, Disposal, Microwave, Range, Refrigerator, Wine Refrigerator
- Basement Description:Finished, Full
- Living area:4,372 sq. ft.
Heating and cooling
- Cooling:Central Air
- Heating:Forced Air, Gas
- Central air:Yes
Structure and exterior
- Roof:Asphalt
- Year built:2002
- Building area:4,372 sq. ft.
- Lot area:0.44 Acres
- Lot Features:Landscaped, Natural Preserve Adjacent
- Architectural Style:Ranch
- Levels:1 Story
Schools
- High school:Huntley High School
- Middle school:Heineman Middle School
- Elementary school:Mackeben Elementary School
Utilities
- Water:Public
- Sewer:Public Sewer
Finances and disclosures
- Price:$725,000
- Price per sq. ft.:$165.83
- Tax amount:$12,383 (2025)
Features and amenities
- Laundry features:Dryer, Washer
- Amenities:CO Detectors, Ceiling Fan(s), Sprinkler-Lawn, Sump Pump, Water-Softener Owned
Parking
- Total parking spaces:3
- Parking description:Asphalt, Attached Garage, Garage
- Garage:Yes
- Garage spaces:3
 Copyright 2026 Midwest Real Estate Data LLC. All rights reserved. The data relating to real estate for sale on this web site comes in part from the Broker Reciprocity Program of the Midwest Real Estate Data LLC. Listing information is deemed reliable but not guaranteed.
New listings near 800 Foxglove Drive
- New
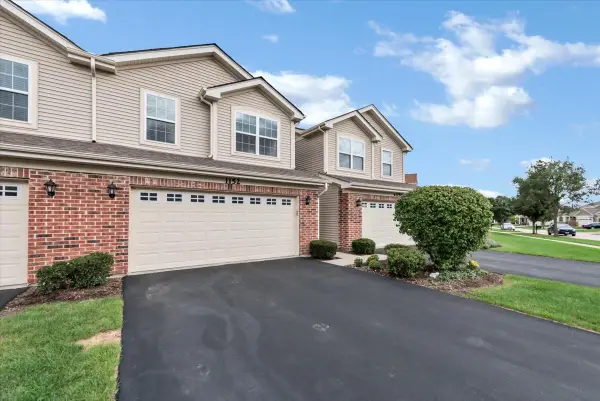 $378,900Active3 beds 3 baths
1152 Kingsmill Drive, Algonquin, IL 60102
MLS# 12803041Listed by: CROSS COUNTY REALTY INC. - New
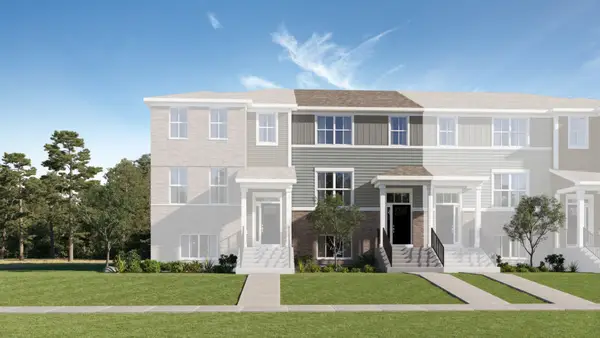 $406,990Active3 beds 3 baths1,764 sq. ft.
404 Cold Spring Street, Algonquin, IL 60102
MLS# 12802656Listed by: HOMESMART CONNECT LLC - New
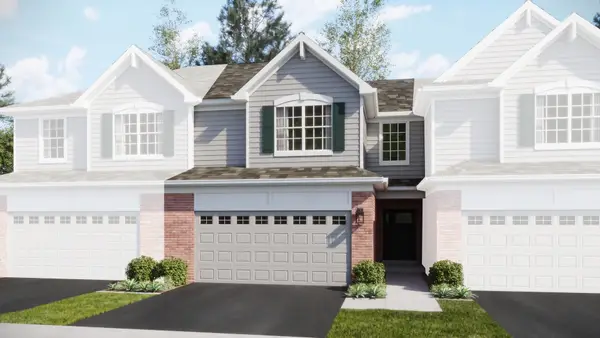 $426,990Active3 beds 3 baths1,840 sq. ft.
1177 Glenmont Street, Algonquin, IL 60102
MLS# 12802666Listed by: HOMESMART CONNECT LLC - Open Sun, 11am to 1pmNew
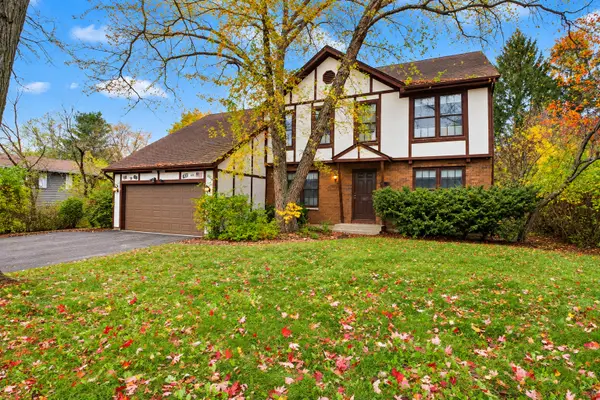 $340,000Active4 beds 3 baths2,200 sq. ft.
610 N Vista Drive, Algonquin, IL 60102
MLS# 12800903Listed by: LEGACY PROPERTIES, A SARAH LEONARD COMPANY, LLC - Open Sat, 11am to 1pmNew
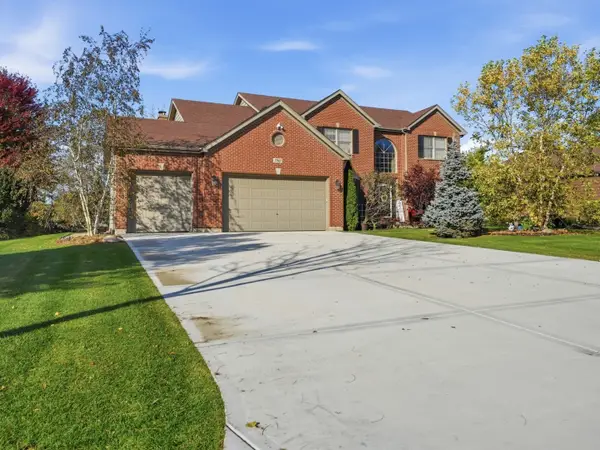 $799,999Active4 beds 4 baths4,006 sq. ft.
780 Foxglove Drive, Algonquin, IL 60102
MLS# 12801070Listed by: KOMAR - New
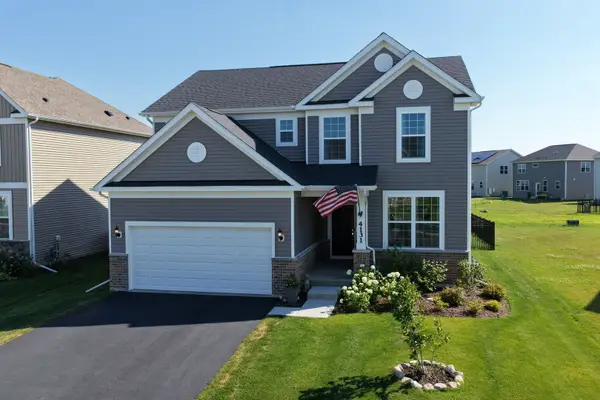 $565,000Active3 beds 3 baths2,523 sq. ft.
4131 Wanderlust Drive, Algonquin, IL 60102
MLS# 12801763Listed by: LEGACY PROPERTIES, A SARAH LEONARD COMPANY, LLC - New
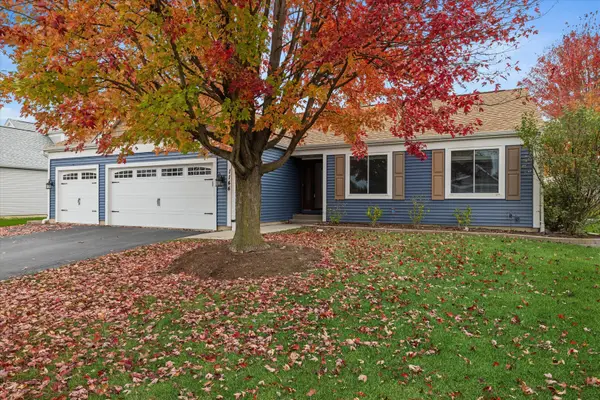 $399,900Active3 beds 2 baths1,333 sq. ft.
1144 Sawmill Lane, Algonquin, IL 60102
MLS# 12801200Listed by: KELLER WILLIAMS SUCCESS REALTY - New
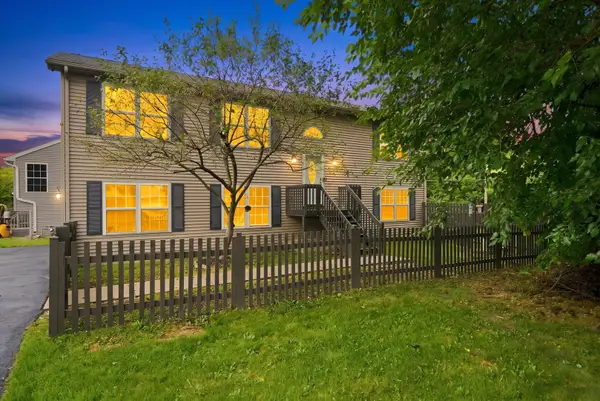 $385,000Active3 beds 3 baths
1379 Cary Road, Algonquin, IL 60102
MLS# 12800943Listed by: MPOWER RESIDENTIAL BROKERAGE LLC - New
 $540,000Active5 beds 4 baths3,938 sq. ft.
1600 Farmhill Drive, Algonquin, IL 60102
MLS# 12680807Listed by: LUX LIFE REALTY LLC


Protect your home and budget from life's surprises with an Assurant Home Warranty, backed by a partner that supports you through every step of homeownership. Explore Plans.
© 2026 Better Homes and Gardens Real Estate LLC. An Anywhere Real Estate company. All rights reserved. Better Homes and Gardens® Real Estate is a registered trademark owned by Meredith Operations Corporation, licensed to Better Homes and Gardens Real Estate LLC and used with permission. Better Homes and Gardens Real Estate LLC fully supports the principles of the Fair Housing Act and the Equal Opportunity Act. Listing information is deemed reliable but is not guaranteed accurate.
Each office is independently owned and operated.
Any services or products provided by third parties are not provided by, affiliated with or related to Better Homes and Gardens Real Estate LLC, or its affiliated companies.