
503 N 1st Street, Alpha, IL 61413
Local realty services provided by:Better Homes and Gardens Real Estate Star Homes
503 N 1st Street,Alpha, IL 61413
$132,000
- 3 Beds
- 2 Baths
- - sq. ft.
- Single family
- Sold
Listed by: brittney mills
Office: real broker, llc.
MLS#:12693650
Source:MLSNI
Sorry, we are unable to map this address
Price summary
- Price:$132,000
About this home
Fantastic 3-bedroom, 2-bathroom brick ranch in the charming village of Alpha! Ideally located next to the park and AlWood Elementary School, this home offers the best of small-town living while being just minutes from the interstate for an easy commute to the Quad Cities or Galesburg. The main level features an attached garage, a spacious eat-in kitchen, a bright and inviting living room, three comfortable bedrooms, and a nicely updated full bathroom. Downstairs, the full basement offers endless possibilities with a large family room featuring a cozy wood-burning fireplace, a second full bathroom, laundry area, and plenty of space to add a fourth bedroom or home office. Situated on a generously sized lot with a peaceful country feel, this property combines space, comfort, and convenience. Major updates provide added peace of mind, including the roof (2020), HVAC system (2019), electrical (2019), and water heater (2021). Don't miss this wonderful opportunity to make this home your own-call today to schedule your private showing!...
Contact an agent
Home facts
- Year built:1962
- Listing ID #:12693650
- Updated:August 31, 2026 at 07:26 AM
Rooms and interior
- Bedrooms:3
- Total bathrooms:2
- Full bathrooms:2
- Rooms Total:7
- Dining Description:Separate Dining Room
- Kitchen Description:Dishwasher, Range, Refrigerator
- Basement Description:Full, Unfinished
Heating and cooling
- Cooling:Central Air
- Heating:Natural Gas
- Central air:Yes
Structure and exterior
- Year built:1962
- Foundation Description:Block
- Levels:1 Story
Schools
- Middle school:Alwood Middle High School
- Elementary school:Alwood Elementary School
Utilities
- Water:Public
- Sewer:Public Sewer
Finances and disclosures
- Price:$132,000
- Tax amount:$2,837 (2025)
 Copyright 2026 Midwest Real Estate Data LLC. All rights reserved. The data relating to real estate for sale on this web site comes in part from the Broker Reciprocity Program of the Midwest Real Estate Data LLC. Listing information is deemed reliable but not guaranteed.
New listings near 503 N 1st Street
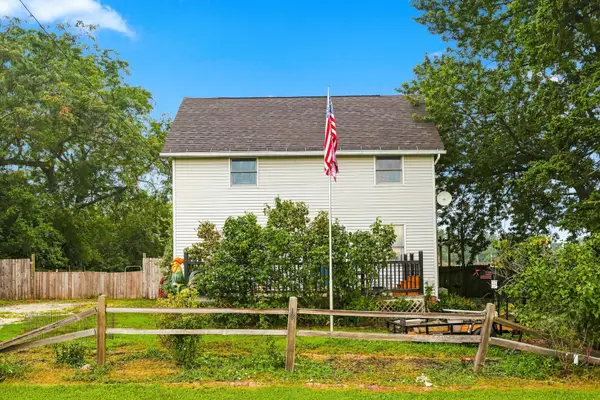 $119,900Active3 beds 1 baths1,612 sq. ft.
402 S 1st Street, Alpha, IL 61413
MLS# 12725880Listed by: RUHL&RUHL REALTORS MOLINE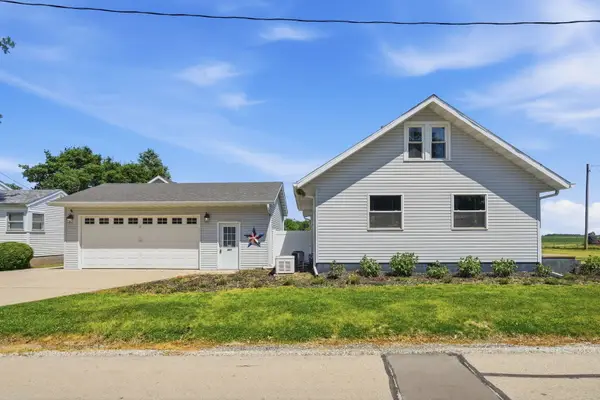 $175,000Pending2 beds 1 baths1,050 sq. ft.
301 N Yates Street, Alpha, IL 61413
MLS# 12694026Listed by: EPIQUE REALTY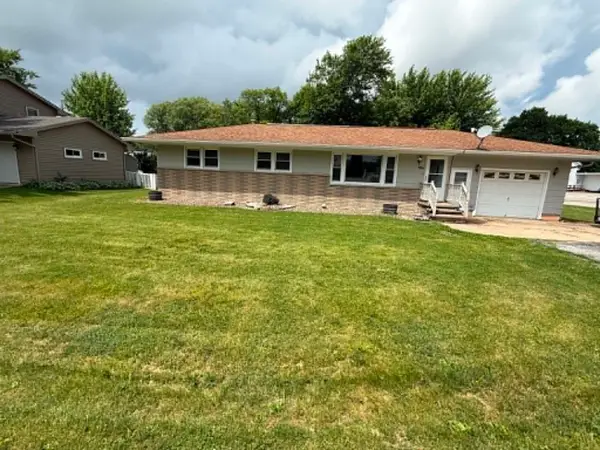 $146,500Active3 beds 2 baths1,104 sq. ft.
206 S Park Street, Alpha, IL 61413
MLS# 12672769Listed by: RE/MAX CONCEPTS MOLINE


Protect your home and budget from life's surprises with an Assurant Home Warranty, backed by a partner that supports you through every step of homeownership. Explore Plans.
© 2026 Better Homes and Gardens Real Estate LLC. An Anywhere Real Estate company. All rights reserved. Better Homes and Gardens® Real Estate is a registered trademark owned by Meredith Operations Corporation, licensed to Better Homes and Gardens Real Estate LLC and used with permission. Better Homes and Gardens Real Estate LLC fully supports the principles of the Fair Housing Act and the Equal Opportunity Act. Listing information is deemed reliable but is not guaranteed accurate.
Each office is independently owned and operated.
Any services or products provided by third parties are not provided by, affiliated with or related to Better Homes and Gardens Real Estate LLC, or its affiliated companies.