
11800 S Ridgeway Avenue, Alsip, IL 60803
Local realty services provided by:Better Homes and Gardens Real Estate Star Homes
11800 S Ridgeway Avenue,Alsip, IL 60803
$269,999
- 3 Beds
- 1 Baths
- 1,667 sq. ft.
- Single family
- Pending
Listed by: tina hollins
Office: coldwell banker realty
MLS#:12724402
Source:MLSNI
Price summary
- Price:$269,999
- Price per sq. ft.:$161.97
About this home
**Back on the market after being temporarily off market for roof replacement. BRAND NEW ROOFS have now been installed on both the home and the detached garage.** Welcome to this updated 3-bedroom Cape Cod in Alsip. Situated on a generous 9,000-square-foot lot, this home offers low annual taxes, a full basement, a large fenced yard, and a detached 2.5-car garage. Mature arborvitaes frame the front entrance, while freshly mulched landscaping beds enhance the home's inviting curb appeal. Inside, the main level features refinished dark hardwood flooring, recessed lighting, and a comfortable living room with a natural flow into the dining area. An arched doorway and dark wainscoting add warmth, character, and a custom feel. The updated kitchen includes two-tone shaker cabinetry, quartz countertops, a gray glass subway tile backsplash, an undermount stainless steel sink, a gas range, and tile flooring. The practical layout offers modern finishes and plenty of functionality for everyday living. A main-level bedroom features hardwood flooring, a ceiling fan, and convenient access to the updated full bathroom. The bathroom includes a gray vanity, brushed nickel fixtures, and a tub and shower combination with a refreshed surround. Upstairs are 2 additional bedrooms with new gray carpeting, built-in shelving, and wardrobe storage. The flexible upper level can also accommodate a home office, guest room, playroom, media space, or creative studio. The full basement provides valuable storage and future possibilities. One side includes painted walls, block-glass windows, and a drop ceiling, creating the foundation for a recreation room, fitness area, workshop, or hobby space. Washer and dryer, utility sink, mechanical access, and additional storage. Outside, the oversized fenced yard provides plenty of space for entertaining, gardening, pets, play, or future outdoor improvements. The detached 2.5-car garage offers excellent parking, storage, and workshop potential, now topped with its own BRAND NEW ROOF. Conveniently located near I-294, Metra, Alsip Park District facilities, restaurants, shopping, and surrounding south suburban communities. With brand-new roofs on both the home and garage, updated interior finishes, low taxes, a full basement, an oversized lot, and generous garage space, this move-in-ready home offers outstanding value and flexibility. Schedule your private tour now!...
Contact an agent
Home facts
- Year built:1940
- Listing ID #:12724402
- Updated:September 21, 2026 at 08:38 AM
Rooms and interior
- Bedrooms:3
- Total bathrooms:1
- Full bathrooms:1
- Rooms Total:6
- Dining Description:Separate Dining Room
- Bathrooms Description:Soaking Tub
- Kitchen Description:Gas Cooktop, Microwave, Range, Refrigerator
- Basement Description:Finished, Full
- Living area:1,667 sq. ft.
Heating and cooling
- Heating:Natural Gas
Structure and exterior
- Roof:Asphalt
- Year built:1940
- Building area:1,667 sq. ft.
- Lot Features:Corner Lot, Mature Trees
- Architectural Style:Cape Cod
- Foundation Description:Concrete Perimeter
- Levels:2 Story
Utilities
- Water:Lake Michigan
- Sewer:Public Sewer
Finances and disclosures
- Price:$269,999
- Price per sq. ft.:$161.97
- Tax amount:$3,504 (2024)
Features and amenities
- Laundry features:Dryer, Washer
- Amenities:CO Detectors
Parking
- Total parking spaces:2
- Parking description:Asphalt, Detached Garage, Garage
- Garage:Yes
- Garage spaces:2
 Copyright 2026 Midwest Real Estate Data LLC. All rights reserved. The data relating to real estate for sale on this web site comes in part from the Broker Reciprocity Program of the Midwest Real Estate Data LLC. Listing information is deemed reliable but not guaranteed.
New listings near 11800 S Ridgeway Avenue
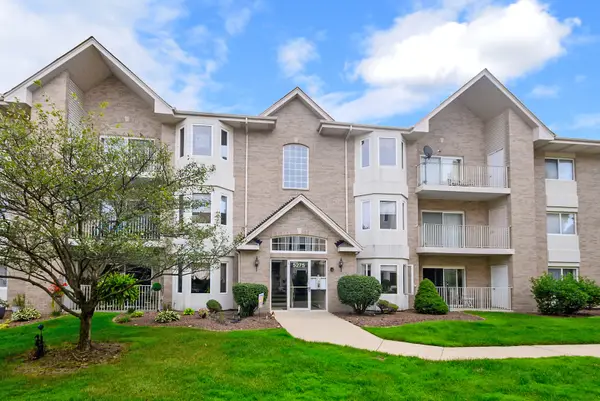 $194,900Pending2 beds 2 baths1,480 sq. ft.
5275 W Mint Julip Drive #302, Alsip, IL 60803
MLS# 12764331Listed by: @PROPERTIES CHRISTIES INTERNATIONAL REAL ESTATE- New
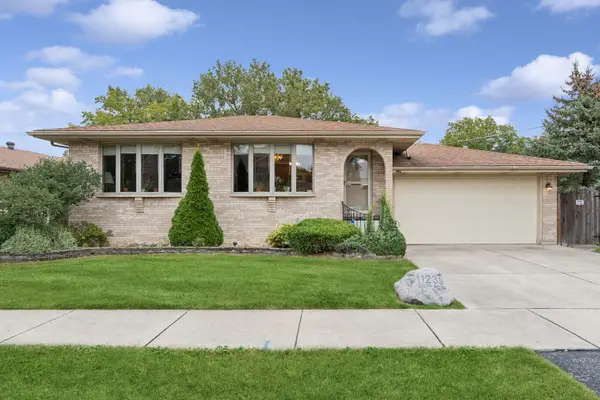 $387,900Active3 beds 3 baths2,597 sq. ft.
11239 S Avon Avenue, Alsip, IL 60803
MLS# 12763886Listed by: BAIRD & WARNER REAL ESTATE - New
 $449,700Active3 beds 2 baths1,800 sq. ft.
5916 W 127th Street, Alsip, IL 60803
MLS# 12759182Listed by: CHASE REAL ESTATE LLC - New
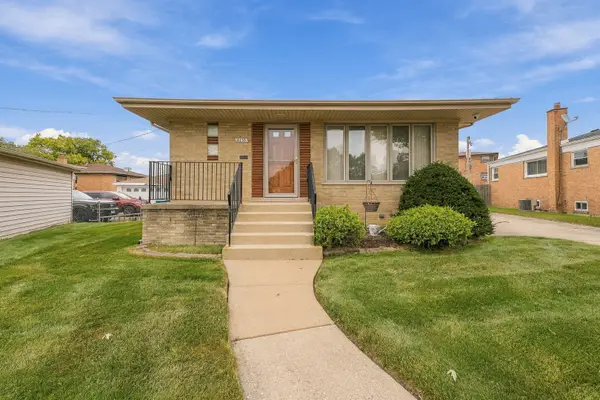 $359,900Active4 beds 3 baths1,300 sq. ft.
4155 W 118th Place, Alsip, IL 60803
MLS# 12749031Listed by: WIRTZ REAL ESTATE GROUP INC. - New
 $215,000Active3 beds 1 baths1,530 sq. ft.
Address Withheld By Seller, Alsip, IL 60803
MLS# 12753043Listed by: REALTOPIA REAL ESTATE INC - New
 $487,700Active5 beds 4 baths2,648 sq. ft.
11420 S Mather Avenue, Alsip, IL 60803
MLS# 12752674Listed by: RE/MAX 10 - New
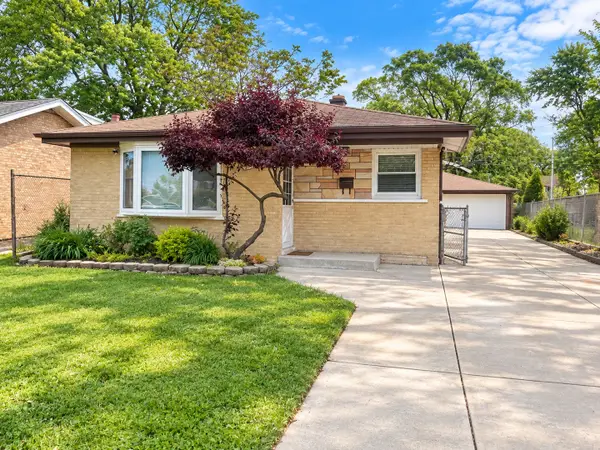 $325,000Active3 beds 1 baths1,146 sq. ft.
12409 44th Court, Alsip, IL 60803
MLS# 12759380Listed by: Z REALTY GROUP - New
 Active3 beds 1 baths1,008 sq. ft.
12631 S Tripp Avenue, Alsip, IL 60803
MLS# 12759271Listed by: VYLLA HOME 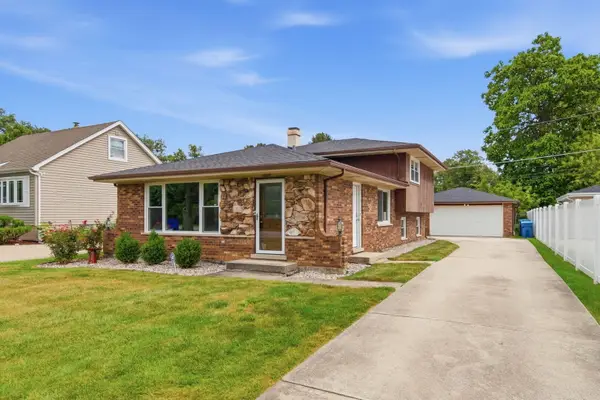 $355,000Pending3 beds 2 baths1,268 sq. ft.
11529 S Laramie Avenue, Alsip, IL 60803
MLS# 12757739Listed by: REALTY ONE GROUP HEARTLAND- New
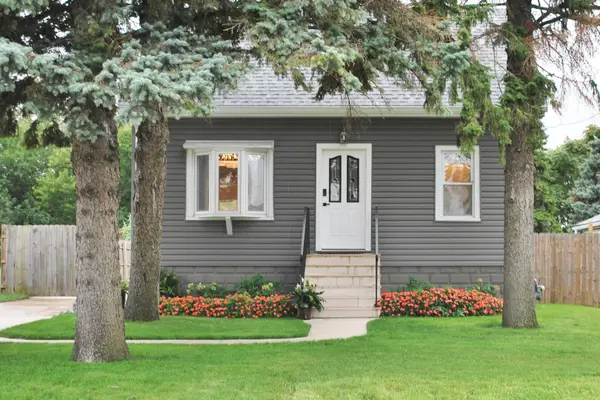 $409,900Active4 beds 1 baths
11418 S Avon Avenue, Alsip, IL 60803
MLS# 12756029Listed by: CENTURY 21 CIRCLE


Protect your home and budget from life's surprises with an Assurant Home Warranty, backed by a partner that supports you through every step of homeownership. Explore Plans.
© 2026 Better Homes and Gardens Real Estate LLC. An Anywhere Real Estate company. All rights reserved. Better Homes and Gardens® Real Estate is a registered trademark owned by Meredith Operations Corporation, licensed to Better Homes and Gardens Real Estate LLC and used with permission. Better Homes and Gardens Real Estate LLC fully supports the principles of the Fair Housing Act and the Equal Opportunity Act. Listing information is deemed reliable but is not guaranteed accurate.
Each office is independently owned and operated.
Any services or products provided by third parties are not provided by, affiliated with or related to Better Homes and Gardens Real Estate LLC, or its affiliated companies.