
11820 S Avers Avenue, Alsip, IL 60803
Local realty services provided by:Better Homes and Gardens Real Estate Connections
11820 S Avers Avenue,Alsip, IL 60803
$379,999
- 4 Beds
- 3 Baths
- 2,300 sq. ft.
- Single family
- Pending
Listed by: mychal toscas
Office: century 21 circle
MLS#:12695578
Source:MLSNI
Price summary
- Price:$379,999
- Price per sq. ft.:$165.22
About this home
ABSOLUTELY GORGEOUS HOME! This Beautifully maintained 4 bed, 2.1 bath home with Stunning Backyard Oasis! Lots of updates and move-in ready. Master Bedroom and Bathroom (2024) Looks like a Million Dollar Home redone with Beautiful shower and separate bathtub! You can't beat this Bathroom! Large walk in closet! Furnace/AC's are newer and well maintained, Hot Water(2024), House Roof (2021) garage&shed roofs(2026). New Appliances. Brand new composite deck and porch. Large Family room with wood-burning fireplace. Huge beautiful Private Backyard. Your Buyers will love this house!
Contact an agent
Home facts
- Year built:1947
- Listing ID #:12695578
- Updated:August 24, 2026 at 10:28 AM
Rooms and interior
- Bedrooms:4
- Total bathrooms:3
- Full bathrooms:2
- Half bathrooms:1
- Rooms Total:9
- Bathrooms Description:Double Sinks, Separate Shower, Soaking Tub
- Kitchen Description:Dishwasher, Microwave, Range, Refrigerator
- Living area:2,300 sq. ft.
Heating and cooling
- Cooling:Central Air
- Heating:Forced Air, Natural Gas
- Central air:Yes
Structure and exterior
- Roof:Asphalt
- Year built:1947
- Building area:2,300 sq. ft.
- Levels:2 Story
Utilities
- Water:Lake Michigan, Public
- Sewer:Public Sewer
Finances and disclosures
- Price:$379,999
- Price per sq. ft.:$165.22
- Tax amount:$6,350 (2025)
Features and amenities
- Laundry features:Dryer, Washer
Parking
- Total parking spaces:2
- Parking description:Detached Garage, Garage
- Garage:Yes
- Garage spaces:2
 Copyright 2026 Midwest Real Estate Data LLC. All rights reserved. The data relating to real estate for sale on this web site comes in part from the Broker Reciprocity Program of the Midwest Real Estate Data LLC. Listing information is deemed reliable but not guaranteed.
New listings near 11820 S Avers Avenue
- New
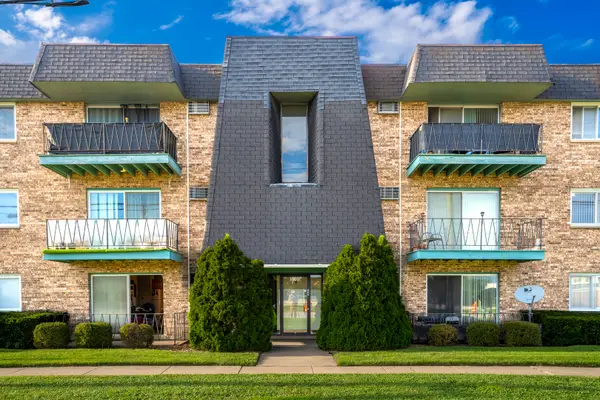 $139,900Active2 beds 1 baths808 sq. ft.
5500 127th Street #5, Alsip, IL 60803
MLS# 12740077Listed by: DOUBLE TT REAL ESTATE INC. - New
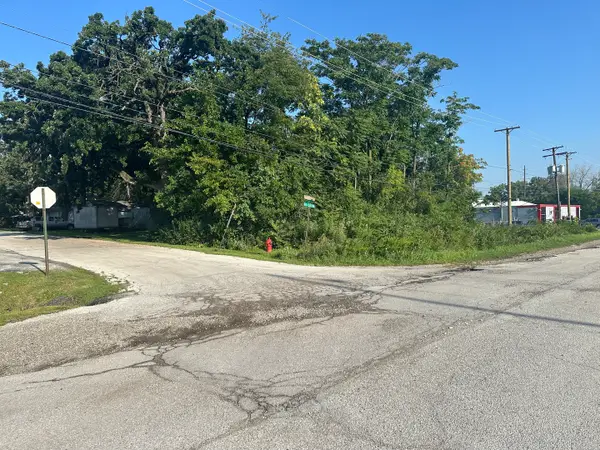 $89,000Active0.19 Acres
4804 W 118th Street, Alsip, IL 60803
MLS# 12739949Listed by: GREATER METROPOLITAN REAL ESTATE SERVICES - New
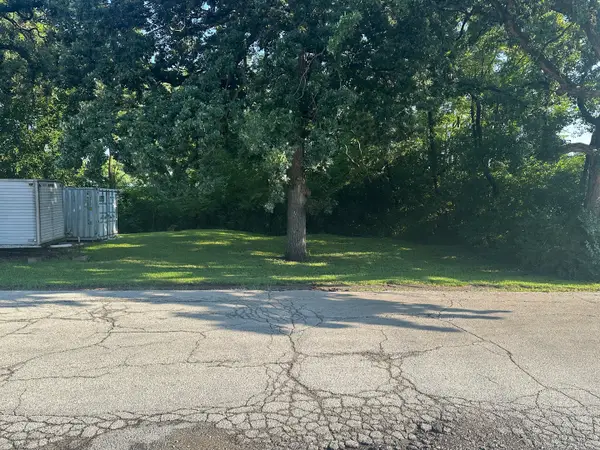 $84,900Active0.16 Acres
4808 W 118th Street, Alsip, IL 60803
MLS# 12739958Listed by: GREATER METROPOLITAN REAL ESTATE SERVICES - New
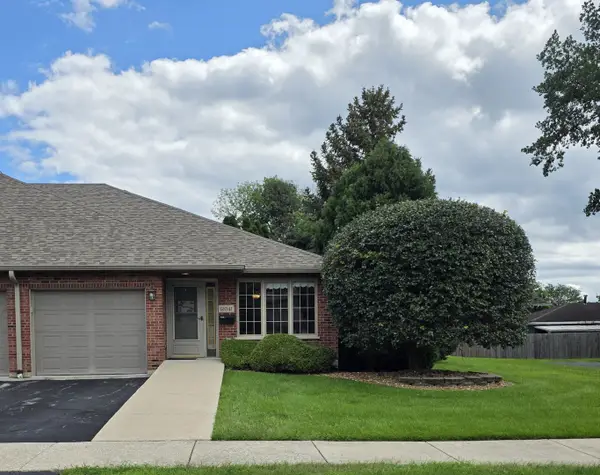 $230,000Active2 beds 2 baths1,400 sq. ft.
12041 S Kildare Street Se, Alsip, IL 60803
MLS# 12735358Listed by: CHARLES RUTENBERG REALTY OF IL - New
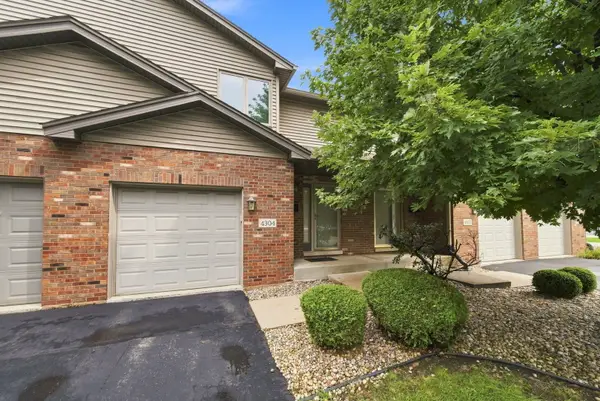 $240,000Active2 beds 2 baths1,255 sq. ft.
4304 W Termunde Drive, Alsip, IL 60803
MLS# 12739004Listed by: KELLER WILLIAMS PREFERRED RLTY - New
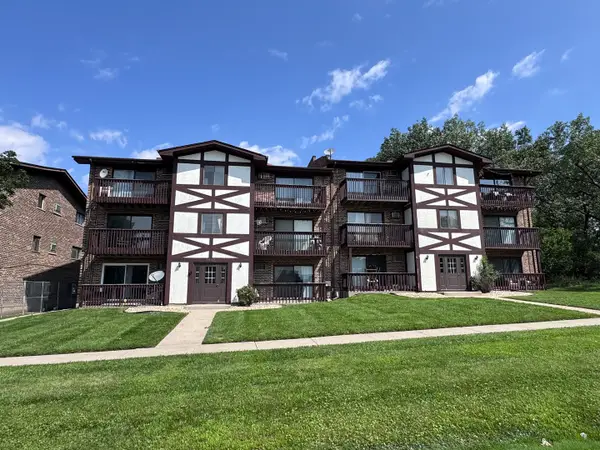 $119,900Active1 beds 1 baths800 sq. ft.
3642 W 119th Street #103, Alsip, IL 60803
MLS# 12737204Listed by: RE/MAX 10 - New
 $144,900Active2 beds 1 baths950 sq. ft.
12620 S Alpine Drive #9, Alsip, IL 60803
MLS# 12736584Listed by: STRATEGIC REALTY & INVESTMENTS LLC - New
 $165,000Active3 beds 2 baths1,187 sq. ft.
12752 Kenneth Avenue #C, Alsip, IL 60803
MLS# 12717491Listed by: RAVINIA REALTY & MGMT LLC - New
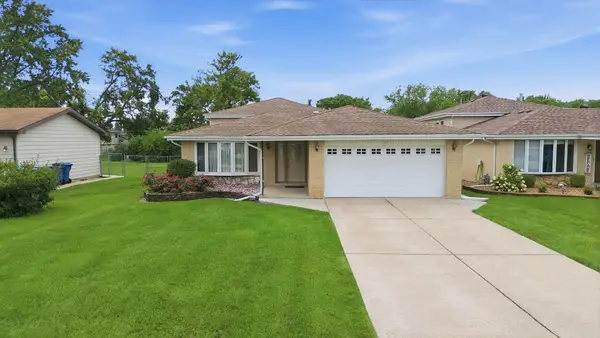 $389,900Active3 beds 2 baths1,427 sq. ft.
11942 S Lawler Avenue, Alsip, IL 60803
MLS# 12735654Listed by: RE/MAX 10 - New
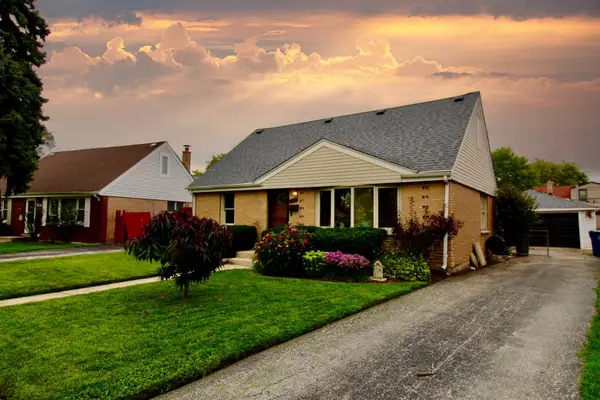 $325,000Active4 beds 2 baths1,650 sq. ft.
11555 S Lee Road, Alsip, IL 60803
MLS# 12733967Listed by: COLDWELL BANKER REALTY


Protect your home and budget from life's surprises with an Assurant Home Warranty, backed by a partner that supports you through every step of homeownership. Explore Plans.
© 2026 Better Homes and Gardens Real Estate LLC. An Anywhere Real Estate company. All rights reserved. Better Homes and Gardens® Real Estate is a registered trademark owned by Meredith Operations Corporation, licensed to Better Homes and Gardens Real Estate LLC and used with permission. Better Homes and Gardens Real Estate LLC fully supports the principles of the Fair Housing Act and the Equal Opportunity Act. Listing information is deemed reliable but is not guaranteed accurate.
Each office is independently owned and operated.
Any services or products provided by third parties are not provided by, affiliated with or related to Better Homes and Gardens Real Estate LLC, or its affiliated companies.