
4228 W 127th Street, Alsip, IL 60803
Local realty services provided by:Better Homes and Gardens Real Estate Star Homes
4228 W 127th Street,Alsip, IL 60803
$295,900
- 3 Beds
- 2 Baths
- 1,008 sq. ft.
- Single family
- Active
Listed by: nancy cisneros
Office: duarte realty company
MLS#:12746286
Source:MLSNI
Price summary
- Price:$295,900
- Price per sq. ft.:$293.55
About this home
Step inside and discover a thoughtfully updated split-level home designed for comfortable everyday living. Featuring 3 spacious bedrooms and 1.5 bathrooms, this home offers a functional layout with plenty of room to make your own. The kitchen showcases beautiful white cabinetry and generous storage space. Recent updates include water heater, AC, furnace, washer and dryer (2022) adding even more value and convenience. Conveniently located near the expressway for easy commuting and access to surrounding areas. Don't miss the opportunity to make this move in ready home yours. Schedule your showing today!
Contact an agent
Home facts
- Year built:1963
- Listing ID #:12746286
- Updated:September 21, 2026 at 03:28 PM
Rooms and interior
- Bedrooms:3
- Total bathrooms:2
- Full bathrooms:1
- Half bathrooms:1
- Rooms Total:5
- Basement Description:Partial, Partially Finished
- Living area:1,008 sq. ft.
Heating and cooling
- Cooling:Central Air
- Heating:Natural Gas
- Central air:Yes
Structure and exterior
- Year built:1963
- Building area:1,008 sq. ft.
- Levels:Split Level
Utilities
- Water:Lake Michigan
- Sewer:Public Sewer
Finances and disclosures
- Price:$295,900
- Price per sq. ft.:$293.55
- Tax amount:$6,910 (2025)
Parking
- Total parking spaces:2
- Parking description:Detached Garage, Garage
- Garage:Yes
- Garage spaces:2
 Copyright 2026 Midwest Real Estate Data LLC. All rights reserved. The data relating to real estate for sale on this web site comes in part from the Broker Reciprocity Program of the Midwest Real Estate Data LLC. Listing information is deemed reliable but not guaranteed.
New listings near 4228 W 127th Street
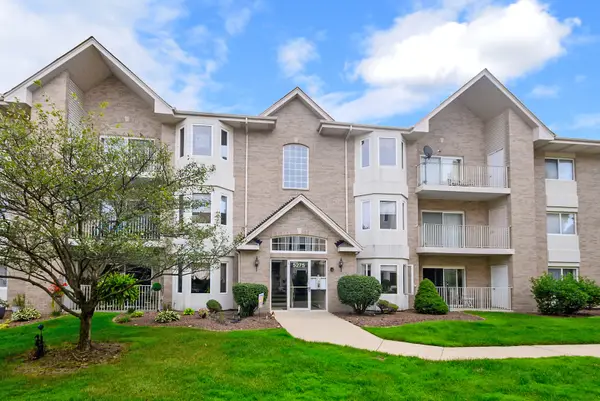 $194,900Pending2 beds 2 baths1,480 sq. ft.
5275 W Mint Julip Drive #302, Alsip, IL 60803
MLS# 12764331Listed by: @PROPERTIES CHRISTIES INTERNATIONAL REAL ESTATE- New
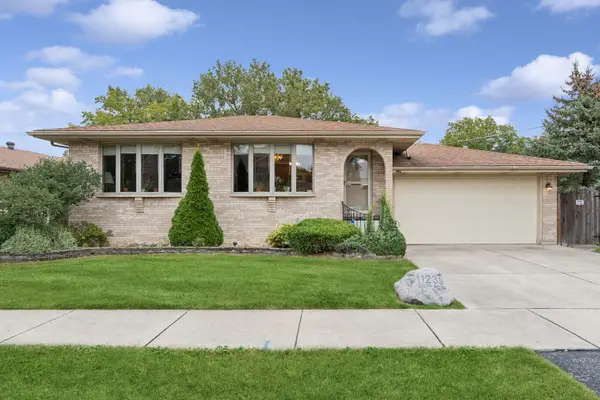 $387,900Active3 beds 3 baths2,597 sq. ft.
11239 S Avon Avenue, Alsip, IL 60803
MLS# 12763886Listed by: BAIRD & WARNER REAL ESTATE - New
 $449,700Active3 beds 2 baths1,800 sq. ft.
5916 W 127th Street, Alsip, IL 60803
MLS# 12759182Listed by: CHASE REAL ESTATE LLC - New
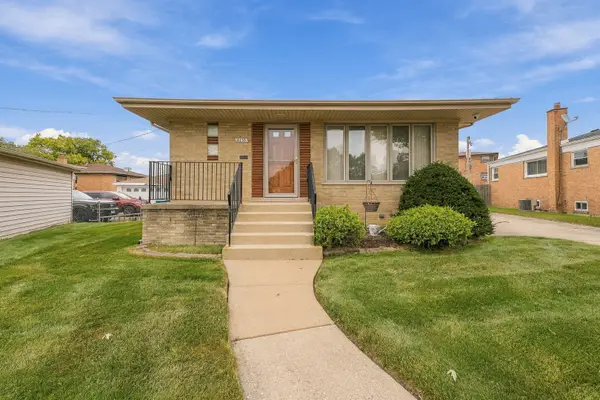 $359,900Active4 beds 3 baths1,300 sq. ft.
4155 W 118th Place, Alsip, IL 60803
MLS# 12749031Listed by: WIRTZ REAL ESTATE GROUP INC. - New
 $215,000Active3 beds 1 baths1,530 sq. ft.
Address Withheld By Seller, Alsip, IL 60803
MLS# 12753043Listed by: REALTOPIA REAL ESTATE INC - New
 $487,700Active5 beds 4 baths2,648 sq. ft.
11420 S Mather Avenue, Alsip, IL 60803
MLS# 12752674Listed by: RE/MAX 10 - New
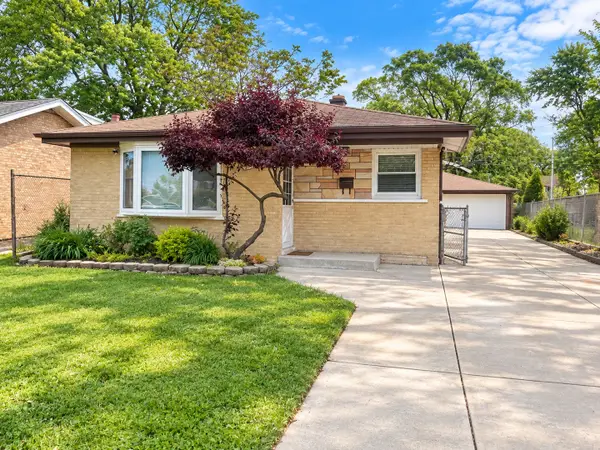 $325,000Active3 beds 1 baths1,146 sq. ft.
12409 44th Court, Alsip, IL 60803
MLS# 12759380Listed by: Z REALTY GROUP - New
 Active3 beds 1 baths1,008 sq. ft.
12631 S Tripp Avenue, Alsip, IL 60803
MLS# 12759271Listed by: VYLLA HOME 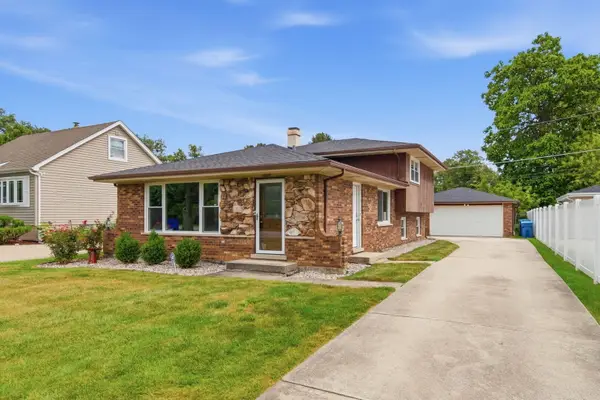 $355,000Pending3 beds 2 baths1,268 sq. ft.
11529 S Laramie Avenue, Alsip, IL 60803
MLS# 12757739Listed by: REALTY ONE GROUP HEARTLAND


Protect your home and budget from life's surprises with an Assurant Home Warranty, backed by a partner that supports you through every step of homeownership. Explore Plans.
© 2026 Better Homes and Gardens Real Estate LLC. An Anywhere Real Estate company. All rights reserved. Better Homes and Gardens® Real Estate is a registered trademark owned by Meredith Operations Corporation, licensed to Better Homes and Gardens Real Estate LLC and used with permission. Better Homes and Gardens Real Estate LLC fully supports the principles of the Fair Housing Act and the Equal Opportunity Act. Listing information is deemed reliable but is not guaranteed accurate.
Each office is independently owned and operated.
Any services or products provided by third parties are not provided by, affiliated with or related to Better Homes and Gardens Real Estate LLC, or its affiliated companies.