
4938 W 116th Street, Alsip, IL 60803
Local realty services provided by:Better Homes and Gardens Real Estate Connections
4938 W 116th Street,Alsip, IL 60803
$500,000
- 6 Beds
- 4 Baths
- 3,500 sq. ft.
- Single family
- Active
Listed by: daniel auskalnis
Office: village realty, inc.
MLS#:12727175
Source:MLSNI
Price summary
- Price:$500,000
- Price per sq. ft.:$142.86
About this home
Welcome to a truly unique, custom-built ranch offering exceptional space, flexibility, and related-living potential! Built in 2014 and designed with thoughtful details throughout, this expansive home offers a layout that can function almost like one complete home on top of another. The main level features beautiful hardwood floors and an open-concept kitchen, dining, and living area highlighted by a fireplace, soaring ceilings, and clerestory windows that fill the space with natural light. The spacious primary suite includes a walk-in closet, dual vanity, and an accessible walk-in shower. A second main-level bedroom also features its own attached full bath with walk-in shower, while a third bedroom is conveniently located near another full bath with tub. Two additional flexible spaces are ideal for a walk-in pantry and home office. The lower level is equipped with a second full kitchen, full bath, three flexible rooms, generous living space, and gas and water hookups for a potential second laundry area - an outstanding setup for related living. Storage is abundant throughout the home, with closets seemingly everywhere you turn. The oversized garage includes a separate storage area. Outside, enjoy a large front porch, composite deck in the back, and a large shed for even more space. With an incredibly versatile floor plan, this is far more than your typical ranch. A rare opportunity for buyers who need room to spread out without sacrificing the convenience of single-level living!...
Contact an agent
Home facts
- Year built:2015
- Listing ID #:12727175
- Updated:September 28, 2026 at 12:22 PM
Rooms and interior
- Bedrooms:6
- Total bathrooms:4
- Full bathrooms:4
- Rooms Total:13
- Bathrooms Description:Double Sinks
- Kitchen Description:Dishwasher, Gas Cooktop, Gas Oven, Kitchen, Microwave, Range Hood, Refrigerator
- Basement Description:Egress Window, Finished, Full, Sub-Basement
- Living area:3,500 sq. ft.
Heating and cooling
- Cooling:Central Air
- Heating:Natural Gas
- Central air:Yes
Structure and exterior
- Roof:Asphalt
- Year built:2015
- Building area:3,500 sq. ft.
- Lot area:0.18 Acres
- Lot Features:Corner Lot
- Architectural Style:Ranch
- Foundation Description:Concrete Perimeter
- Levels:1 Story
Schools
- High school:A B Shepard High School (Campus
- Middle school:Prairie Junior High School
- Elementary school:Hazelgreen Elementary School
Utilities
- Water:Lake Michigan
- Sewer:Public Sewer
Finances and disclosures
- Price:$500,000
- Price per sq. ft.:$142.86
- Tax amount:$8,136 (2024)
Features and amenities
- Amenities:Ceiling Fan(s), Sump Pump
Parking
- Total parking spaces:2
- Parking description:Attached Garage, Brick Driveway, Concrete, Garage
- Garage:Yes
- Garage spaces:2
 Copyright 2026 Midwest Real Estate Data LLC. All rights reserved. The data relating to real estate for sale on this web site comes in part from the Broker Reciprocity Program of the Midwest Real Estate Data LLC. Listing information is deemed reliable but not guaranteed.
New listings near 4938 W 116th Street
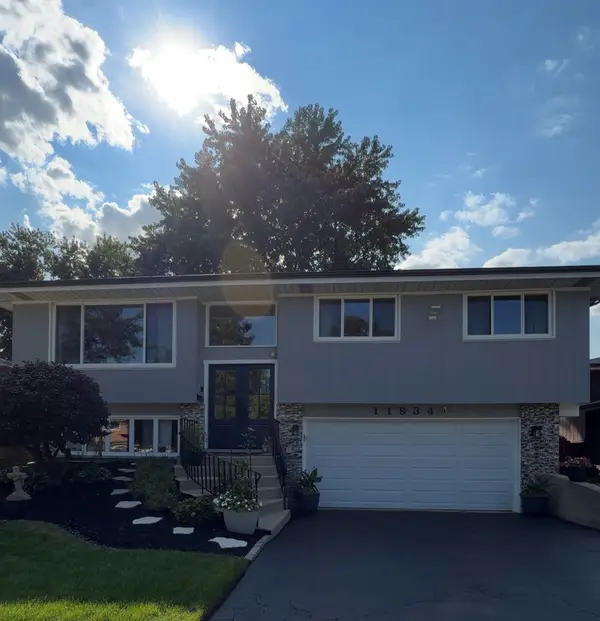 $380,000Pending3 beds 2 baths1,350 sq. ft.
11934 S Tripp Avenue, Alsip, IL 60803
MLS# 12739301Listed by: REALTY OF AMERICA, LLC- New
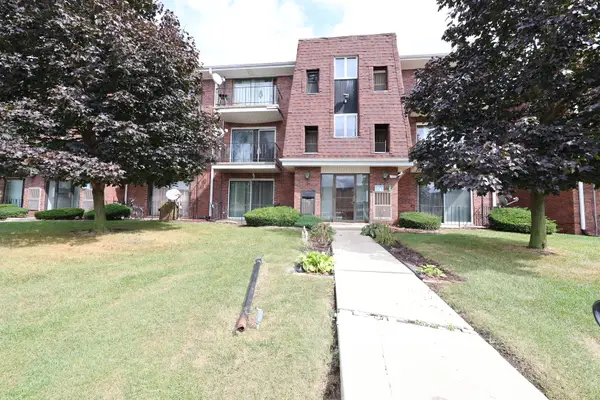 $99,900Active2 beds 1 baths1,030 sq. ft.
11929 S Lawndale Avenue #3C4, Alsip, IL 60803
MLS# 12768937Listed by: LPT REALTY - New
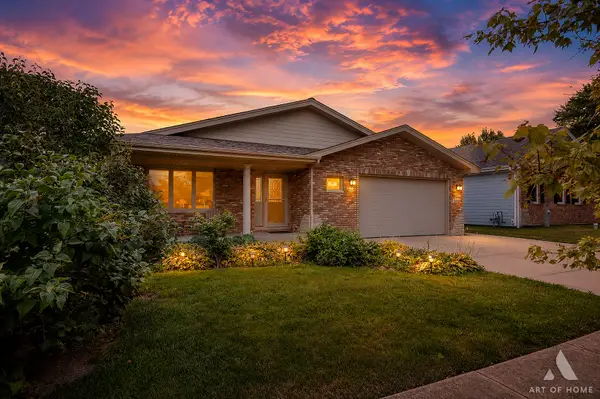 $525,000Active5 beds 4 baths1,962 sq. ft.
11549 S Lavergne Avenue, Alsip, IL 60803
MLS# 12753704Listed by: CHICAGOLAND BROKERS, INC. - New
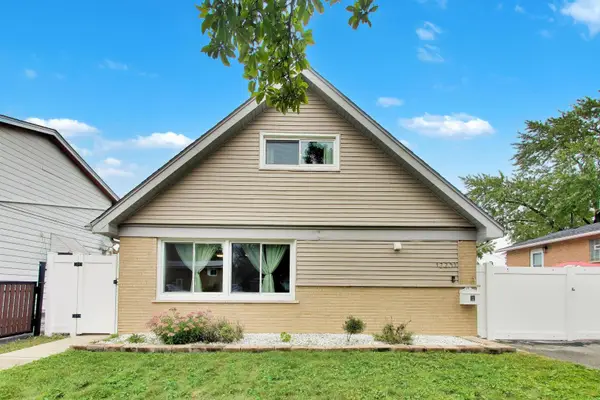 $339,900Active4 beds 2 baths1,804 sq. ft.
12231 S Lawndale Avenue, Alsip, IL 60803
MLS# 12758140Listed by: @PROPERTIES CHRISTIE'S INTERNATIONAL REAL ESTATE - New
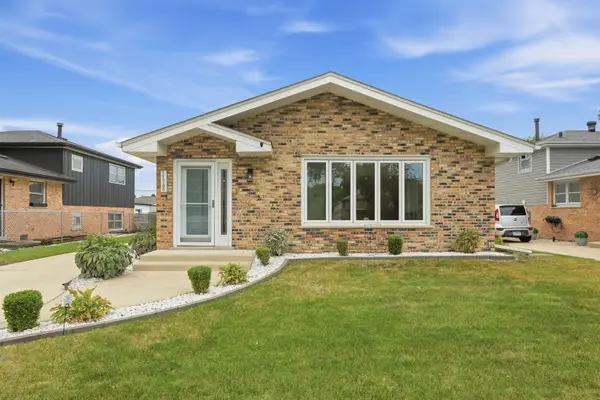 $369,900Active3 beds 2 baths2,003 sq. ft.
11748 S Laporte Avenue, Alsip, IL 60803
MLS# 12760389Listed by: ELEVATE - THE REAL ESTATE COMPANY - New
 $295,900Active3 beds 2 baths1,008 sq. ft.
4228 W 127th Street, Alsip, IL 60803
MLS# 12746286Listed by: DUARTE REALTY COMPANY 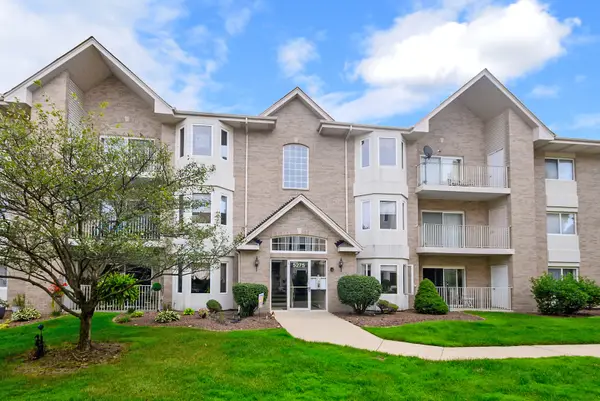 $194,900Pending2 beds 2 baths1,480 sq. ft.
5275 W Mint Julip Drive #302, Alsip, IL 60803
MLS# 12764331Listed by: @PROPERTIES CHRISTIES INTERNATIONAL REAL ESTATE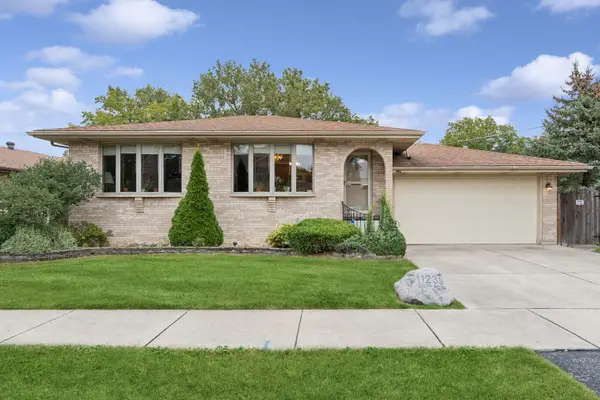 $387,900Pending3 beds 3 baths2,597 sq. ft.
11239 S Avon Avenue, Alsip, IL 60803
MLS# 12763886Listed by: BAIRD & WARNER REAL ESTATE $449,700Active3 beds 2 baths1,800 sq. ft.
5916 W 127th Street, Alsip, IL 60803
MLS# 12759182Listed by: CHASE REAL ESTATE LLC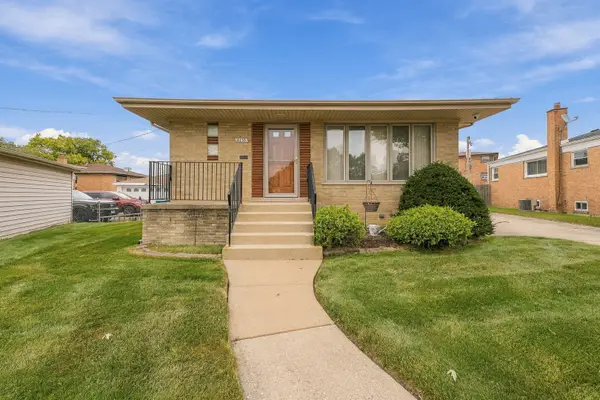 $359,900Active4 beds 3 baths1,300 sq. ft.
4155 W 118th Place, Alsip, IL 60803
MLS# 12749031Listed by: WIRTZ REAL ESTATE GROUP INC.


Protect your home and budget from life's surprises with an Assurant Home Warranty, backed by a partner that supports you through every step of homeownership. Explore Plans.
© 2026 Better Homes and Gardens Real Estate LLC. An Anywhere Real Estate company. All rights reserved. Better Homes and Gardens® Real Estate is a registered trademark owned by Meredith Operations Corporation, licensed to Better Homes and Gardens Real Estate LLC and used with permission. Better Homes and Gardens Real Estate LLC fully supports the principles of the Fair Housing Act and the Equal Opportunity Act. Listing information is deemed reliable but is not guaranteed accurate.
Each office is independently owned and operated.
Any services or products provided by third parties are not provided by, affiliated with or related to Better Homes and Gardens Real Estate LLC, or its affiliated companies.