
5224 W 121st Place, Alsip, IL 60803
Local realty services provided by:Better Homes and Gardens Real Estate Star Homes
5224 W 121st Place,Alsip, IL 60803
$359,900
- 3 Beds
- 2 Baths
- - sq. ft.
- Single family
- Pending
Listed by: lenny feil, mary tracy
Office: century 21 harthside realtors
MLS#:12699300
Source:MLSNI
Price summary
- Price:$359,900
About this home
WELCOME HOME! Check out this 3 bed 2 bath Split Level home that has been well maintained and cared for, sits on a well manicured lot with great curb appeal that says "move-in ready" the minute you pull up. Inside you'll find comfortable, practical living spaces updated for peace of mind: a BRAND new roof with transferable warranty, new gutters, downspouts and fascia, new HVAC, newer windows and screens, refreshed baths, and new carpet in the main living areas - all the big-ticket items buyers want handled. Location is the headline here: quick access to I-294 makes commuting a breeze, and Alsip's strong school options and neighborhood feel make this a smart pick for families. Transit and shopping are close by, so errands, work, and weekend plans stay easy. The interior is clean and functional with updated plumbing and fixtures, and the crawlspace work comes with a lifetime waterproofing warranty for extra confidence. Outside, the fully fenced in backyard is low maintenance and well kept with plenty of perennials - perfect for summer cookouts or a quiet morning coffee. A convenient 2 car detached garage with plenty of storage space, and shelving units and a work bench area. If you want a home that's been cared for, updated where it counts, and positioned for convenience on the South Side, come see 5224 W 121st Place. Well cared for home with smart updates, and a location that gets you where you need to go - fast. - Quick highlights: Brand New roof (10yr transferable warranty); new HVAC; sealed crawlspace with lifetime warranty; newer windows; updated baths; new carpet; mostly freshly painted; easy I-294 access; great Alsip schools; tidy, low maintenance landscaping. Call and schedule your showing now!...
Contact an agent
Home facts
- Year built:1993
- Subdivision & Development:Laramie Square West
- Listing ID #:12699300
- Updated:September 15, 2026 at 09:19 AM
Rooms and interior
- Bedrooms:3
- Total bathrooms:2
- Full bathrooms:2
- Rooms Total:7
- Dining Description:L-Shaped
- Kitchen Description:Dishwasher, Microwave, Range, Refrigerator
- Basement Description:Finished, Partial
Heating and cooling
- Cooling:Central Air
- Heating:Forced Air, Natural Gas
- Central air:Yes
Structure and exterior
- Roof:Asphalt
- Year built:1993
- Foundation Description:Concrete Perimeter
- Levels:Split Level
Schools
- High school:A B Shepard High School (Campus
- Middle school:Prairie Junior High School
- Elementary school:Hazelgreen Elementary School
Utilities
- Water:Private, Public
- Sewer:Public Sewer
Finances and disclosures
- Price:$359,900
- Tax amount:$8,689 (2024)
Features and amenities
- Laundry features:Dryer, Washer
- Amenities:CO Detectors, Ceiling Fan(s), Sump Pump, TV-Cable
Parking
- Total parking spaces:2
- Parking description:Asphalt, Concrete, Detached Garage, Garage
- Garage:Yes
- Garage spaces:2
 Copyright 2026 Midwest Real Estate Data LLC. All rights reserved. The data relating to real estate for sale on this web site comes in part from the Broker Reciprocity Program of the Midwest Real Estate Data LLC. Listing information is deemed reliable but not guaranteed.
New listings near 5224 W 121st Place
- New
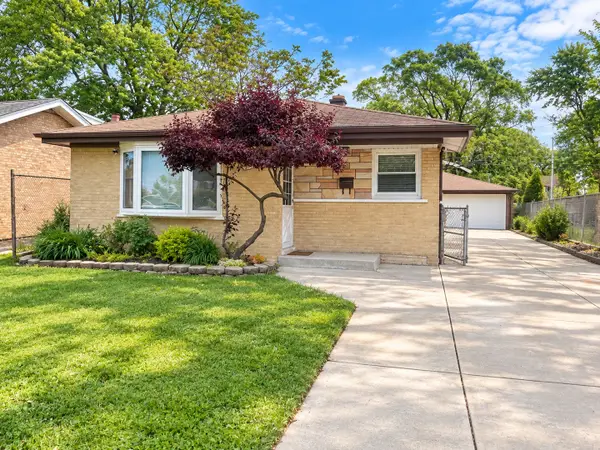 $325,000Active3 beds 1 baths1,146 sq. ft.
12409 44th Court, Alsip, IL 60803
MLS# 12759380Listed by: Z REALTY GROUP - New
 Active3 beds 1 baths1,008 sq. ft.
12631 S Tripp Avenue, Alsip, IL 60803
MLS# 12759271Listed by: VYLLA HOME 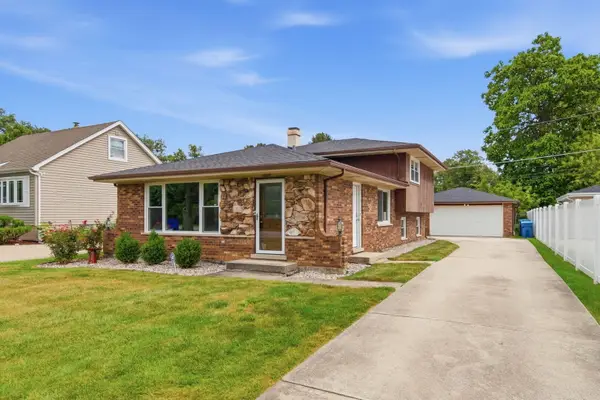 $355,000Pending3 beds 2 baths1,268 sq. ft.
11529 S Laramie Avenue, Alsip, IL 60803
MLS# 12757739Listed by: REALTY ONE GROUP HEARTLAND- Open Sat, 11am to 1pmNew
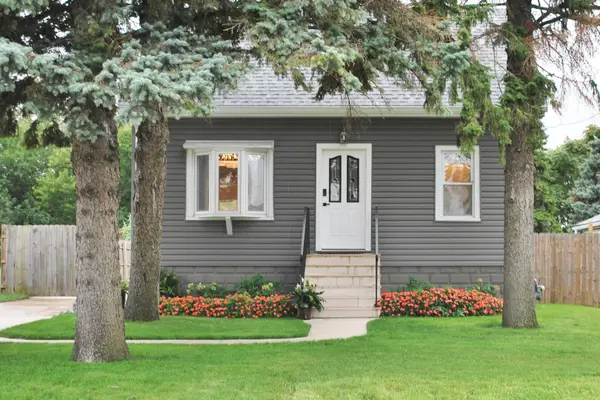 $409,900Active4 beds 1 baths
11418 S Avon Avenue, Alsip, IL 60803
MLS# 12756029Listed by: CENTURY 21 CIRCLE 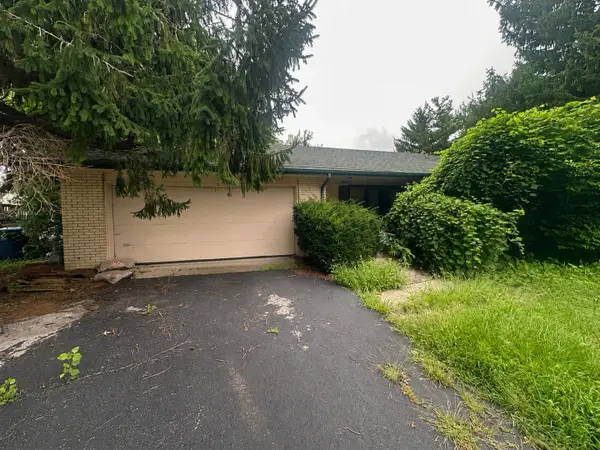 $199,900Pending3 beds 2 baths1,371 sq. ft.
11921 S Springfield Avenue, Alsip, IL 60803
MLS# 12732921Listed by: WIRTZ REAL ESTATE GROUP INC.- New
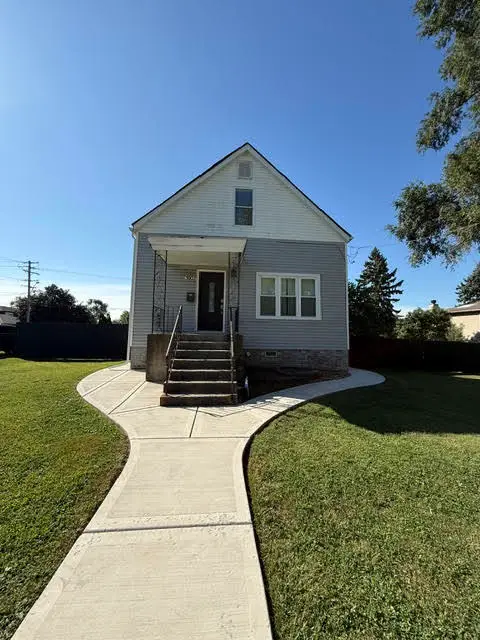 $345,000Active4 beds 2 baths1,545 sq. ft.
3903 W 115th Street, Alsip, IL 60803
MLS# 12756955Listed by: RE/MAX MI CASA - New
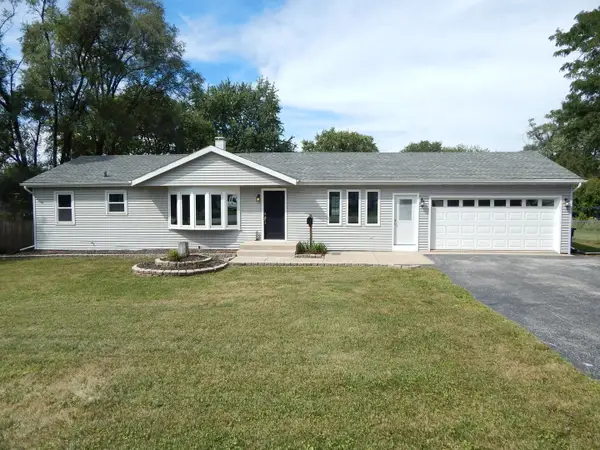 $334,000Active3 beds 1 baths1,422 sq. ft.
11740 S Ridgeway Avenue, Alsip, IL 60803
MLS# 12751370Listed by: WORTH CLARK REALTY - New
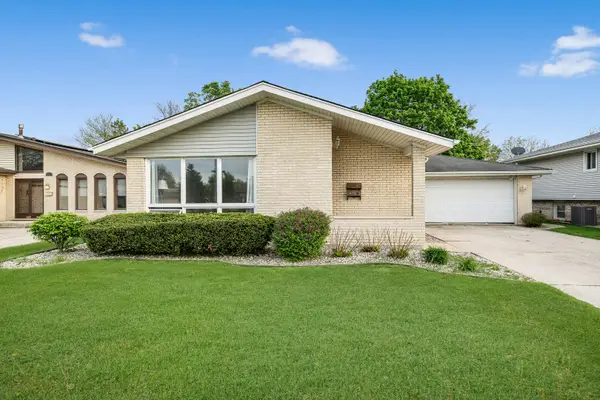 $349,000Active3 beds 2 baths1,258 sq. ft.
5911 W 125th Place, Alsip, IL 60803
MLS# 12755153Listed by: RE/MAX MI CASA 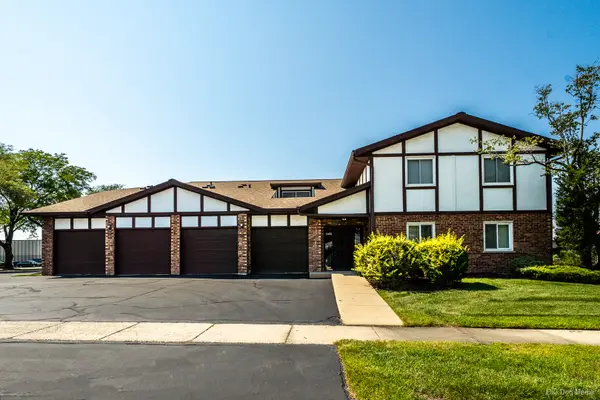 Listed by BHGRE$219,900Active2 beds 2 baths1,100 sq. ft.
5000 W 122nd Street #1A, Alsip, IL 60803
MLS# 12746681Listed by: BETTER HOMES & GARDENS REAL ESTATE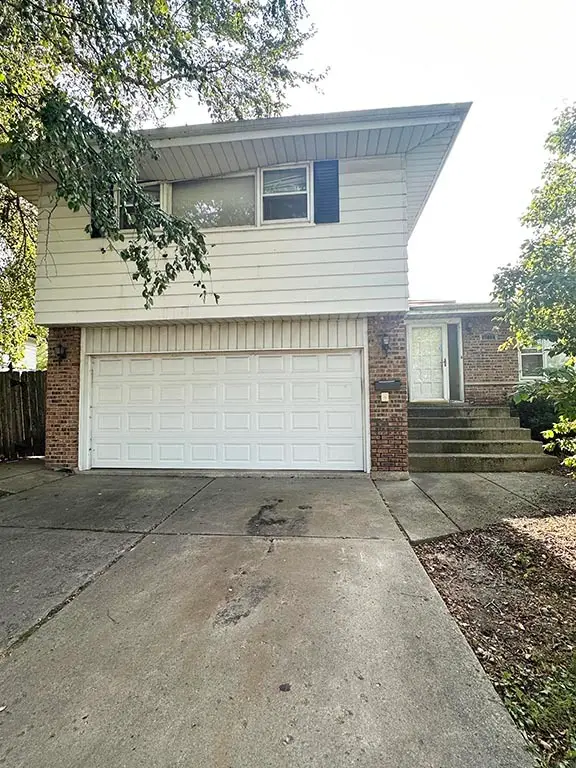 $235,000Pending3 beds 3 baths1,524 sq. ft.
11804 S Kolin Avenue, Alsip, IL 60803
MLS# 12746612Listed by: BAIRD & WARNER


Protect your home and budget from life's surprises with an Assurant Home Warranty, backed by a partner that supports you through every step of homeownership. Explore Plans.
© 2026 Better Homes and Gardens Real Estate LLC. An Anywhere Real Estate company. All rights reserved. Better Homes and Gardens® Real Estate is a registered trademark owned by Meredith Operations Corporation, licensed to Better Homes and Gardens Real Estate LLC and used with permission. Better Homes and Gardens Real Estate LLC fully supports the principles of the Fair Housing Act and the Equal Opportunity Act. Listing information is deemed reliable but is not guaranteed accurate.
Each office is independently owned and operated.
Any services or products provided by third parties are not provided by, affiliated with or related to Better Homes and Gardens Real Estate LLC, or its affiliated companies.