
28633 N 200 East Road, Ancona, IL 61311
Local realty services provided by:Better Homes and Gardens Real Estate Star Homes
28633 N 200 East Road,Ancona, IL 61311
$319,000
- 3 Beds
- 2 Baths
- 1,875 sq. ft.
- Single family
- Pending
Listed by: patrick chismarick
Office: chismarick realty, llc.
MLS#:12765414
Source:MLSNI
Price summary
- Price:$319,000
- Price per sq. ft.:$170.13
About this home
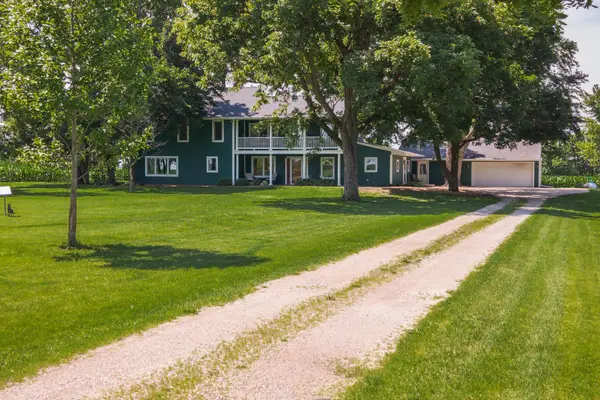
Escape to the country without sacrificing the space, amenities, or conveniences you want! Situated on 1.66 acres, this spacious 3-4 bedroom, 2 bath ranch offers the peaceful rural setting buyers dream of, complete with mature trees, open surroundings, beautiful sunsets, and plenty of room to spread out. Add in an impressive heated and cooled 30' x 50' shop, detached garage, large yard shed, expansive deck, and numerous updates, and this property offers a truly special country lifestyle. Inside, the home features a welcoming front living room, dining area, and nicely updated kitchen with breakfast counter and a closet pantry. The enormous family room is the centerpiece of the home, showcasing beamed vaulted ceilings, skylights, and a cozy gas fireplace. Beautiful bamboo flooring extends through the living room, hallway, and dining area. Both full bathrooms offer their own appeal, with one featuring a walk-in shower and the other a tub/shower. The full, partially finished basement provides even more flexibility with a recreation area, office or potential bedroom, workspace, laundry, and abundant storage. The outdoor amenities make this property especially appealing for country living. The expansive deck provides the perfect setting for morning coffee, cookouts, entertaining, or simply watching the sun set across the surrounding landscape. Mature apple trees add character and charm to the acreage, while the spacious grounds provide plenty of room for outdoor activities, gardening, recreation, or simply enjoying the peace and privacy. For those needing exceptional garage and workspace, this property delivers. The 24' x 24' detached garage provides excellent vehicle and storage space, while the impressive 30' x 50' shop features a concrete floor, heat, A/C, custom-built bar, shelving, and storage loft. Whether you need a place for hobbies, equipment, projects, vehicles, or simply a great place to gather and hang out, this shop offers tremendous versatility. Major improvements include complete roof replacements on the home, garage, and shop (2016), new septic system and septic field tile (2017), bathroom updates and seven replacement windows (2018), whole-house standby generator (2022), and a Trex deck rebuild (2025). For added convenience, gutter guards are installed on the house, garage, and shop. If you've been looking for a true country setting with room to breathe, space to work, and amenities that make rural living even better, this property deserves your attention. With 1.66 acres, a versatile ranch home, exceptional outbuildings, and beautiful outdoor spaces, this is country living at its best....
Contact an agent
Home facts
- Year built:1965
- Subdivision & Development:Not Applicable
- Listing ID #:12765414
- Updated:September 28, 2026 at 04:28 PM
Rooms and interior
- Bedrooms:3
- Total bathrooms:2
- Full bathrooms:2
- Rooms Total:10
- Dining Description:Combined With Living Room
- Kitchen Description:Dishwasher, Range, Range Hood, Refrigerator
- Basement Description:Full, Partially Finished
- Living area:1,875 sq. ft.
Heating and cooling
- Cooling:Central Air
- Heating:Forced Air, Propane
- Central air:Yes
Structure and exterior
- Roof:Asphalt
- Year built:1965
- Building area:1,875 sq. ft.
- Lot area:1.66 Acres
- Lot Features:Mature Trees
- Architectural Style:Ranch
- Foundation Description:Concrete Perimeter
- Levels:1 Story
Schools
- High school:Woodland High School
- Middle school:Woodland Elementary/Jr High Scho
- Elementary school:Woodland Elementary/Jr High Scho
Finances and disclosures
- Price:$319,000
- Price per sq. ft.:$170.13
- Tax amount:$5,525 (2025)
Features and amenities
- Laundry features:Dryer, Washer
- Amenities:Ceiling Fan(s), Generator, Sump Pump, Water-Softener Rented
Parking
- Total parking spaces:6
- Parking description:Concrete, Detached Garage, Garage, Gravel
- Garage:Yes
- Garage spaces:6
 Copyright 2026 Midwest Real Estate Data LLC. All rights reserved. The data relating to real estate for sale on this web site comes in part from the Broker Reciprocity Program of the Midwest Real Estate Data LLC. Listing information is deemed reliable but not guaranteed.
New listings near 28633 N 200 East Road


Protect your home and budget from life's surprises with an Assurant Home Warranty, backed by a partner that supports you through every step of homeownership. Explore Plans.
© 2026 Better Homes and Gardens Real Estate LLC. An Anywhere Real Estate company. All rights reserved. Better Homes and Gardens® Real Estate is a registered trademark owned by Meredith Operations Corporation, licensed to Better Homes and Gardens Real Estate LLC and used with permission. Better Homes and Gardens Real Estate LLC fully supports the principles of the Fair Housing Act and the Equal Opportunity Act. Listing information is deemed reliable but is not guaranteed accurate.
Each office is independently owned and operated.
Any services or products provided by third parties are not provided by, affiliated with or related to Better Homes and Gardens Real Estate LLC, or its affiliated companies.