
301 W High Street, Anna, IL 62906
Local realty services provided by:Better Homes and Gardens Real Estate Connections
301 W High Street,Anna, IL 62906
$415,000
- 3 Beds
- 3 Baths
- 2,692 sq. ft.
- Single family
- Active
Listed by: madison woodsmall
Office: epique realty
MLS#:12769384
Source:MLSNI
Price summary
- Price:$415,000
- Price per sq. ft.:$154.16
About this home
Own a piece of 1893 that has survived remarkably intact. Nook & Key 1893, Anna's distinctive Queen Anne Victorian "Painted Lady," offers nearly 2,700 square feet of living space filled with the craftsmanship and character that make historic homes irreplaceable. Throughout the home, 10 original stained-glass windows from around the world, cast colorful light across rooms where much of the original woodwork and trim remains beautifully unpainted, a rare find after more than 130 years. Generous windows, soaring ceilings, period architectural details, and an unforgettable wall of mirrors give the interior a sense of drama and history that simply cannot be recreated in a modern build. The home features 3 bedrooms, 2.5 baths, multiple living and entertaining spaces, and two soaking tubs, offering historic atmosphere without sacrificing everyday comfort. An upstairs porch provides another special place to unwind and take in the surroundings. And the story doesn't end with the main two floors. The unfinished third-floor is an extraordinary remnant of the home's past and offers a space unlike anything found in a typical residence. Outside, the property includes its historic two story carriage house, adding even more character, storage, and possibility. From the stained glass and preserved millwork to the ballroom, carriage house, porches, and one-of-a-kind architectural details, this isn't simply a house with "historic charm." It is a home where the history is still physically present. Whether you're drawn to historic architecture, looking for a memorable private residence, or searching for a property with personality and possibilities beyond the ordinary, Nook & Key 1893 deserves to be experienced in person. Some homes have character added to them. This one has spent more than 130 years earning it....
Contact an agent
Home facts
- Year built:1893
- Listing ID #:12769384
- Updated:September 28, 2026 at 08:19 PM
Rooms and interior
- Bedrooms:3
- Total bathrooms:3
- Full bathrooms:2
- Half bathrooms:1
- Rooms Total:7
- Dining Description:Separate Dining Room
- Kitchen Description:Dishwasher, Microwave, Range, Refrigerator
- Living area:2,692 sq. ft.
Heating and cooling
- Cooling:Central Air, Zoned
- Heating:Forced Air, Natural Gas
- Central air:Yes
Structure and exterior
- Year built:1893
- Building area:2,692 sq. ft.
- Exterior Features:Balcony
- Foundation Description:Brick/Mortar
- Levels:2 Story
Schools
- High school:Anna-Jonesboro Community High Sc
Utilities
- Water:Public
- Sewer:Public Sewer
Finances and disclosures
- Price:$415,000
- Price per sq. ft.:$154.16
- Tax amount:$3,873 (2023)
Parking
- Total parking spaces:2
- Parking description:Detached Garage, Garage
- Garage:Yes
- Garage spaces:2
 Copyright 2026 Midwest Real Estate Data LLC. All rights reserved. The data relating to real estate for sale on this web site comes in part from the Broker Reciprocity Program of the Midwest Real Estate Data LLC. Listing information is deemed reliable but not guaranteed.
New listings near 301 W High Street
- New
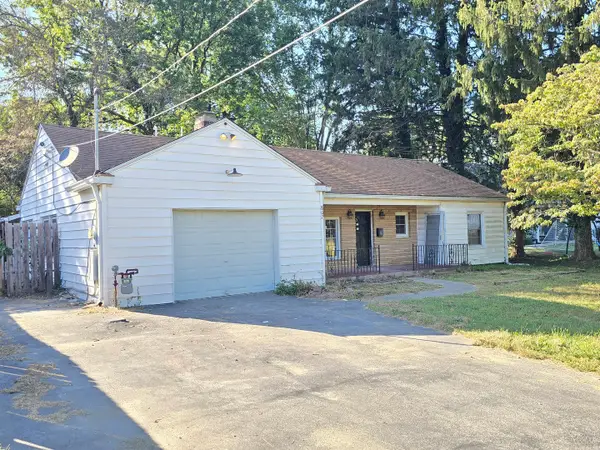 $99,997Active3 beds 2 baths1,986 sq. ft.
807 N Main Street, Anna, IL 62906
MLS# 12770164Listed by: ALL IN ONE REAL ESTATE CO - New
 $285,000Active4 beds 3 baths1,824 sq. ft.
145 Country Club Lane, Anna, IL 62906
MLS# 12766010Listed by: KELLER WILLIAMS PINNACLE 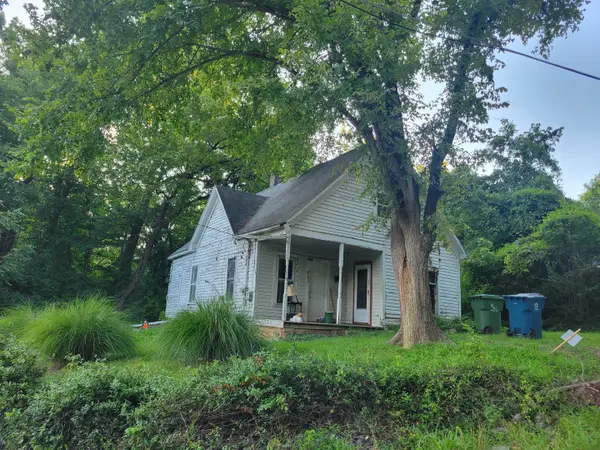 $24,000Active2 beds 1 baths840 sq. ft.
627 E High Street, Anna, IL 62906
MLS# 12554549Listed by: BUSBY REALTY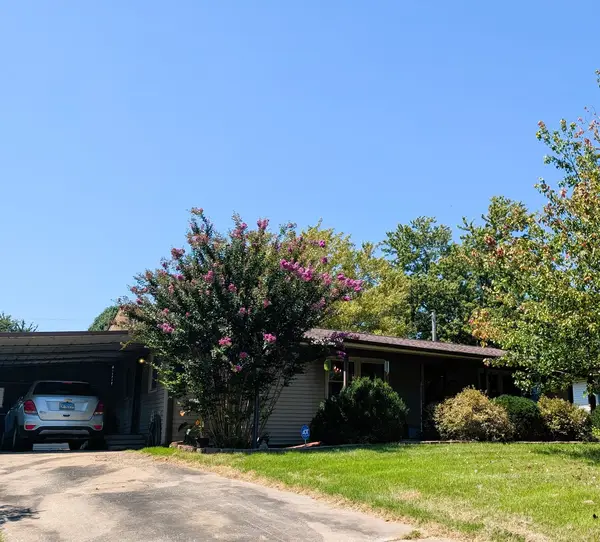 $115,000Pending3 beds 1 baths1,344 sq. ft.
109 Belcher Street, Anna, IL 62906
MLS# 12724917Listed by: KELLER WILLIAMS PINNACLE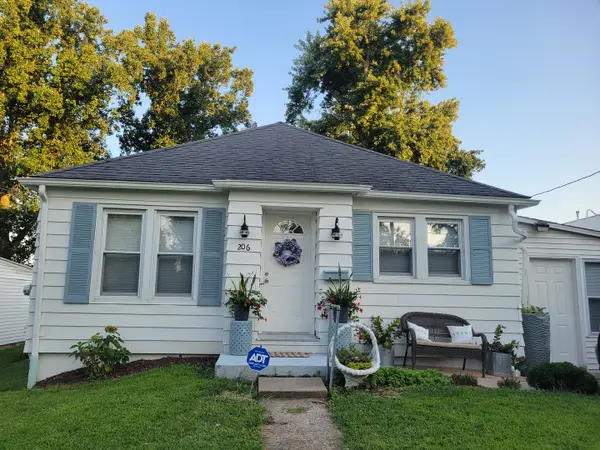 $127,500Active2 beds 3 baths1,173 sq. ft.
206 Freeman Street, Anna, IL 62906
MLS# 12745906Listed by: BUSBY REALTY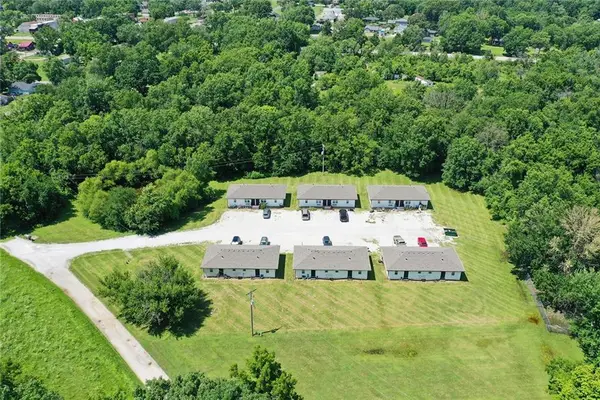 $1,250,000Active-- beds -- baths
300 Oak Street, Freeman, MO 64746
MLS# 2634026Listed by: PLATINUM REALTY LLC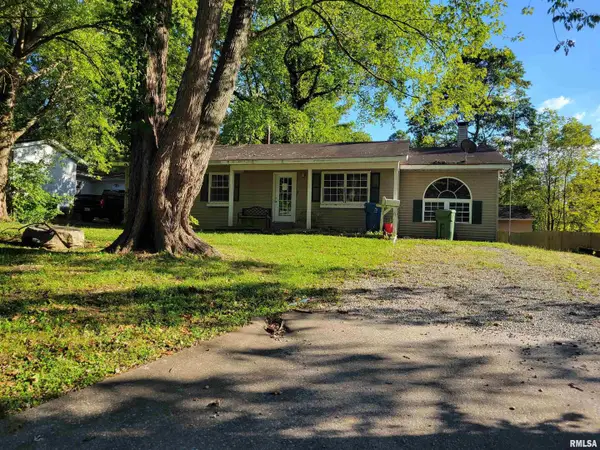 $65,000Pending3 beds 1 baths1,431 sq. ft.
121 Young Avenue, Anna, IL 62906
MLS# EB455707Listed by: BUSBY REALTY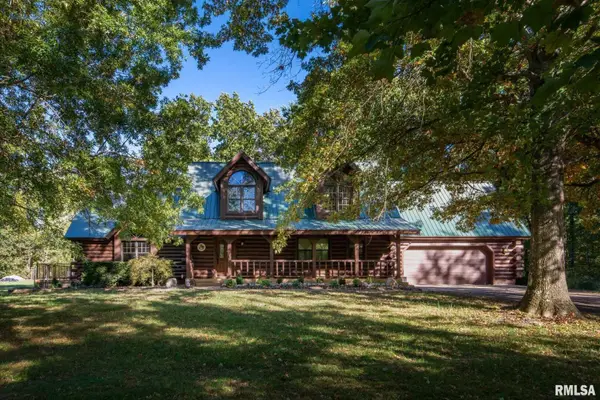 $950,000Active3 beds 4 baths3,752 sq. ft.
2145 Lick Creek Road, Anna, IL 62906
MLS# EB460317Listed by: H2 REALTY GROUP, LLC


Protect your home and budget from life's surprises with an Assurant Home Warranty, backed by a partner that supports you through every step of homeownership. Explore Plans.
© 2026 Better Homes and Gardens Real Estate LLC. An Anywhere Real Estate company. All rights reserved. Better Homes and Gardens® Real Estate is a registered trademark owned by Meredith Operations Corporation, licensed to Better Homes and Gardens Real Estate LLC and used with permission. Better Homes and Gardens Real Estate LLC fully supports the principles of the Fair Housing Act and the Equal Opportunity Act. Listing information is deemed reliable but is not guaranteed accurate.
Each office is independently owned and operated.
Any services or products provided by third parties are not provided by, affiliated with or related to Better Homes and Gardens Real Estate LLC, or its affiliated companies.