
1028 Mackenzie Drive, Antioch, IL 60002
Local realty services provided by:Better Homes and Gardens Real Estate Connections
1028 Mackenzie Drive,Antioch, IL 60002
$425,000
- 4 Beds
- 3 Baths
- 2,160 sq. ft.
- Single family
- Active
Listed by: barbara noote
Office: compass
MLS#:12761870
Source:MLSNI
Price summary
- Price:$425,000
- Price per sq. ft.:$196.76
- Monthly HOA dues:$43.83
About this home
**No Tricks-This Home Is All Treats! ** Fall under the spell of this beautifully updated 2-story home, where the only thing scary is how quickly you'll want to move in! With an open floor plan, hardwood floors throughout the main level, LVP flooring upstairs, custom barn doors, custom window treatments, and a cozy gas fireplace, this home is ready for crisp fall nights and Halloween movie marathons. The updated kitchen is wickedly good with stone countertops, a stylish backsplash, and newer appliances. Both the primary and hall bathrooms were remodeled in 2023, including a custom walk-in shower in the hall bath. Even laundry is less frightening with convenient second-floor laundry and a 2023 washer and dryer! Forget haunted-house surprises-many of the big-ticket items have already been handled! Updates include the roof, furnace & A/C (2023), humidifier (2023), water heater and sump pump (2024), and concrete driveway (2025). Anderson front windows and patio door are approximately 10 years old, while the remaining windows were updated in 2015. The full unfinished basement offers tons of storage and plenty of potential for future living space-no spooky dungeon here! It also includes a wash sink and a 2025 sauna, which is negotiable. Outside, the beautifully landscaped backyard oasis is ready for pumpkin carving, bonfires, grilling, and crisp fall evenings on the stamped concrete patio. Add in Closet by Design organizers, an owned water softener, and thoughtful updates throughout, and this house is one sweet treat. **No tricks. Tons of treats. Beautiful. Updated. Spacious. Move-in ready. Come fall in love before this one disappears! **...
Contact an agent
Home facts
- Year built:2005
- Listing ID #:12761870
- Updated:September 28, 2026 at 08:19 PM
Rooms and interior
- Bedrooms:4
- Total bathrooms:3
- Full bathrooms:2
- Half bathrooms:1
- Rooms Total:9
- Dining Description:Eating Area
- Bathrooms Description:Double Sinks, Separate Shower
- Kitchen Description:Dishwasher, Double Oven, Microwave, Refrigerator
- Basement Description:Full, Unfinished
- Living area:2,160 sq. ft.
Heating and cooling
- Cooling:Central Air
- Heating:Forced Air, Natural Gas
- Central air:Yes
Structure and exterior
- Year built:2005
- Building area:2,160 sq. ft.
- Levels:2 Story
Utilities
- Water:Public
- Sewer:Public Sewer
Finances and disclosures
- Price:$425,000
- Price per sq. ft.:$196.76
- Tax amount:$12,097 (2025)
Features and amenities
- Laundry features:Dryer, Washer
Parking
- Total parking spaces:2
- Parking description:Attached Garage, Garage
- Garage:Yes
- Garage spaces:2
 Copyright 2026 Midwest Real Estate Data LLC. All rights reserved. The data relating to real estate for sale on this web site comes in part from the Broker Reciprocity Program of the Midwest Real Estate Data LLC. Listing information is deemed reliable but not guaranteed.
New listings near 1028 Mackenzie Drive
 $389,345Pending2 beds 2 baths1,550 sq. ft.
1296 Prairie Ridge Trail, Antioch, IL 60002
MLS# 12770901Listed by: HOMESMART CONNECT LLC $496,990Pending3 beds 2 baths1,955 sq. ft.
1937 Flower Dale Way, Antioch, IL 60002
MLS# 12770971Listed by: HOMESMART CONNECT LLC- New
 $179,900Active3 beds 1 baths1,080 sq. ft.
25420 W Golfview Avenue, Antioch, IL 60002
MLS# 12770953Listed by: CIRCLE ONE REALTY - Open Sat, 1:30 to 3:30pmNew
 $429,900Active3 beds 2 baths1,755 sq. ft.
612 Edelweiss Drive, Antioch, IL 60002
MLS# 12770692Listed by: RESULTS REALTY USA - New
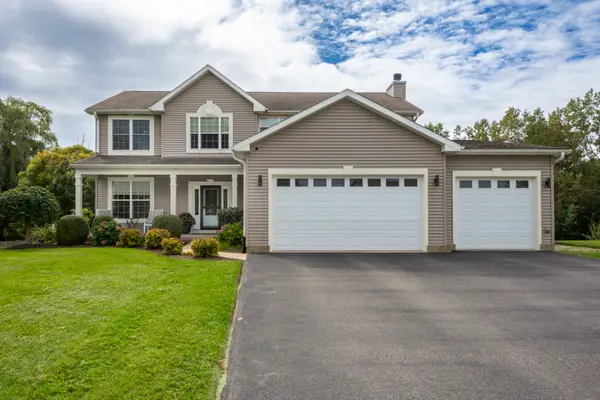 $500,000Active4 beds 3 baths2,676 sq. ft.
364 Abbey Lane, Antioch, IL 60002
MLS# 12767143Listed by: RE/MAX ADVANTAGE - New
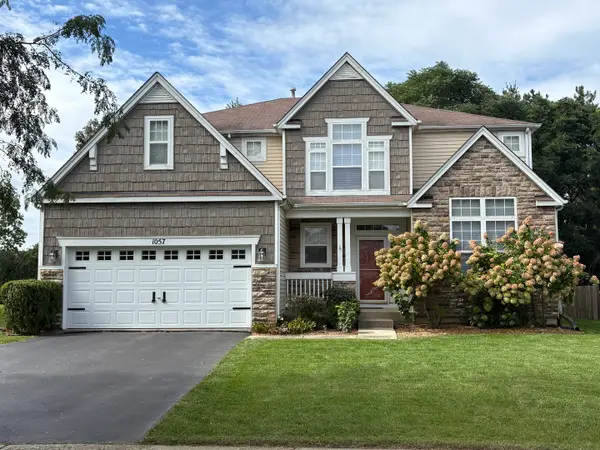 $469,900Active4 beds 3 baths2,867 sq. ft.
1057 Dana Court, Antioch, IL 60002
MLS# 12769865Listed by: SCHULENBURG REALTY, INC - New
 $399,000Active3 beds 2 baths1,290 sq. ft.
1010 Laursen Court, Antioch, IL 60002
MLS# 12759534Listed by: @PROPERTIES CHRISTIE'S INTERNATIONAL REAL ESTATE - Open Thu, 4 to 7pmNew
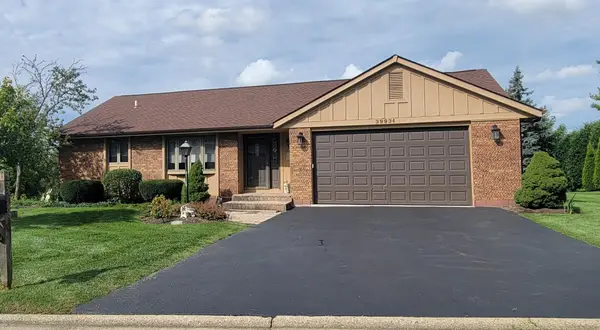 $417,900Active3 beds 3 baths2,628 sq. ft.
39934 N Fairway Drive, Antioch, IL 60002
MLS# 12747887Listed by: REAL BROKER, LLC - New
 $348,000Active0 Acres
42751 N Sheridan Oaks Drive, Antioch, IL 60002
MLS# 12765154Listed by: PRELLO REALTY


Protect your home and budget from life's surprises with an Assurant Home Warranty, backed by a partner that supports you through every step of homeownership. Explore Plans.
© 2026 Better Homes and Gardens Real Estate LLC. An Anywhere Real Estate company. All rights reserved. Better Homes and Gardens® Real Estate is a registered trademark owned by Meredith Operations Corporation, licensed to Better Homes and Gardens Real Estate LLC and used with permission. Better Homes and Gardens Real Estate LLC fully supports the principles of the Fair Housing Act and the Equal Opportunity Act. Listing information is deemed reliable but is not guaranteed accurate.
Each office is independently owned and operated.
Any services or products provided by third parties are not provided by, affiliated with or related to Better Homes and Gardens Real Estate LLC, or its affiliated companies.