
23855 W Sarah Court, Antioch, IL 60002
Local realty services provided by:Better Homes and Gardens Real Estate Star Homes
23855 W Sarah Court,Antioch, IL 60002
$799,000
- 4 Beds
- 4 Baths
- 5,000 sq. ft.
- Single family
- Pending
Listed by: nicole kelly
Office: exp realty
MLS#:12706439
Source:MLSNI
Price summary
- Price:$799,000
- Price per sq. ft.:$159.8
- Monthly HOA dues:$16.67
About this home
Rarely available and meticulously updated, this turn-key custom two-story estate in coveted Regency Estates offers the perfect blend of high-end interior sophistication and an unparalleled private outdoor retreat. Situated on a premium 1.47-acre lot at the end of a quiet, private cul-de-sac, the property commands ultimate privacy, backing directly to a protected nature preserve with no future building behind you. Located in the highly desirable Emmons School District, this exceptional residence is an absolute masterpiece. A charming covered front porch welcomes you home, while the backyard serves as a spectacular, resort-style destination. Professionally landscaped grounds illuminated by elegant exterior lighting surround a sprawling custom patio, centering around a sparkling 20' x 40' in-ground pool and a cozy fire pit. Transition seamlessly to the covered back patio featuring premium Tigerwood decking, or retreat to the stunning year-round four-seasons room equipped with its own fireplace. The entire backyard is fully fenced, offering a secure, tranquil haven for family, pets, and grand-scale outdoor entertaining against a peaceful backdrop of mature trees. Inside, top-of-the-line Marvin windows and doors flood the home with natural light, highlighting the exquisite hardwood flooring, porcelain tile, and pristine millwork. The gourmet chef's kitchen is a true showstopper, boasting custom Amish-made cabinetry, granite countertops, a large walk-in pantry, and a massive 10' x 5' center island. Culinary enthusiasts will love the premium Viking six-burner stove, complete with a griddle and double ovens. The kitchen flows effortlessly into the breathtaking, two-story family room, which features a dramatic floor-to-ceiling stone masonry fireplace and an elegant coffered ceiling. Down the hall, a cozy den offers quiet retreats for remote work or relaxation. To keep busy lives organized, the main floor also includes an extra-large mudroom with laundry, a half bath, and outfitted with custom Amish-made cabinetry and comfortable bench seating. With over 5,000 square feet of finished living space, this residence beautifully balances everyday luxury with a spacious layout, highlighted by the warmth of four fireplaces strategically placed throughout the home. Upstairs, you will find four spacious bedrooms, including a primary suite sanctuary with two large walk-in closets, alongside two full baths. The fully finished basement is an entertainer's dream, featuring a wet bar, a cozy gas stone fireplace, convenient second half bathroom, and multiple storage rooms and storage closets. This level also includes a flexible room that serves perfectly as a second home office or a private fifth bedroom. Rounding out this exceptional estate is a heated 3+ car garage outfitted with a built-in workbench and shelving. From its premium finishes to its unmatched backyard oasis, this home offers a rare lifestyle of luxury, privacy, and convenience....
Contact an agent
Home facts
- Year built:1993
- Subdivision & Development:Regency Estates
- Listing ID #:12706439
- Updated:September 21, 2026 at 10:28 AM
Rooms and interior
- Bedrooms:4
- Total bathrooms:4
- Full bathrooms:2
- Half bathrooms:2
- Rooms Total:10
- Bathrooms Description:Double Sinks, Full Body Spray Shower, Separate Shower, Steam Shower
- Kitchen Description:Bar Fridge, Dishwasher, Double Oven, Freezer, Gas Cooktop, Gas Oven, High End Refrigerator, Microwave, Range, Range Hood, Stainless Steel Appliance(s), Wine Refrigerator
- Basement Description:Finished, Full
- Living area:5,000 sq. ft.
Heating and cooling
- Cooling:Central Air
- Heating:Natural Gas
- Central air:Yes
Structure and exterior
- Roof:Asphalt
- Year built:1993
- Building area:5,000 sq. ft.
- Lot area:1.47 Acres
- Lot Features:Cul-De-Sac, Natural Preserve Adjacent
- Architectural Style:Colonial
- Exterior Features:Fire Pit
- Foundation Description:Concrete Perimeter
- Levels:2 Story
Schools
- High school:Antioch Community High School
- Middle school:Emmons Grade School
- Elementary school:Emmons Grade School
Finances and disclosures
- Price:$799,000
- Price per sq. ft.:$159.8
- Tax amount:$13,423 (2024)
Features and amenities
- Laundry features:Dryer, Washer
- Amenities:CO Detectors, Ceiling Fan(s), Security System, Sump Pump, Water-Softener Owned
Parking
- Total parking spaces:3
- Parking description:Asphalt, Attached Garage, Garage
- Garage:Yes
- Garage spaces:3
 Copyright 2026 Midwest Real Estate Data LLC. All rights reserved. The data relating to real estate for sale on this web site comes in part from the Broker Reciprocity Program of the Midwest Real Estate Data LLC. Listing information is deemed reliable but not guaranteed.
New listings near 23855 W Sarah Court
- New
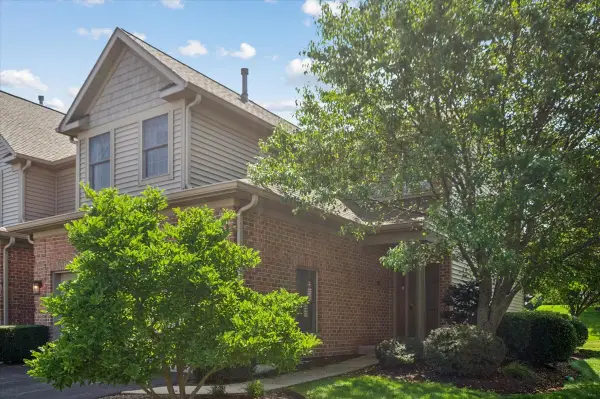 $309,900Active2 beds 3 baths1,616 sq. ft.
1022 Inverness Drive, Antioch, IL 60002
MLS# 12763567Listed by: KALE REALTY - New
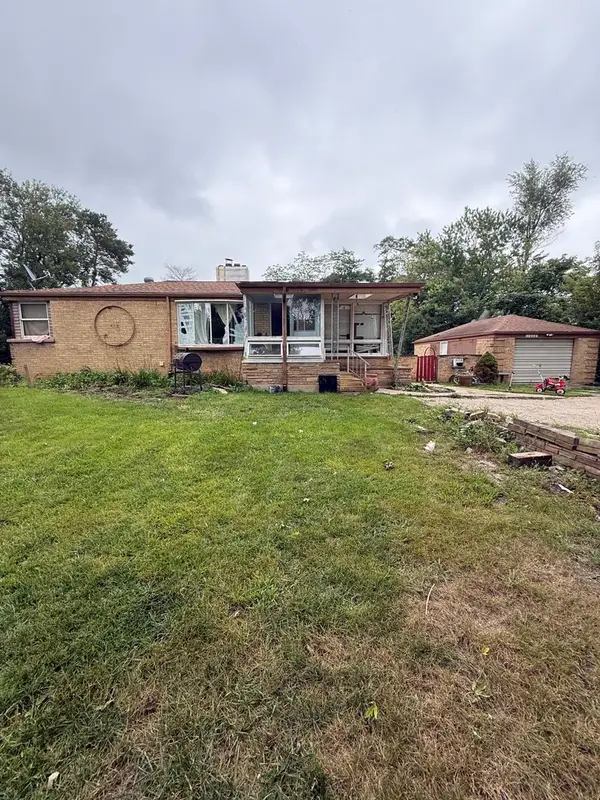 $299,000Active3 beds 2 baths1,812 sq. ft.
1255 Main Street, Antioch, IL 60002
MLS# 12763610Listed by: RESULTS REALTY USA - New
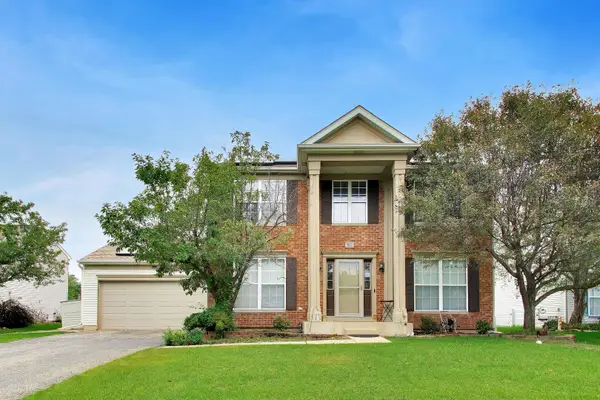 $409,900Active3 beds 3 baths3,000 sq. ft.
871 Tiffany Farms Road, Antioch, IL 60002
MLS# 12305459Listed by: @PROPERTIES CHRISTIE'S INTERNATIONAL REAL ESTATE - New
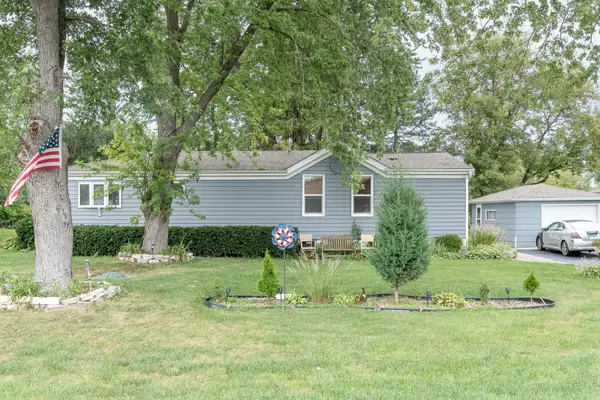 $285,000Active3 beds 1 baths1,848 sq. ft.
22144 W Cedar Drive, Antioch, IL 60002
MLS# 12762333Listed by: HOMESMART CONNECT LLC - New
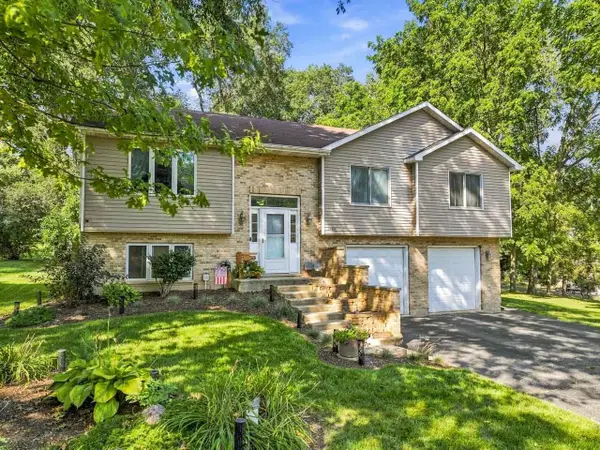 $375,000Active3 beds 3 baths1,813 sq. ft.
26032 W Wilson Road, Antioch, IL 60002
MLS# 12759079Listed by: RE/MAX ADVANTAGE - New
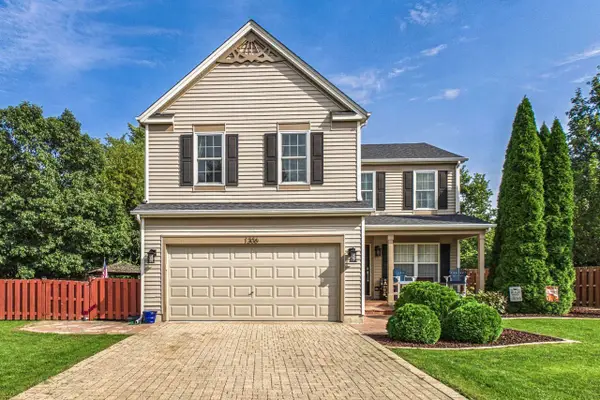 $439,000Active4 beds 3 baths1,928 sq. ft.
1306 Kathleen Court, Antioch, IL 60002
MLS# 12761947Listed by: COLDWELL BANKER REALTY - New
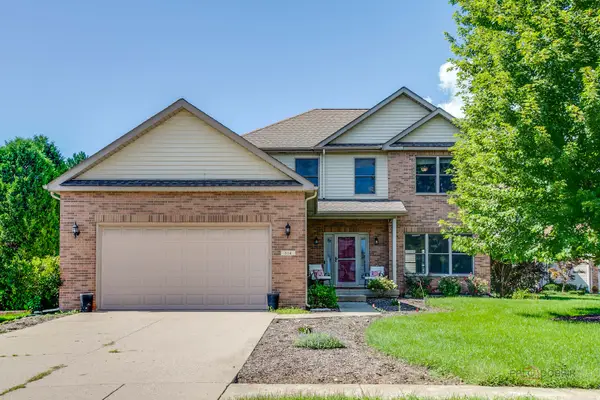 $460,000Active4 beds 3 baths2,330 sq. ft.
614 Aspen Court, Antioch, IL 60002
MLS# 12761081Listed by: RE/MAX TOP PERFORMERS - New
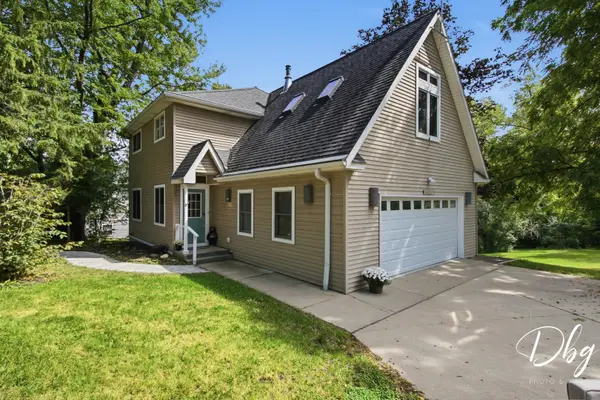 $395,900Active3 beds 2 baths1,598 sq. ft.
26227 W Forest Court, Antioch, IL 60002
MLS# 12752239Listed by: VILLAGE REALTY - New
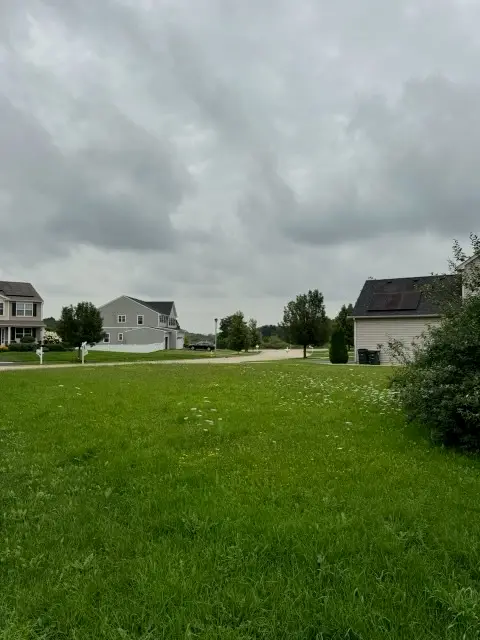 $67,900Active0.24 Acres
1190 Oak Shore Lane, Antioch, IL 60002
MLS# 12760714Listed by: CHOICE REALTY GROUP INC. - New
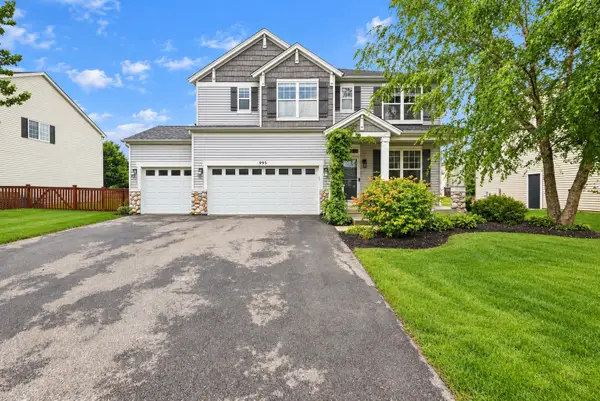 $425,000Active5 beds 4 baths2,288 sq. ft.
995 Christine Lane, Antioch, IL 60002
MLS# 12756122Listed by: REAL BROKER LLC


Protect your home and budget from life's surprises with an Assurant Home Warranty, backed by a partner that supports you through every step of homeownership. Explore Plans.
© 2026 Better Homes and Gardens Real Estate LLC. An Anywhere Real Estate company. All rights reserved. Better Homes and Gardens® Real Estate is a registered trademark owned by Meredith Operations Corporation, licensed to Better Homes and Gardens Real Estate LLC and used with permission. Better Homes and Gardens Real Estate LLC fully supports the principles of the Fair Housing Act and the Equal Opportunity Act. Listing information is deemed reliable but is not guaranteed accurate.
Each office is independently owned and operated.
Any services or products provided by third parties are not provided by, affiliated with or related to Better Homes and Gardens Real Estate LLC, or its affiliated companies.