
28157 W Wilmot Road, Antioch, IL 60002
Local realty services provided by:Better Homes and Gardens Real Estate Connections
28157 W Wilmot Road,Antioch, IL 60002
$1,485,000
- 4 Beds
- 4 Baths
- 4,549 sq. ft.
- Single family
- Active
Listed by: molly roche, patty wardlow
Office: @properties christies international real estate
MLS#:12595917
Source:MLSNI
Price summary
- Price:$1,485,000
- Price per sq. ft.:$326.45
About this home
Discover an exclusive private retreat designed for easy daily living, a luxurious second-home escape, or discerning investor. Set on nearly 8 acres with 313 feet of private Fox River frontage, this impeccably updated 4-bedroom, 3.1-bath home offers exceptional opportunity for an outdoor enthusiast, including a retractable dock and optional pier access. The property features a heated 3-car garage, two expansive pole barns-including a 40-by-80 heated party barn, and a 60-by-150 storage barn. The resort-style indoor/outdoor amenities centered around a heated saltwater pool and party barn create endless amounts of fun. The substantial storage barn also offers potential income by providing boat and recreational storage for fellow riverfront property owners and boaters. Inside, the chef-caliber kitchen showcases custom maple cabinetry, a monumental 10-foot island, exotic-cut granite, a bespoke backsplash extending to the ceiling, and black stainless-steel appliances. Entertain in the luminous sunroom or unwind in two expansive living areas, each framed by walls of windows overlooking the pool and spectacular sunsets. A gas fireplace and pellet stove add warmth and ambiance, while first-floor laundry, and finished lower level enhance everyday comfort and rental appeal. Approximately 5 acres may offer potential for agricultural use, creating an additional opportunity for productive land, hobby farming, or future value. Sweeping views of Wilmot Mountain make this a year-round getaway, while nearby boutiques and restaurants are just a quick drive away. Recent premium updates-including water-filtration systems in both the home and party barn, ADT security and camera systems, a new pool pump, heater and filter, updated electrical service to the pool area, roof, furnace, water heater, kitchen appliances, stove, windows, and newly refinished solid-wood floors-make this turnkey property a rare blend of timeless craftsmanship, private waterfront access, recreational appeal, and immediate income potential....
Contact an agent
Home facts
- Year built:1997
- Listing ID #:12595917
- Updated:September 05, 2026 at 11:01 AM
Rooms and interior
- Bedrooms:4
- Total bathrooms:4
- Full bathrooms:3
- Half bathrooms:1
- Rooms Total:11
- Dining Description:Combined With Family Room
- Kitchen Description:Dishwasher, Disposal, Microwave, Range, Refrigerator
- Basement Description:Finished, Full
- Living area:4,549 sq. ft.
Heating and cooling
- Cooling:Central Air
- Heating:Natural Gas
- Central air:Yes
Structure and exterior
- Roof:Asphalt
- Year built:1997
- Building area:4,549 sq. ft.
- Lot area:7.81 Acres
- Architectural Style:Contemporary
- Levels:2 Story
Schools
- High school:Gateway School
- Middle school:Antioch Upper Grade School
- Elementary school:W C Petty Elementary School
Finances and disclosures
- Price:$1,485,000
- Price per sq. ft.:$326.45
- Tax amount:$24,476 (2025)
Features and amenities
- Laundry features:Dryer, Washer
- Amenities:Backup Sump Pump, Generator, Sump Pump
Parking
- Total parking spaces:3
- Parking description:Asphalt, Attached Garage, Garage
- Garage:Yes
- Garage spaces:3
 Copyright 2026 Midwest Real Estate Data LLC. All rights reserved. The data relating to real estate for sale on this web site comes in part from the Broker Reciprocity Program of the Midwest Real Estate Data LLC. Listing information is deemed reliable but not guaranteed.
New listings near 28157 W Wilmot Road
- Open Sat, 11am to 1pmNew
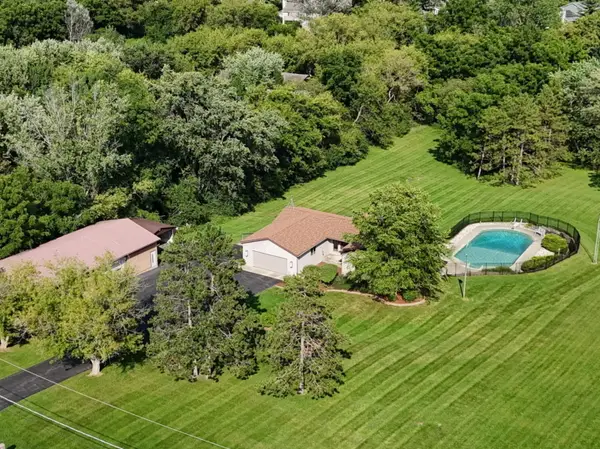 $475,000Active3 beds 3 baths2,232 sq. ft.
42357 N Center Street, Antioch, IL 60002
MLS# 12750446Listed by: KELLER WILLIAMS NORTH SHORE WEST - New
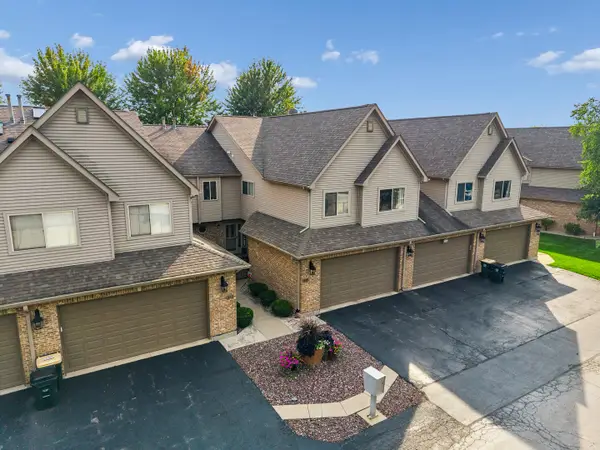 $395,000Active3 beds 3 baths2,164 sq. ft.
814 W Il Route 173 #814, Antioch, IL 60002
MLS# 12746748Listed by: BAIRD & WARNER - New
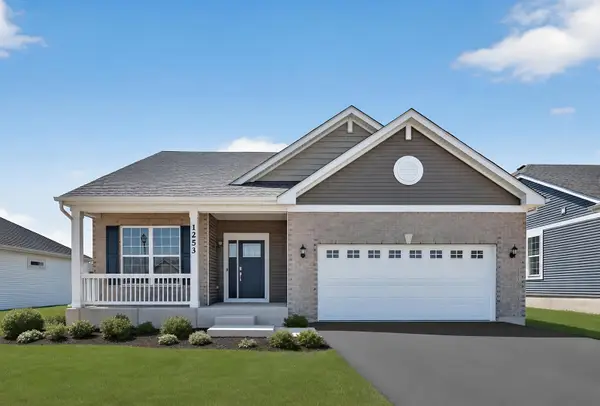 $399,345Active2 beds 2 baths1,550 sq. ft.
1269 Prairie Ridge Trail, Antioch, IL 60002
MLS# 12750713Listed by: HOMESMART CONNECT LLC - New
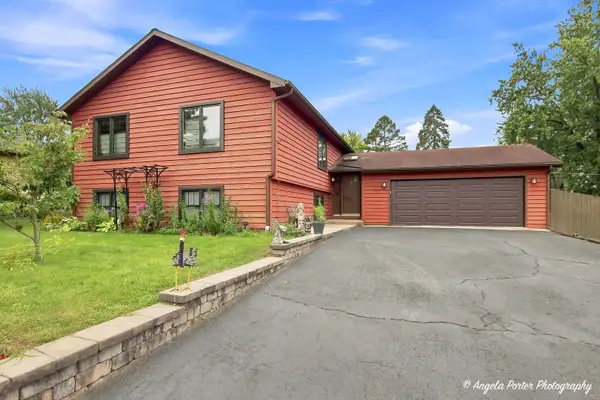 $359,900Active5 beds 3 baths2,200 sq. ft.
210 Maplewood Drive, Antioch, IL 60002
MLS# 12746269Listed by: REALTY WORLD TIFFANY R.E. - New
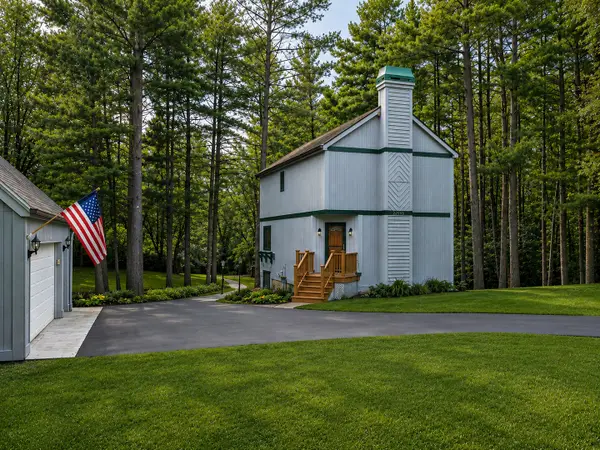 $420,000Active3 beds 2 baths1,520 sq. ft.
22665 W Depot Street, Antioch, IL 60002
MLS# 12745246Listed by: KELLER WILLIAMS THRIVE 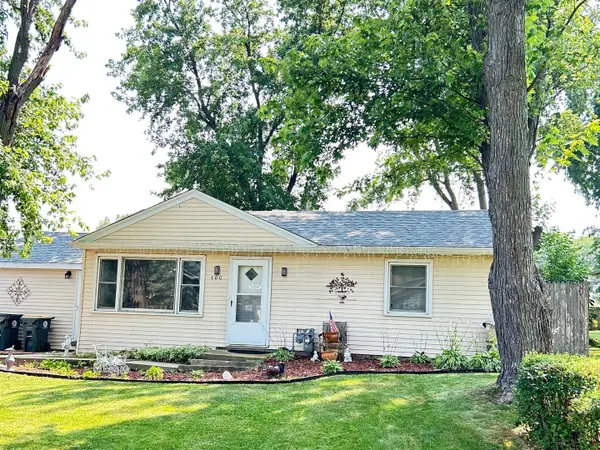 $220,000Pending3 beds 1 baths1,032 sq. ft.
400 Birchwood Drive, Antioch, IL 60002
MLS# 12745731Listed by: BERKSHIRE HATHAWAY HOMESERVICES CHICAGO- New
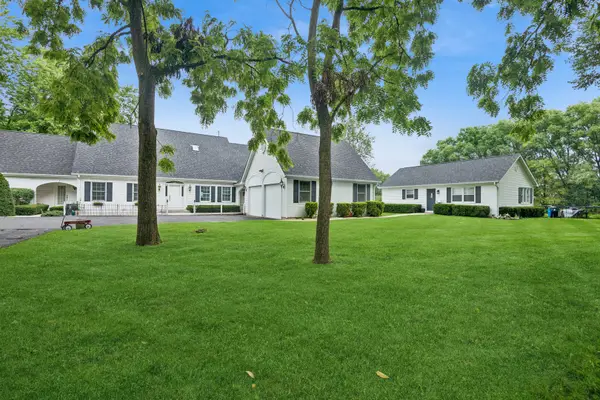 $1,575,000Active4 beds 5 baths5,303 sq. ft.
27490 W Wilmot Road, Antioch, IL 60002
MLS# 12732003Listed by: BAIRD & WARNER 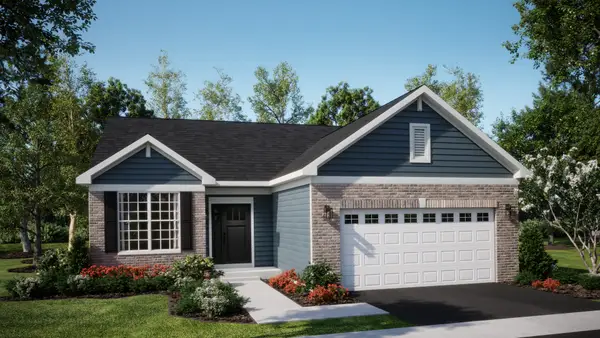 $411,745Pending2 beds 2 baths1,670 sq. ft.
1265 Prairie Ridge Trail, Antioch, IL 60002
MLS# 12744360Listed by: HOMESMART CONNECT LLC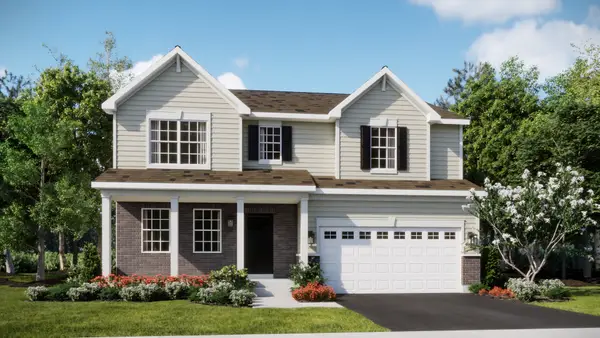 $538,090Pending4 beds 3 baths2,386 sq. ft.
1767 South Port Drive, Antioch, IL 60002
MLS# 12744373Listed by: HOMESMART CONNECT LLC


Protect your home and budget from life's surprises with an Assurant Home Warranty, backed by a partner that supports you through every step of homeownership. Explore Plans.
© 2026 Better Homes and Gardens Real Estate LLC. An Anywhere Real Estate company. All rights reserved. Better Homes and Gardens® Real Estate is a registered trademark owned by Meredith Operations Corporation, licensed to Better Homes and Gardens Real Estate LLC and used with permission. Better Homes and Gardens Real Estate LLC fully supports the principles of the Fair Housing Act and the Equal Opportunity Act. Listing information is deemed reliable but is not guaranteed accurate.
Each office is independently owned and operated.
Any services or products provided by third parties are not provided by, affiliated with or related to Better Homes and Gardens Real Estate LLC, or its affiliated companies.