
45 Burnette Drive, Antioch, IL 60002
Local realty services provided by:Better Homes and Gardens Real Estate Star Homes
45 Burnette Drive,Antioch, IL 60002
$500,000
- 3 Beds
- 3 Baths
- - sq. ft.
- Single family
- Sold
Listed by: lisa howe
Office: re/max advantage
MLS#:12699209
Source:MLSNI
Sorry, we are unable to map this address
Price summary
- Price:$500,000
- Monthly HOA dues:$58.33
About this home
Custom ranch loaded with upgrades in a fantastic location directly across from Osmond Sports Complex and close to town! The gorgeous eat-in kitchen is designed for both everyday living and entertaining, featuring a huge island, double oven, cooktop, abundant cabinetry, walk-in pantry, desk area, and bar area with beverage refrigerator. Enjoy a formal dining room, inviting living room with wood-burning fireplace and new carpet, plus a beautiful four-season room. The primary suite offers tile flooring, double sinks, a walk-in closet, corner soaking tub, and walk-in shower with bench. Two additional guest bedrooms share a full bath, while the main level also includes a convenient laundry room and half bath. The HUGE 3.5-car garage provides excellent workshop and storage space. The large unfinished walkout basement opens to a patio and offers endless potential for future finished living space. A shed door leads to a dedicated storage room, ideal for gardening tools and lawn equipment. Beautifully maintained with upgrades throughout-this is one you will not want to miss! Solar panel lease is $149 per month....
Contact an agent
Home facts
- Year built:2005
- Listing ID #:12699209
- Updated:August 23, 2026 at 07:49 AM
Rooms and interior
- Bedrooms:3
- Total bathrooms:3
- Full bathrooms:2
- Half bathrooms:1
- Rooms Total:7
- Dining Description:Separate Dining Room
- Kitchen Description:Bar Fridge, Cooktop, Dishwasher, Double Oven, Microwave, Range Hood, Refrigerator, Stainless Steel Appliance(s)
- Basement Description:Full, Unfinished
Heating and cooling
- Cooling:Central Air
- Heating:Forced Air, Natural Gas
- Central air:Yes
Structure and exterior
- Roof:Asphalt
- Year built:2005
- Architectural Style:Ranch
- Levels:1 Story
Utilities
- Water:Public
- Sewer:Public Sewer
Finances and disclosures
- Price:$500,000
- Tax amount:$13,013 (2024)
Features and amenities
- Laundry features:Dryer, Washer
Parking
- Total parking spaces:3
- Parking description:Asphalt, Attached Garage, Garage
- Garage:Yes
- Garage spaces:3.5
 Copyright 2026 Midwest Real Estate Data LLC. All rights reserved. The data relating to real estate for sale on this web site comes in part from the Broker Reciprocity Program of the Midwest Real Estate Data LLC. Listing information is deemed reliable but not guaranteed.
New listings near 45 Burnette Drive
- New
 $395,000Active8 beds 3 baths4,384 sq. ft.
25036 W 1st Street, Antioch, IL 60002
MLS# 12739637Listed by: LAKE HOMES REALTY, LLC - New
 $515,000Active5 beds 2 baths2,736 sq. ft.
22133 W North Avenue, Antioch, IL 60002
MLS# 12628565Listed by: COLDWELL BANKER REALTY - New
 $49,999Active0.15 Acres
1176 Mystic Cove Drive, Antioch, IL 60002
MLS# 12739985Listed by: CORE REALTY & INVESTMENTS INC. - New
 $699,000Active5 beds 5 baths3,736 sq. ft.
39226 N Rangers Way, Antioch, IL 60002
MLS# 12739296Listed by: LAKES REALTY GROUP - New
 $160,000Active2 beds 2 baths1,144 sq. ft.
42396 N Willow Street, Antioch, IL 60002
MLS# 12739586Listed by: COMPASS - New
 $470,000Active4 beds 3 baths2,330 sq. ft.
614 Aspen Court, Antioch, IL 60002
MLS# 12737130Listed by: RE/MAX TOP PERFORMERS - New
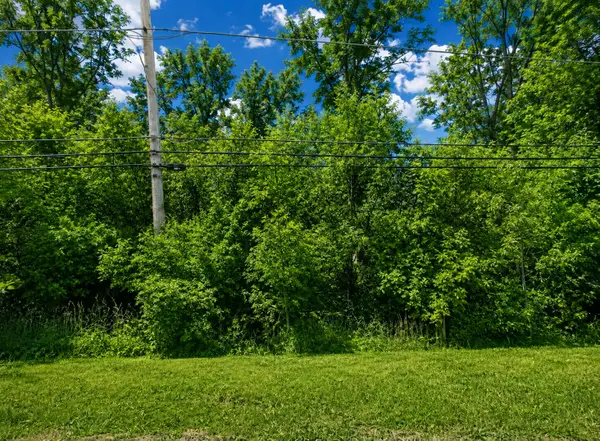 $24,900Active0 Acres
42750 N Lake Avenue, Antioch, IL 60002
MLS# 12739066Listed by: INFINITI PROPERTIES, INC. - Open Sun, 1 to 3pmNew
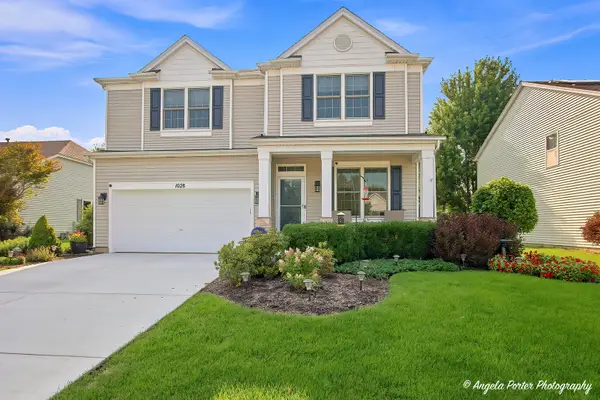 $435,000Active4 beds 3 baths2,160 sq. ft.
1028 Mackenzie Drive, Antioch, IL 60002
MLS# 12733380Listed by: COMPASS - New
 $396,700Active4 beds 4 baths1,834 sq. ft.
134 E Old Mill Trail, Antioch, IL 60002
MLS# 12738534Listed by: RE/MAX PLAZA - New
 $299,000Active3 beds 1 baths1,248 sq. ft.
41061 N 3rd Street, Antioch, IL 60002
MLS# 12731857Listed by: BAIRD & WARNER


Protect your home and budget from life's surprises with an Assurant Home Warranty, backed by a partner that supports you through every step of homeownership. Explore Plans.
© 2026 Better Homes and Gardens Real Estate LLC. An Anywhere Real Estate company. All rights reserved. Better Homes and Gardens® Real Estate is a registered trademark owned by Meredith Operations Corporation, licensed to Better Homes and Gardens Real Estate LLC and used with permission. Better Homes and Gardens Real Estate LLC fully supports the principles of the Fair Housing Act and the Equal Opportunity Act. Listing information is deemed reliable but is not guaranteed accurate.
Each office is independently owned and operated.
Any services or products provided by third parties are not provided by, affiliated with or related to Better Homes and Gardens Real Estate LLC, or its affiliated companies.