
789 Woodland Drive, Antioch, IL 60002
Local realty services provided by:Better Homes and Gardens Real Estate Connections
789 Woodland Drive,Antioch, IL 60002
$500,000
- 3 Beds
- 4 Baths
- 3,814 sq. ft.
- Single family
- Active
Listed by: carolyn schartz
Office: baird & warner
MLS#:12725896
Source:MLSNI
Price summary
- Price:$500,000
- Price per sq. ft.:$131.1
- Monthly HOA dues:$8.33
About this home
Woodland Ridge's Favorite Ranch Style Home WITH Walkout and Finished Basement! The Foyer welcomes you to a Vaulted Ceiling Living Room with Stone Adorning Gas Fireplace. This Naturally Sundrenched Home has been loving cared for and styled beautifully including Custom Plantation Shutters on the Main Floor! Master Bedroom Suite includes duo sinks, Garden Tub, Walk In Shower, and Large Walk In Closet. 3 Season Sun Room Joined by the Kitchen and Deck Overlooks the Beautiful Backyard and Tranquil Serene Green Space! The Main Floor has 2-1/2 Baths with an Additional Full Bath in the Basement. Finished Basement with so much Space to enjoy and entertain, including a Full Wet Bar with Custom Cabinetry and Refrigerator, Fireplace, Office, and with Room to add Guestrooms if desired in this spaciously Finished Walkout Living Space. Patio, Deck, & SunRoom to enjoy the preserve like backyard in all seasons! 3 Car Garage is a WOW with Epoxy Finished Floor, Cabinets, workbench/Counter Space, Sink and a Heater!! AND, don't miss the Stunning Driveway Design with Custom Compass Inlay, you don't see this feature everyday! Yard Sprinkler System, Water Filtration System, and so many special features! Close to Parks, Downtown Area, Commuter Train, Chain of Lakes, Events, and so much more!!...
Contact an agent
Home facts
- Year built:2001
- Subdivision & Development:Woodland Ridge
- Listing ID #:12725896
- Updated:August 15, 2026 at 11:13 AM
Rooms and interior
- Bedrooms:3
- Total bathrooms:4
- Full bathrooms:3
- Half bathrooms:1
- Rooms Total:10
- Dining Description:Combined With Living Room, Eating Area
- Bathrooms Description:Double Sinks, Garden Tub, Separate Shower, Soaking Tub
- Kitchen Description:Microwave, Range, Refrigerator, Wine Refrigerator
- Basement Description:Finished, Full
- Living area:3,814 sq. ft.
Heating and cooling
- Cooling:Central Air
- Heating:Forced Air, Natural Gas
- Central air:Yes
Structure and exterior
- Roof:Asphalt
- Year built:2001
- Building area:3,814 sq. ft.
- Lot area:0.3 Acres
- Lot Features:Landscaped, Natural Preserve Adjacent
- Architectural Style:Ranch
- Exterior Features:Outdoor Grill
- Foundation Description:Concrete Perimeter
- Levels:1 Story
Schools
- High school:Antioch Community High School
- Middle school:Emmons Grade School
- Elementary school:Emmons Grade School
Utilities
- Water:Public
- Sewer:Public Sewer
Finances and disclosures
- Price:$500,000
- Price per sq. ft.:$131.1
- Tax amount:$11,388 (2025)
Features and amenities
- Laundry features:Dryer, Washer
- Amenities:CO Detectors, Ceiling Fan(s), Central Vacuum, Sprinkler-Lawn, Sump Pump, TV-Cable, Water-Softener Owned
Parking
- Total parking spaces:3
- Parking description:Attached Garage, Brick Driveway, Garage
- Garage:Yes
- Garage spaces:3
 Copyright 2026 Midwest Real Estate Data LLC. All rights reserved. The data relating to real estate for sale on this web site comes in part from the Broker Reciprocity Program of the Midwest Real Estate Data LLC. Listing information is deemed reliable but not guaranteed.
New listings near 789 Woodland Drive
- New
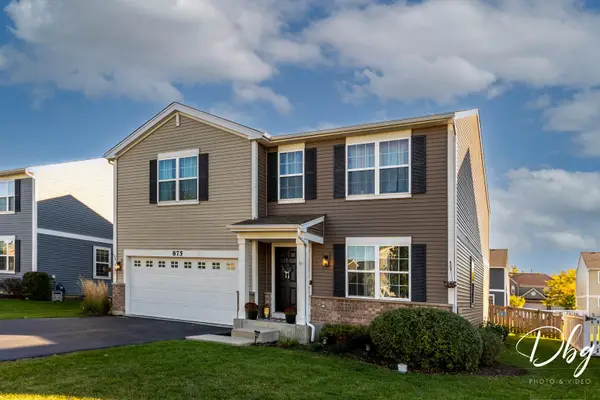 $450,000Active4 beds 3 baths2,928 sq. ft.
875 Timber Lake Drive, Antioch, IL 60002
MLS# 12585808Listed by: VILLAGE REALTY - New
 $399,900Active4 beds 3 baths2,891 sq. ft.
39867 N Harbor Ridge Drive, Antioch, IL 60002
MLS# 12732132Listed by: KELLER WILLIAMS SUCCESS REALTY - New
 $414,000Active4 beds 3 baths2,192 sq. ft.
1014 Devon Drive, Antioch, IL 60002
MLS# 12730984Listed by: REAL BROKER, LLC - New
 $200,000Active2 beds 2 baths1,595 sq. ft.
25168 W Edgar Avenue, Antioch, IL 60002
MLS# 12718613Listed by: RE/MAX PLAZA - Open Sat, 1 to 3pmNew
 $229,999Active3 beds 2 baths1,844 sq. ft.
42680 N Lake Drive, Antioch, IL 60002
MLS# 12731793Listed by: RE/MAX ADVANTAGE - New
 $649,900Active5 beds 4 baths5,500 sq. ft.
26268 W Springwell Avenue, Antioch, IL 60002
MLS# 12731752Listed by: RESULTS REALTY USA - New
 $29,900Active0 Acres
42444 N Willow Street, Antioch, IL 60002
MLS# 12730528Listed by: INFINITI PROPERTIES, INC. - Open Sat, 1 to 3pmNew
 $299,900Active2 beds 3 baths2,500 sq. ft.
39835 N Long Drive, Antioch, IL 60002
MLS# 12729404Listed by: RESULTS REALTY USA  $389,000Pending4 beds 3 baths1,750 sq. ft.
25545 Old Grass Lake Road, Antioch, IL 60002
MLS# 12722266Listed by: RESULTS REALTY USA


Protect your home and budget from life's surprises with an Assurant Home Warranty, backed by a partner that supports you through every step of homeownership. Explore Plans.
© 2026 Better Homes and Gardens Real Estate LLC. An Anywhere Real Estate company. All rights reserved. Better Homes and Gardens® Real Estate is a registered trademark owned by Meredith Operations Corporation, licensed to Better Homes and Gardens Real Estate LLC and used with permission. Better Homes and Gardens Real Estate LLC fully supports the principles of the Fair Housing Act and the Equal Opportunity Act. Listing information is deemed reliable but is not guaranteed accurate.
Each office is independently owned and operated.
Any services or products provided by third parties are not provided by, affiliated with or related to Better Homes and Gardens Real Estate LLC, or its affiliated companies.