
110 S Dunton Avenue #2F, Arlington Heights, IL 60005
Local realty services provided by:Better Homes and Gardens Real Estate Star Homes
110 S Dunton Avenue #2F,Arlington Heights, IL 60005
$270,000
- 2 Beds
- 2 Baths
- 1,325 sq. ft.
- Condominium
- Active
Listed by: karen ringquist
Office: coldwell banker realty
MLS#:12751926
Source:MLSNI
Price summary
- Price:$270,000
- Price per sq. ft.:$203.77
- Monthly HOA dues:$557
About this home
Here is your chance to live in the heart of downtown Arlington Heights! This well-maintained condo offers the location you've been waiting for, with restaurants, shopping, the Metra, and Arlington Heights' many festivals and community events all just a short walk away. Inside, you'll find generously sized rooms, freshly painted walls, newer bathroom vanities, and stainless steel appliances. The spacious great room provides plenty of flexibility for both living and dining areas, with large windows that fill the space with wonderful natural light. The primary bedroom features a walk-in closet, while the long entryway offers multiple closets for the storage everyone appreciates. There's also a private storage area in the building's basement. Your designated parking space is #24, and the laundry room is conveniently located on the main level of the building, no need to head down to a dark basement to do laundry. The building also features an elevator, along with three stairwells providing easy access to the condo. Come enjoy the convenience, energy, and walkability of downtown Arlington Heights while having a spacious condo to call home....
Contact an agent
Home facts
- Year built:1970
- Subdivision & Development:Royal Dunton
- Listing ID #:12751926
- Updated:October 21, 2026 at 11:10 AM
Rooms and interior
- Bedrooms:2
- Total bathrooms:2
- Full bathrooms:2
- Rooms Total:5
- Dining Description:Combined With Living Room
- Kitchen Description:Dishwasher, Disposal, Microwave, Range, Refrigerator, Stainless Steel Appliance(s)
- Living area:1,325 sq. ft.
Heating and cooling
- Cooling:Central Air
- Heating:Natural Gas
- Central air:Yes
Structure and exterior
- Year built:1970
- Building area:1,325 sq. ft.
Schools
- High school:Rolling Meadows High School
- Middle school:South Middle School
- Elementary school:Westgate Elementary School
Utilities
- Water:Public
- Sewer:Public Sewer
Finances and disclosures
- Price:$270,000
- Price per sq. ft.:$203.77
- Tax amount:$5,036 (2025)
Features and amenities
- Laundry features:Coin Laundry, Laundry
- Amenities:Ceiling Fan(s)
Parking
- Total parking spaces:1
- Parking description:Assigned
 Copyright 2026 Midwest Real Estate Data LLC. All rights reserved. The data relating to real estate for sale on this web site comes in part from the Broker Reciprocity Program of the Midwest Real Estate Data LLC. Listing information is deemed reliable but not guaranteed.
New listings near 110 S Dunton Avenue #2F
- Open Thu, 4 to 6pmNew
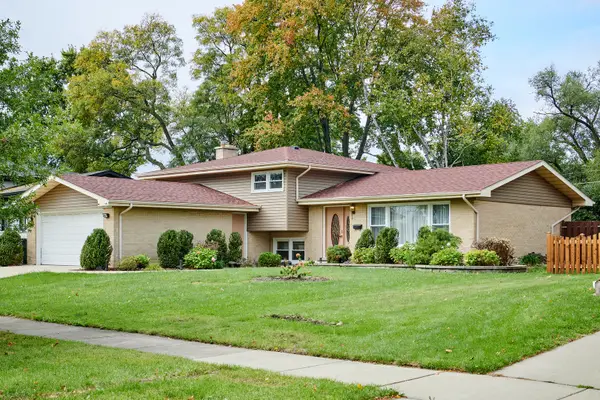 $719,000Active4 beds 3 baths2,300 sq. ft.
1916 N Spruce Terrace, Arlington Heights, IL 60004
MLS# 12789616Listed by: CENTURY 21 CIRCLE - New
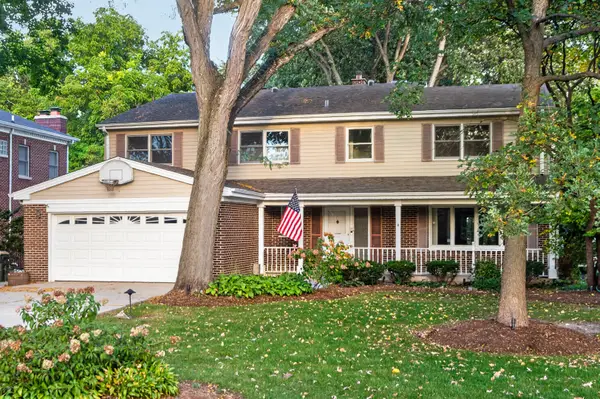 $1,250,000Active5 beds 6 baths4,780 sq. ft.
629 N Forrest Avenue, Arlington Heights, IL 60004
MLS# 12783143Listed by: HOMESMART CONNECT LLC - New
 Active1 beds 1 baths750 sq. ft.
1430 N Evergreen Avenue #2AS, Arlington Heights, IL 60004
MLS# 12788114Listed by: LPT REALTY - New
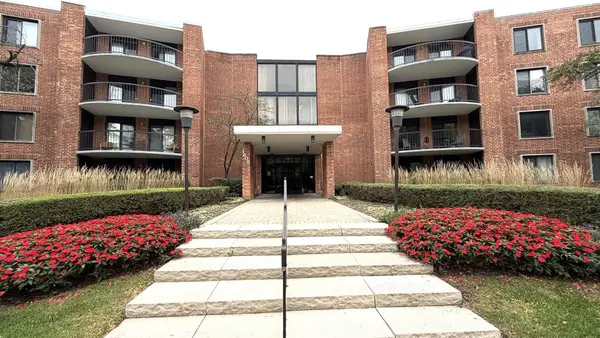 $229,900Active2 beds 2 baths1,250 sq. ft.
1605 E Central Road #202A, Arlington Heights, IL 60005
MLS# 12787319Listed by: TGB REAL ESTATE LLC - New
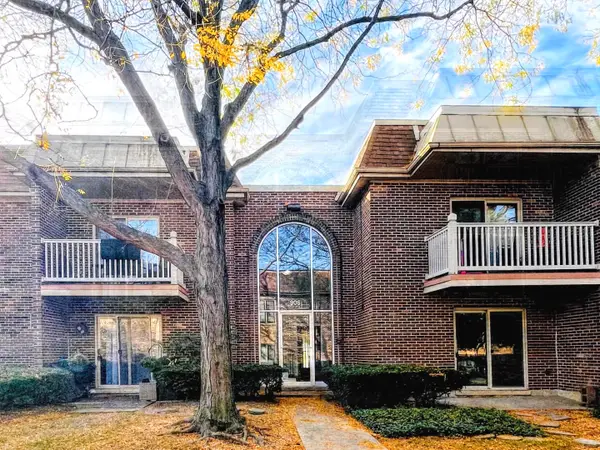 $235,000Active2 beds 2 baths1,000 sq. ft.
906 W Alleghany Drive #2B, Arlington Heights, IL 60004
MLS# 12786369Listed by: CENTURY 21 CIRCLE - New
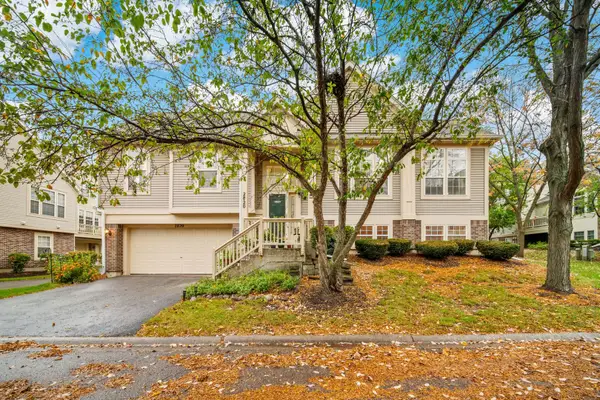 $449,900Active3 beds 3 baths2,402 sq. ft.
2820 N Greenwood Avenue, Arlington Heights, IL 60004
MLS# 12787832Listed by: COLDWELL BANKER REALTY - New
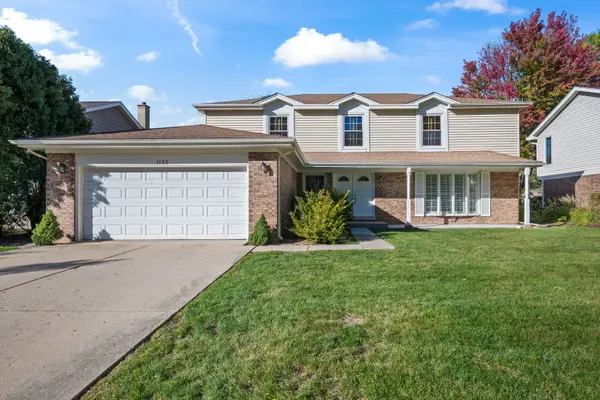 $700,000Active4 beds 3 baths2,856 sq. ft.
1132 E Valley Lane, Arlington Heights, IL 60004
MLS# 12780813Listed by: @PROPERTIES CHRISTIE'S INTERNATIONAL REAL ESTATE - New
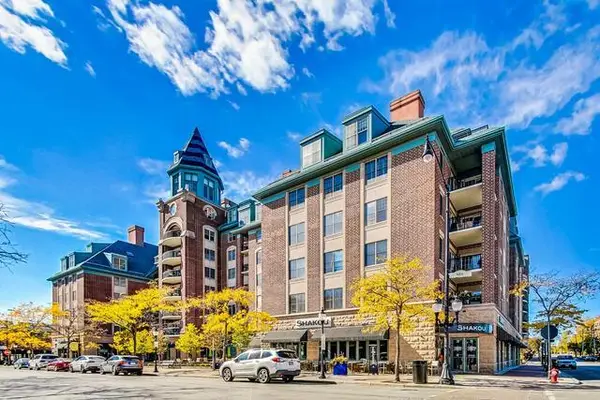 $359,000Active1 beds 1 baths1,100 sq. ft.
44 N Vail Avenue #508, Arlington Heights, IL 60005
MLS# 12784533Listed by: COMPASS - New
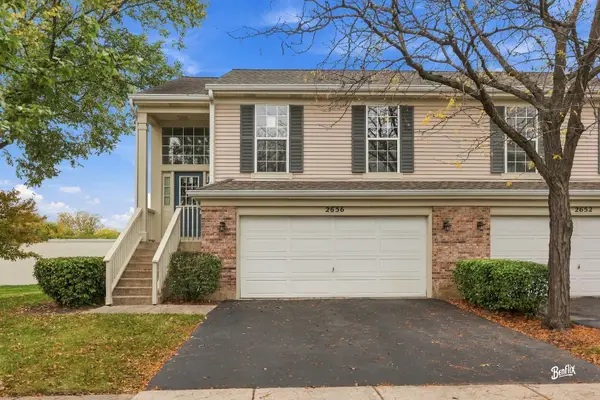 $409,900Active3 beds 2 baths1,800 sq. ft.
2656 S Cedar Glen Drive, Arlington Heights, IL 60005
MLS# 12787144Listed by: GENEX REALTY, INC. - New
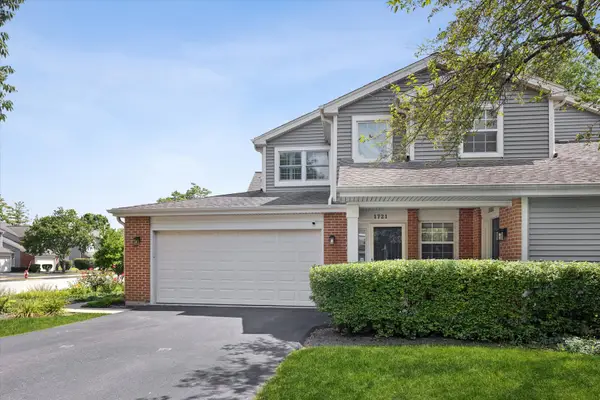 $340,000Active2 beds 2 baths1,200 sq. ft.
1721 W Orchard Place, Arlington Heights, IL 60005
MLS# 12787244Listed by: @PROPERTIES CHRISTIE'S INTERNATIONAL REAL ESTATE


Protect your home and budget from life's surprises with an Assurant Home Warranty, backed by a partner that supports you through every step of homeownership. Explore Plans.
© 2026 Better Homes and Gardens Real Estate LLC. An Anywhere Real Estate company. All rights reserved. Better Homes and Gardens® Real Estate is a registered trademark owned by Meredith Operations Corporation, licensed to Better Homes and Gardens Real Estate LLC and used with permission. Better Homes and Gardens Real Estate LLC fully supports the principles of the Fair Housing Act and the Equal Opportunity Act. Listing information is deemed reliable but is not guaranteed accurate.
Each office is independently owned and operated.
Any services or products provided by third parties are not provided by, affiliated with or related to Better Homes and Gardens Real Estate LLC, or its affiliated companies.