
1102 W Burgoyne Road, Arlington Heights, IL 60004
Local realty services provided by:Better Homes and Gardens Real Estate Star Homes
1102 W Burgoyne Road,Arlington Heights, IL 60004
$750,000
- 3 Beds
- 3 Baths
- 1,825 sq. ft.
- Single family
- Active
Upcoming open houses
- Sun, Oct 2512:00 pm - 02:00 pm
Listed by: kathleen monaco, david ablin
Office: homesmart connect llc.
MLS#:12787995
Source:MLSNI
Price summary
- Price:$750,000
- Price per sq. ft.:$410.96
About this home
Beautiful Sprawling Ranch in the Highly Sought-After Sherwood Subdivision! This 3-bedroom, 3-bath ranch offers incredible space, excellent curb appeal, and endless possibilities. Key features include: - Exterior & Yard: Paver driveway, sidewalks and paver patio * beautiful.. Huge professionally landscaped back yard, fenced area in backyard-perfect for entertaining, kids, and pets. - Main Living Areas: Spacious eat-in kitchen with granite countertops, stainless steel and black appliances, recessed lighting, and abundant cabinetry. It opens to a beautiful four-season room with a gas fireplace and casement windows overlooking the grounds. - Bedrooms & Baths: Hardwood floors lie beneath the carpeting in the living room, dining room, and all three bedrooms. The expanded primary bedroom suite features a unique, spacious bathroom with a centrally positioned Jacuzzi tub. The additional main-level bathroom has been fully renovated. - Finished Basement: A full, dry basement featuring a recreation area with a wet bar, sink, refrigerator, fireplace, and a beautifully updated full bathroom. Multiple additional rooms offer flexibility for a home office, workshop, storage, or extra bedrooms. - Additional Highlights: First-floor laundry room with an extra shower, updated roof, HVAC, roof,newer casement windows, central vacuum, upgraded 200-amp electrical service, and an oversized, heated 21/2-car garage with expansion potential and add on to home as area value supports expansion (subject to approvals). - Location: Outstanding access to downtown Arlington Heights, parks, shopping, dining, Metra trains, and major expressways. Please let me know if you would like to schedule a private showing or if you have any questions!...
Contact an agent
Home facts
- Year built:1955
- Listing ID #:12787995
- Updated:October 21, 2026 at 07:39 PM
Rooms and interior
- Bedrooms:3
- Total bathrooms:3
- Full bathrooms:3
- Rooms Total:9
- Dining Description:Eating Area, L-Shaped, Separate Dining Room
- Bathrooms Description:Double Sinks, Whirlpool
- Kitchen Description:Cooktop, Dishwasher, Disposal, Gas Cooktop, Gas Oven, Microwave, Range, Range Hood, Refrigerator
- Basement Description:Finished, Full
- Living area:1,825 sq. ft.
Heating and cooling
- Cooling:Central Air
- Heating:Forced Air, Gas
- Central air:Yes
Structure and exterior
- Roof:Asphalt
- Year built:1955
- Building area:1,825 sq. ft.
- Lot area:0.3 Acres
- Lot Features:Landscaped, Mature Trees, Wooded
- Exterior Features:Dog Run
- Foundation Description:Concrete Perimeter
- Levels:1 Story
Schools
- High school:John Hersey High School
- Middle school:Thomas Middle School
- Elementary school:Patton Elementary School
Utilities
- Water:Lake Michigan, Public
- Sewer:Public Sewer
Finances and disclosures
- Price:$750,000
- Price per sq. ft.:$410.96
- Tax amount:$13,043 (2025)
Features and amenities
- Laundry features:Dryer, Washer
- Amenities:Ceiling Fan(s), Central Vacuum
Parking
- Total parking spaces:2
- Parking description:Attached Garage, Brick Driveway, Garage
- Garage:Yes
- Garage spaces:2
 Copyright 2026 Midwest Real Estate Data LLC. All rights reserved. The data relating to real estate for sale on this web site comes in part from the Broker Reciprocity Program of the Midwest Real Estate Data LLC. Listing information is deemed reliable but not guaranteed.
New listings near 1102 W Burgoyne Road
- New
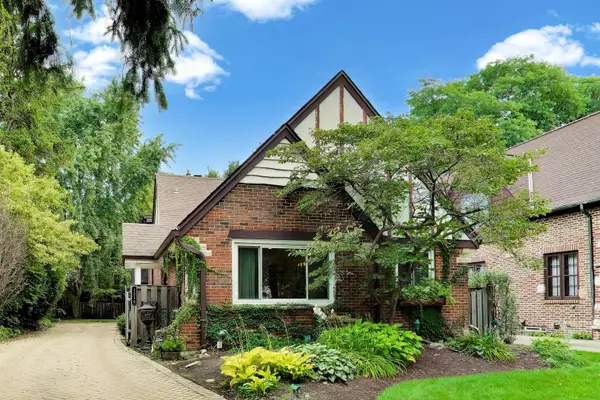 $674,900Active4 beds 2 baths2,573 sq. ft.
1216 E Mayfair Road, Arlington Heights, IL 60004
MLS# 12790728Listed by: COMPASS - Open Thu, 4 to 6pmNew
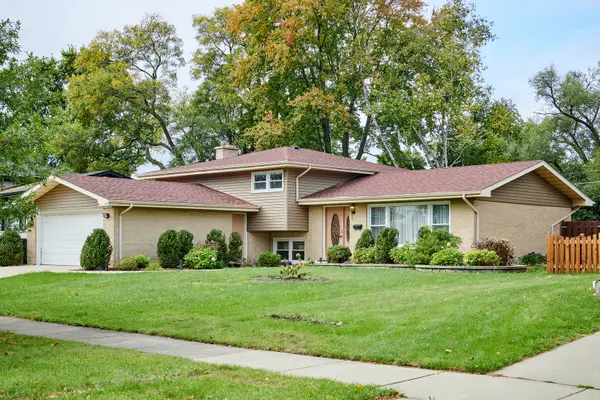 $719,000Active4 beds 3 baths2,300 sq. ft.
1916 N Spruce Terrace, Arlington Heights, IL 60004
MLS# 12789616Listed by: CENTURY 21 CIRCLE - New
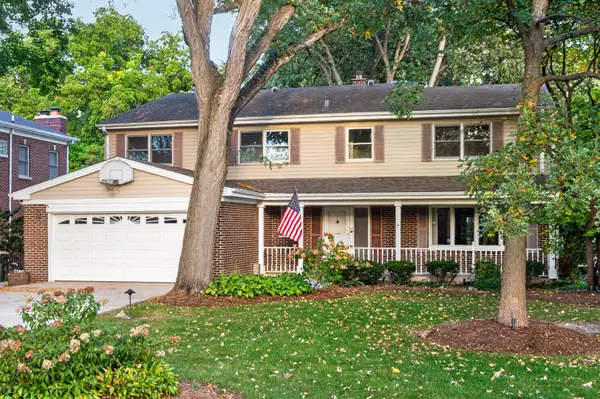 $1,250,000Active5 beds 6 baths4,780 sq. ft.
629 N Forrest Avenue, Arlington Heights, IL 60004
MLS# 12783143Listed by: HOMESMART CONNECT LLC - New
 Active1 beds 1 baths750 sq. ft.
1430 N Evergreen Avenue #2AS, Arlington Heights, IL 60004
MLS# 12788114Listed by: LPT REALTY - New
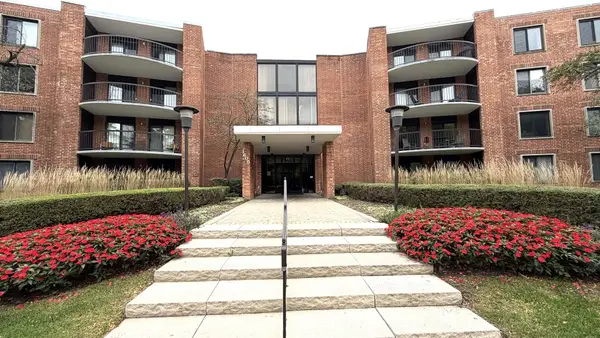 $229,900Active2 beds 2 baths1,250 sq. ft.
1605 E Central Road #202A, Arlington Heights, IL 60005
MLS# 12787319Listed by: TGB REAL ESTATE LLC - New
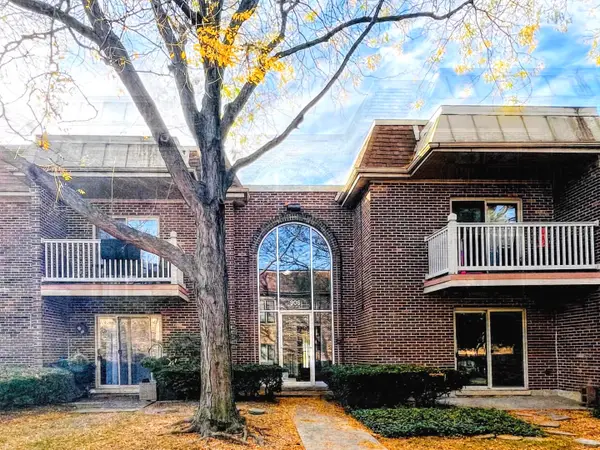 $235,000Active2 beds 2 baths1,000 sq. ft.
906 W Alleghany Drive #2B, Arlington Heights, IL 60004
MLS# 12786369Listed by: CENTURY 21 CIRCLE - New
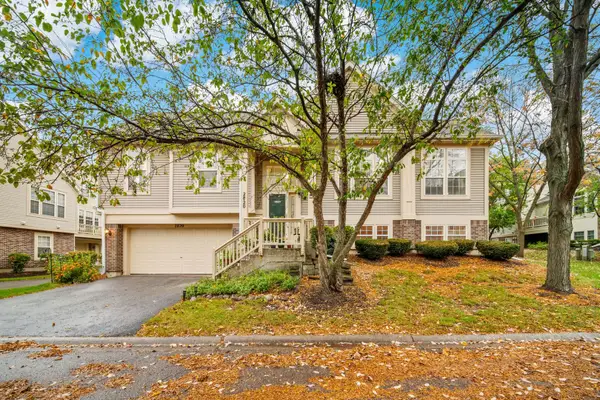 $449,900Active3 beds 3 baths2,402 sq. ft.
2820 N Greenwood Avenue, Arlington Heights, IL 60004
MLS# 12787832Listed by: COLDWELL BANKER REALTY - New
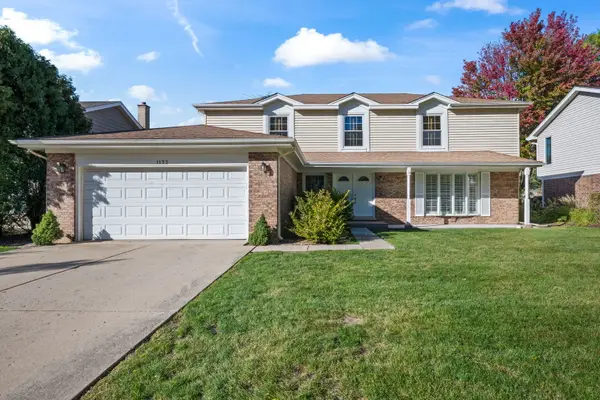 $700,000Active4 beds 3 baths2,856 sq. ft.
1132 E Valley Lane, Arlington Heights, IL 60004
MLS# 12780813Listed by: @PROPERTIES CHRISTIE'S INTERNATIONAL REAL ESTATE - New
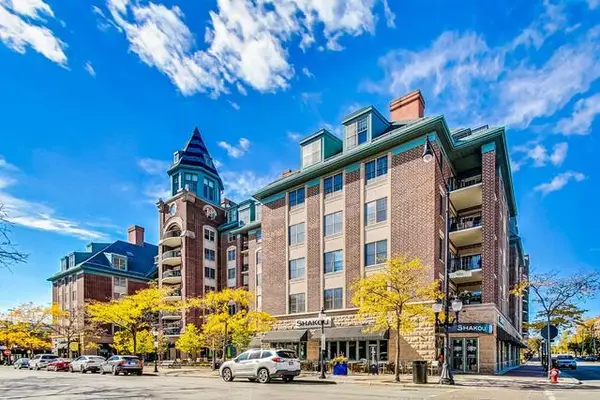 $359,000Active1 beds 1 baths1,100 sq. ft.
44 N Vail Avenue #508, Arlington Heights, IL 60005
MLS# 12784533Listed by: COMPASS


Protect your home and budget from life's surprises with an Assurant Home Warranty, backed by a partner that supports you through every step of homeownership. Explore Plans.
© 2026 Better Homes and Gardens Real Estate LLC. An Anywhere Real Estate company. All rights reserved. Better Homes and Gardens® Real Estate is a registered trademark owned by Meredith Operations Corporation, licensed to Better Homes and Gardens Real Estate LLC and used with permission. Better Homes and Gardens Real Estate LLC fully supports the principles of the Fair Housing Act and the Equal Opportunity Act. Listing information is deemed reliable but is not guaranteed accurate.
Each office is independently owned and operated.
Any services or products provided by third parties are not provided by, affiliated with or related to Better Homes and Gardens Real Estate LLC, or its affiliated companies.