
1110 S Fernandez Avenue, Arlington Heights, IL 60005
Local realty services provided by:Better Homes and Gardens Real Estate Connections
1110 S Fernandez Avenue,Arlington Heights, IL 60005
$709,000
- 4 Beds
- 3 Baths
- 2,087 sq. ft.
- Single family
- Active
Listed by: eric logan, becky chase vanderveen
Office: realty executives premier illinois
MLS#:12721175
Source:MLSNI
Price summary
- Price:$709,000
- Price per sq. ft.:$339.72
About this home
Welcome to the "New" 1110 S. Fernandez in Arlington Heights! COMPLETELY RENOVATED IN 2026, this solid brick RANCH is the perfect blend of timeless quality and today's most sought-after finishes! Offering approximately 2,000 square feet... plus a beautifully updated basement,...this move-in ready home features 4 bedrooms, 2.1 baths, and an exceptional floor plan designed for comfortable everyday living and effortless entertaining. Step inside to discover a stunning transformation highlighted by luxury vinyl plank flooring, refinished original hardwood floors in the family room, fresh designer finishes, updated lighting and ceiling fans, and an expanded opening between the living and family rooms that creates a bright, open flow. The gorgeous new kitchen showcases crisp white shaker cabinetry, quartz countertops, a marble tile backsplash, stainless steel appliances, and a casual eating area. The inviting family room is centered around a fireplace and opens to the patio, creating seamless indoor-outdoor living. The spacious living room features a beautiful bay window, while the formal dining room is ideal for special gatherings. The primary bedroom offers a private en suite bath with elegant marble finishes, complemented by three additional generously sized bedrooms and a beautifully renovated hall bath. A centrally located powder room and a convenient laundry/mudroom with access to the attached two-car garage complete the main level. The finished basement has been thoughtfully updated with recessed lighting for a bright, airy feel and the warmth of classic Berber carpeting...providing outstanding additional living space, along with a dedicated storage area and concrete crawl space. Additional 2026 improvements include replacement windows and doors (including the garage door) and a refurbished central air conditioner. Previous owner updates include the furnace, roof, water heater, and a whole-house generator providing added value and peace of mind. Ideally located in a well-established neighborhood, you'll enjoy easy access to shopping and dining, Woodfield Mall, Arlington Lakes Golf Club, Busse Woods' scenic forests, lakes, and trails, Endeavor Northwest Community Hospital, and major expressways including I-90 and I-290. This beautifully renovated home offers the perfect combination of quality construction, modern style, and an unbeatable location. Simply move in and enjoy!...
Contact an agent
Home facts
- Year built:1975
- Listing ID #:12721175
- Updated:September 10, 2026 at 11:21 AM
Rooms and interior
- Bedrooms:4
- Total bathrooms:3
- Full bathrooms:2
- Half bathrooms:1
- Rooms Total:11
- Dining Description:Eating Area, Separate Dining Room
- Bathrooms Description:Double Sinks
- Kitchen Description:Dishwasher, Microwave, Range, Refrigerator, Stainless Steel Appliance(s)
- Basement Description:Egress Window, Partial, Partially Finished
- Living area:2,087 sq. ft.
Heating and cooling
- Cooling:Central Air
- Heating:Forced Air, Natural Gas
- Central air:Yes
Structure and exterior
- Roof:Asphalt
- Year built:1975
- Building area:2,087 sq. ft.
- Lot area:0.2 Acres
- Lot Features:Mature Trees
- Architectural Style:Ranch
- Foundation Description:Concrete Perimeter
- Levels:1 Story
Schools
- High school:Rolling Meadows High School
- Middle school:South Middle School
- Elementary school:Dryden Elementary School
Utilities
- Water:Lake Michigan
- Sewer:Public Sewer
Finances and disclosures
- Price:$709,000
- Price per sq. ft.:$339.72
- Tax amount:$11,589 (2025)
Features and amenities
- Amenities:Ceiling Fan(s), Generator, Sump Pump
Parking
- Total parking spaces:2
- Parking description:Attached Garage, Concrete, Garage
- Garage:Yes
- Garage spaces:2
 Copyright 2026 Midwest Real Estate Data LLC. All rights reserved. The data relating to real estate for sale on this web site comes in part from the Broker Reciprocity Program of the Midwest Real Estate Data LLC. Listing information is deemed reliable but not guaranteed.
New listings near 1110 S Fernandez Avenue
- New
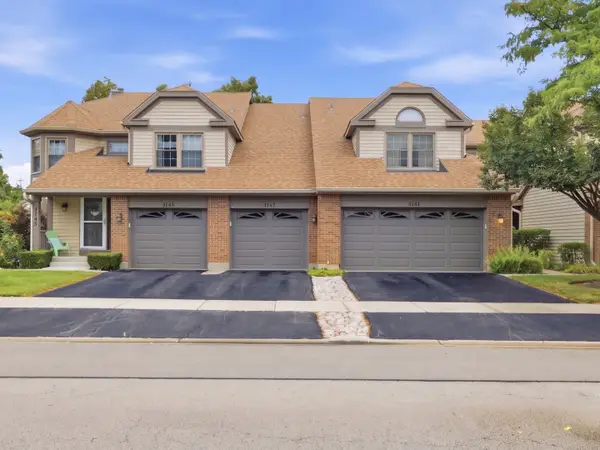 $379,900Active3 beds 3 baths1,650 sq. ft.
3141 N Daniels Court, Arlington Heights, IL 60004
MLS# 12751752Listed by: BERKSHIRE HATHAWAY HOMESERVICES AMERICAN HERITAGE - New
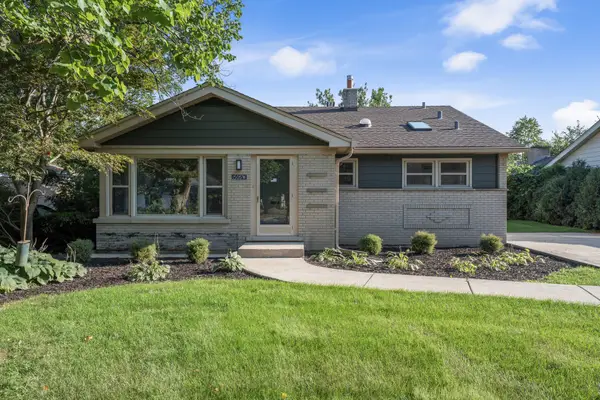 $479,900Active3 beds 2 baths1,054 sq. ft.
1505 W Euclid Avenue, Arlington Heights, IL 60005
MLS# 12753089Listed by: CHICAGOLAND BROKERS INC. - Open Sat, 11am to 1pmNew
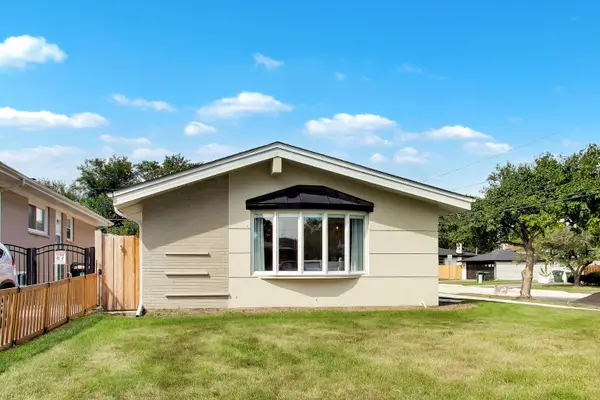 $449,000Active3 beds 2 baths1,155 sq. ft.
3 W White Oak Street, Arlington Heights, IL 60005
MLS# 12755228Listed by: @PROPERTIES CHRISTIE'S INTERNATIONAL REAL ESTATE - New
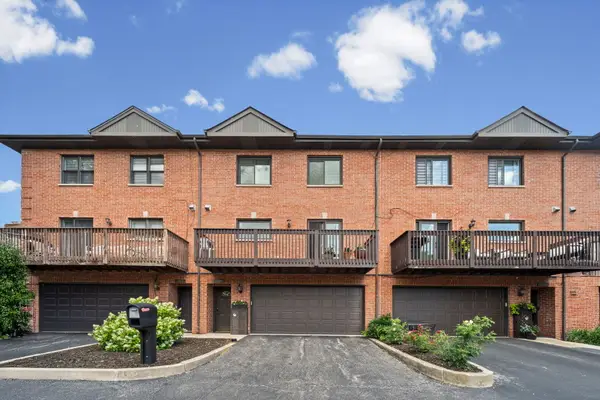 $449,998Active3 beds 3 baths2,000 sq. ft.
1339 E Central Road, Arlington Heights, IL 60005
MLS# 12755372Listed by: @PROPERTIES CHRISTIE'S INTERNATIONAL REAL ESTATE - New
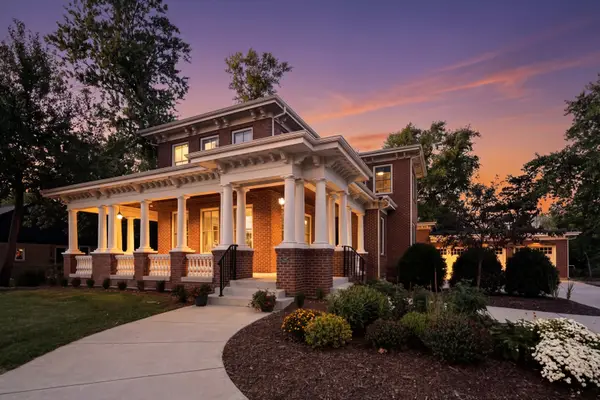 $1,799,900Active5 beds 5 baths4,497 sq. ft.
326 E Central Road, Arlington Heights, IL 60005
MLS# 12755211Listed by: EXP REALTY - Open Thu, 5 to 7pmNew
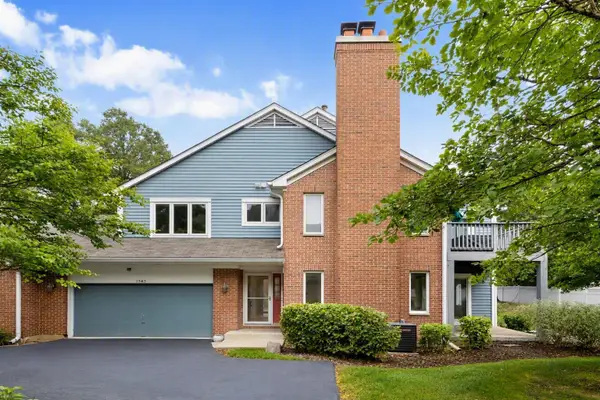 $429,000Active2 beds 2 baths1,910 sq. ft.
1545 N Courtland Drive, Arlington Heights, IL 60004
MLS# 12708611Listed by: COLDWELL BANKER REALTY - New
 $899,000Active5 beds 4 baths3,132 sq. ft.
2570 N Jade Avenue, Arlington Heights, IL 60004
MLS# 12754131Listed by: REDFIN CORPORATION - New
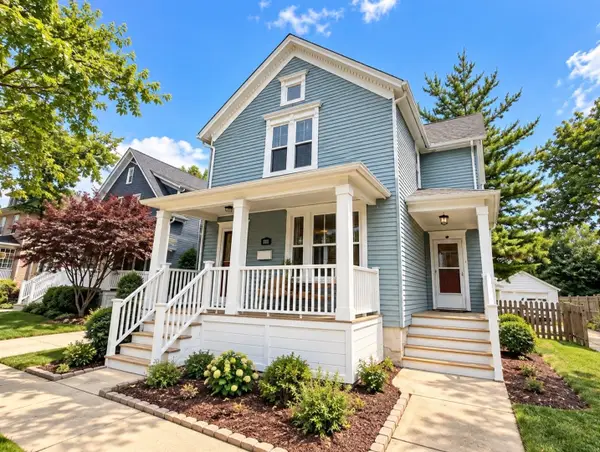 $719,900Active4 beds 3 baths2,133 sq. ft.
113 S Dunton Avenue, Arlington Heights, IL 60005
MLS# 12754513Listed by: BAIRD & WARNER - Open Sun, 12 to 3pmNew
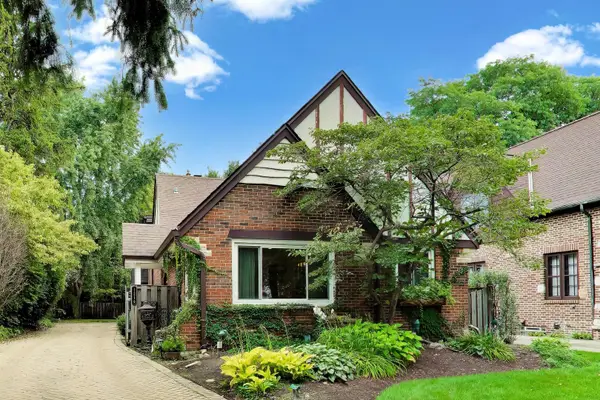 $719,000Active4 beds 2 baths2,573 sq. ft.
1216 E Mayfair Road, Arlington Heights, IL 60004
MLS# 12754781Listed by: COMPASS - New
 $589,000Active3 beds 2 baths2,365 sq. ft.
301 S Yale Avenue, Arlington Heights, IL 60005
MLS# 12754054Listed by: @PROPERTIES CHRISTIE'S INTERNATIONAL REAL ESTATE


Protect your home and budget from life's surprises with an Assurant Home Warranty, backed by a partner that supports you through every step of homeownership. Explore Plans.
© 2026 Better Homes and Gardens Real Estate LLC. An Anywhere Real Estate company. All rights reserved. Better Homes and Gardens® Real Estate is a registered trademark owned by Meredith Operations Corporation, licensed to Better Homes and Gardens Real Estate LLC and used with permission. Better Homes and Gardens Real Estate LLC fully supports the principles of the Fair Housing Act and the Equal Opportunity Act. Listing information is deemed reliable but is not guaranteed accurate.
Each office is independently owned and operated.
Any services or products provided by third parties are not provided by, affiliated with or related to Better Homes and Gardens Real Estate LLC, or its affiliated companies.