
1530 E Northwest Highway #2A, Arlington Heights, IL 60004
Local realty services provided by:Better Homes and Gardens Real Estate Connections
Listed by: holly connors
Office: @properties christie's international real estate
MLS#:12591554
Source:MLSNI
Price summary
- Price:$350,000
- Price per sq. ft.:$233.33
- Monthly HOA dues:$345
About this home
RARE opportunity to own one of the LARGEST condos in highly sought-after Stonegate, offering nearly 1,500 square feet of beautifully updated single-level living in the heart of Arlington Heights! This sun-filled CORNER UNIT delivers the space buyers can't find at this price point, with an expansive layout, gleaming hardwood floors, and oversized windows that flood the home with natural light. The chef's kitchen is designed for both everyday living and entertaining, featuring stone countertops, stainless steel appliances, a large island, and an impressive walk-in pantry. Flow seamlessly into the adjacent spacious dining area and living room. The primary suite offers the comfort and functionality buyers are searching for, complete with an impressive walk-in closet and ensuite bath with dual sink vanity. A fully remodeled hall bathroom, upgraded interior doors, and abundant storage solutions throughout make this home truly move-in ready. Two parking spaces included add the ultimate convenience in this prime location! Steps to Stonegate's scenic boulevard, parks, grocery stores, and everyday conveniences, all within award-winning Windsor, South, and Prospect High School districts. If you've been searching for a modern space and true value in Arlington Heights, this is it. Welcome home!...
Contact an agent
Home facts
- Year built:1964
- Listing ID #:12591554
- Updated:May 25, 2026 at 10:43 AM
Rooms and interior
- Bedrooms:2
- Total bathrooms:2
- Full bathrooms:2
- Rooms Total:5
- Dining Description:Combined With Living Room, L-Shaped
- Bathrooms Description:Double Sinks, Separate Shower
- Kitchen Description:Dishwasher, Microwave, Range, Refrigerator, Stainless Steel Appliance(s)
- Living area:1,500 sq. ft.
Heating and cooling
- Cooling:Central Air
- Heating:Radiant
- Central air:Yes
Structure and exterior
- Roof:Asphalt
- Year built:1964
- Building area:1,500 sq. ft.
Schools
- High school:Prospect High School
- Middle school:South Middle School
- Elementary school:Windsor Elementary School
Utilities
- Water:Public
- Sewer:Public Sewer
Finances and disclosures
- Price:$350,000
- Price per sq. ft.:$233.33
- Tax amount:$4,139 (2024)
Features and amenities
- Amenities:CO Detectors, Ceiling Fan(s), Fan-Attic Exhaust, Sprinkler-Lawn
Parking
- Total parking spaces:2
- Parking description:Assigned
 Copyright 2026 Midwest Real Estate Data LLC. All rights reserved. The data relating to real estate for sale on this web site comes in part from the Broker Reciprocity Program of the Midwest Real Estate Data LLC. Listing information is deemed reliable but not guaranteed.
New listings near 1530 E Northwest Highway #2A
- New
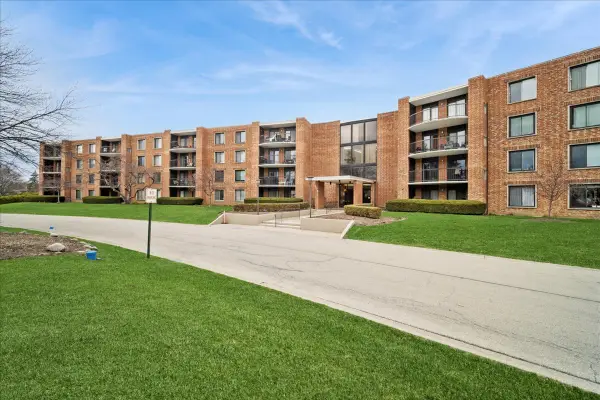 $190,000Active1 beds 1 baths950 sq. ft.
1515 E Central Road #462B, Arlington Heights, IL 60005
MLS# 12656859Listed by: BAIRD & WARNER - New
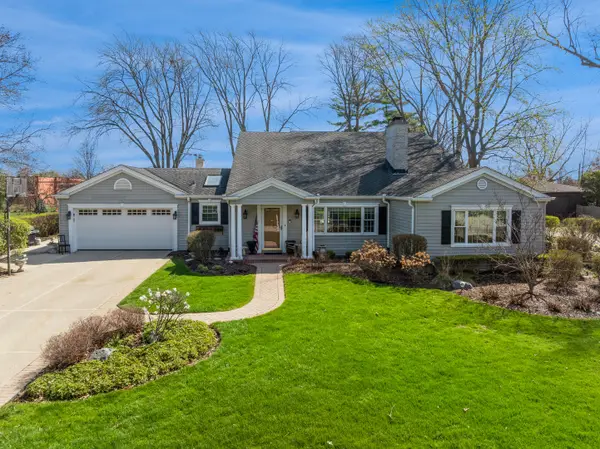 $1,584,000Active5 beds 4 baths3,972 sq. ft.
819 S Beverly Lane, Arlington Heights, IL 60005
MLS# 12656659Listed by: BAIRD & WARNER - New
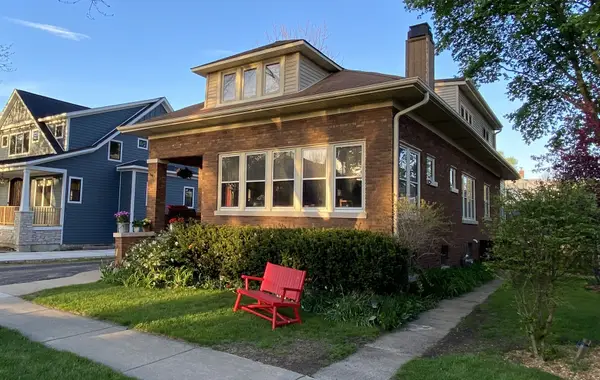 $965,000Active4 beds 4 baths2,368 sq. ft.
407 N Pine Avenue, Arlington Heights, IL 60004
MLS# 12616750Listed by: COLDWELL BANKER REALTY - New
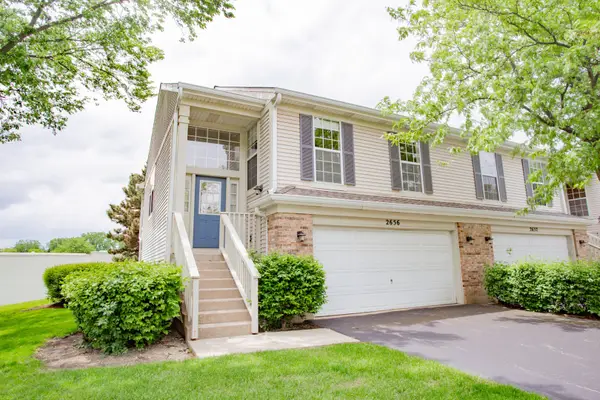 $350,000Active3 beds 2 baths1,800 sq. ft.
2656 S Cedar Glenn Drive, Arlington Heights, IL 60005
MLS# 12653599Listed by: JAMESON SOTHEBY'S INTERNATIONAL REALTY - New
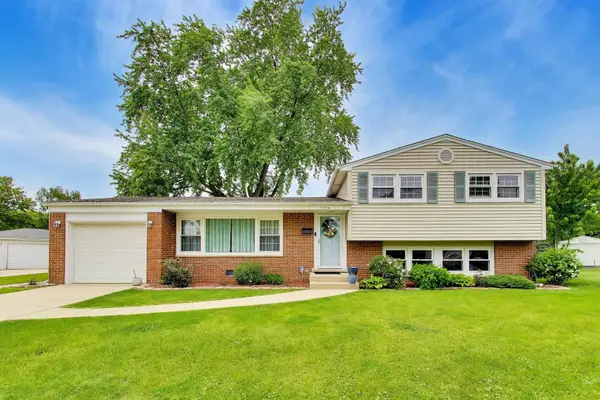 $499,999Active3 beds 2 baths1,200 sq. ft.
1316 W Plymouth Court, Arlington Heights, IL 60004
MLS# 12654418Listed by: @PROPERTIES CHRISTIE'S INTERNATIONAL REAL ESTATE - New
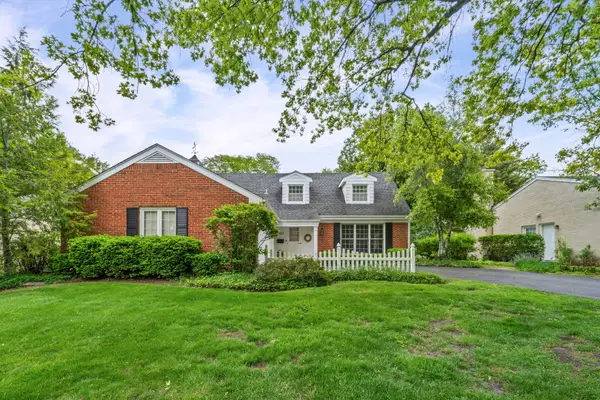 $850,000Active4 beds 3 baths2,550 sq. ft.
1533 N Belmont Avenue, Arlington Heights, IL 60004
MLS# 12628204Listed by: PICKET FENCE REALTY 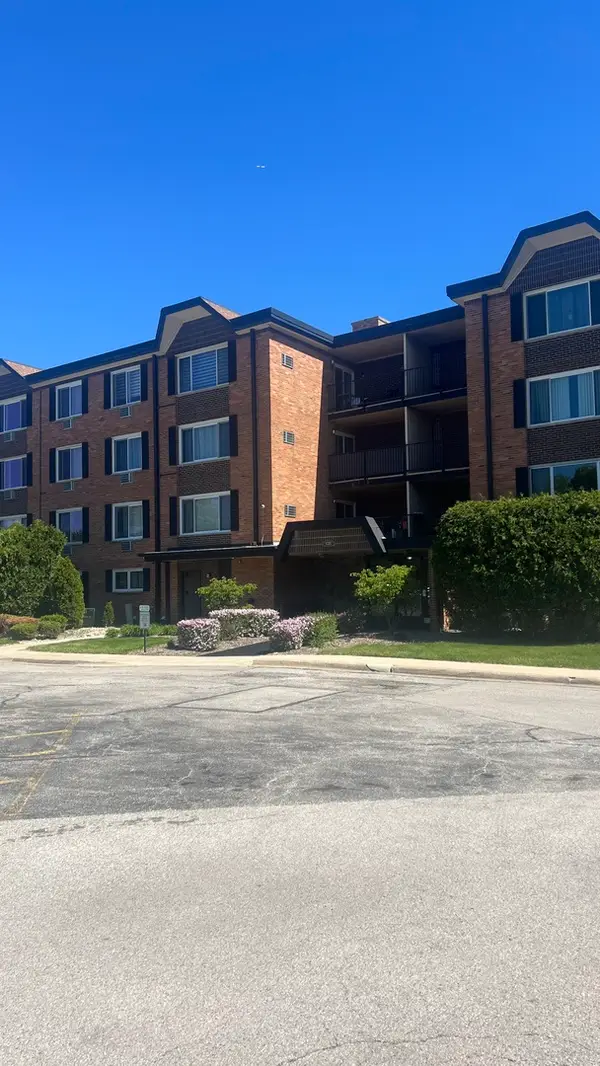 $179,900Pending1 beds 1 baths800 sq. ft.
1227 S Old Wilke Road #406, Arlington Heights, IL 60005
MLS# 12652289Listed by: BERG PROPERTIES- New
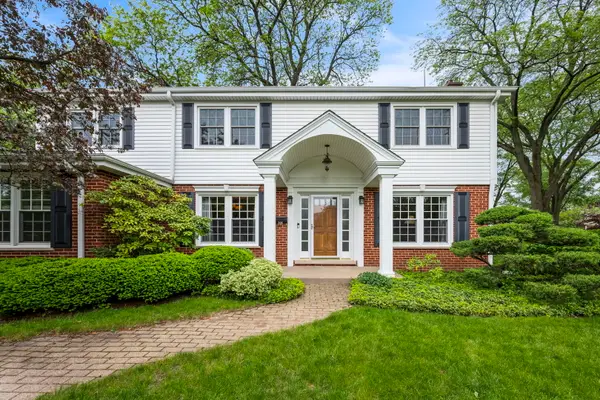 $699,500Active4 beds 3 baths2,676 sq. ft.
703 E Thomas Street, Arlington Heights, IL 60004
MLS# 12549983Listed by: BERKSHIRE HATHAWAY HOMESERVICES STARCK REAL ESTATE - New
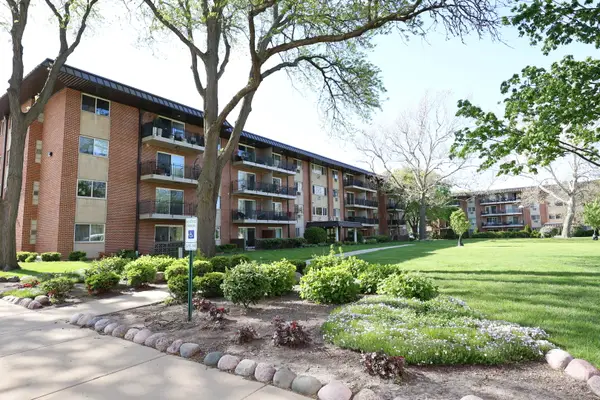 $190,000Active1 beds 1 baths
2230 S Goebbert Road #139, Arlington Heights, IL 60005
MLS# 12655591Listed by: LPT REALTY - New
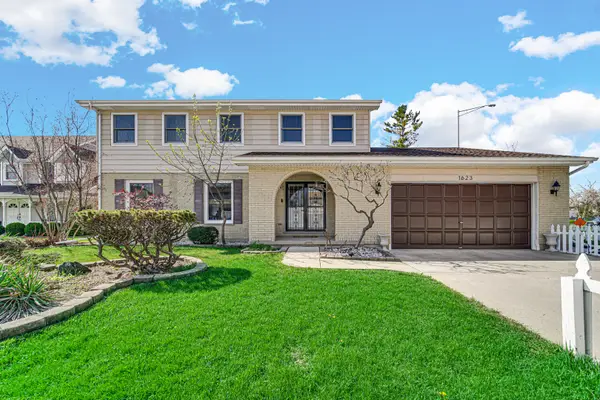 $660,000Active4 beds 3 baths2,524 sq. ft.
1623 W Bray Court, Arlington Heights, IL 60005
MLS# 12655501Listed by: KELLER WILLIAMS NORTH SHORE WEST


Protect your home and budget from life's surprises with an Assurant Home Warranty, backed by a partner that supports you through every step of homeownership. Explore Plans.
© 2026 Better Homes and Gardens Real Estate LLC. An Anywhere Real Estate company. All rights reserved. Better Homes and Gardens® Real Estate is a registered trademark owned by Meredith Operations Corporation, licensed to Better Homes and Gardens Real Estate LLC and used with permission. Better Homes and Gardens Real Estate LLC fully supports the principles of the Fair Housing Act and the Equal Opportunity Act. Listing information is deemed reliable but is not guaranteed accurate.
Each office is independently owned and operated.
Any services or products provided by third parties are not provided by, affiliated with or related to Better Homes and Gardens Real Estate LLC, or its affiliated companies.