
1702 W Oakton Street, Arlington Heights, IL 60004
Local realty services provided by:Better Homes and Gardens Real Estate Star Homes
1702 W Oakton Street,Arlington Heights, IL 60004
$419,900
- 3 Beds
- 1 Baths
- 1,066 sq. ft.
- Single family
- Active
Listed by: malgorzata maslowski
Office: avian realty
MLS#:12740834
Source:MLSNI
Price summary
- Price:$419,900
- Price per sq. ft.:$393.9
About this home
***LOCATION, LOCATION, LOCATION!!!*** Opportunity awaits with this solid brick ranch home in an extremely popular Arlington Heights Ridge Park area! Award-winning School District 25 and 214 with John Hersey High School, Thomas Middle School and Patton Elementary School. A walk away from vibrant Downtown Arlington Heights restaurants, nightlife, festivals, shopping and entertainment. ***Get in before the future redevelopment of Arlington Park happens***. Nearby parks, Hasbrook, Twin Lakes Recreation Area, amazing Arlington Ridge Center recreational facility, all this within a walk or a short drive away. Quick access to Route 53 and I-90, and a short walk to Metra station at Arlington Park and another one in Downtown Arlington Heights will make an easy commute anywhere. Quiet but growing with tons of new construction around, very popular part of town. Nice open layout, huge kitchen and bath and fenced in back yard. Has been waiting for a build but owner is changing direction. Negotiable architectural drawings for a total of nearly 4000 sq/ft beautiful addition ready to file with Village of Arlington Heights. ***Perfect find for a builder or your dream home adventure as well as a first time homeowner***...
Contact an agent
Home facts
- Year built:1954
- Listing ID #:12740834
- Updated:September 05, 2026 at 11:01 AM
Rooms and interior
- Bedrooms:3
- Total bathrooms:1
- Full bathrooms:1
- Rooms Total:5
- Living area:1,066 sq. ft.
Heating and cooling
- Cooling:Central Air
- Heating:Natural Gas
- Central air:Yes
Structure and exterior
- Year built:1954
- Building area:1,066 sq. ft.
- Architectural Style:Ranch
- Levels:1 Story
Utilities
- Water:Lake Michigan, Public
- Sewer:Public Sewer
Finances and disclosures
- Price:$419,900
- Price per sq. ft.:$393.9
- Tax amount:$8,760 (2023)
Parking
- Total parking spaces:4
- Parking description:Asphalt, Driveway
 Copyright 2026 Midwest Real Estate Data LLC. All rights reserved. The data relating to real estate for sale on this web site comes in part from the Broker Reciprocity Program of the Midwest Real Estate Data LLC. Listing information is deemed reliable but not guaranteed.
New listings near 1702 W Oakton Street
- New
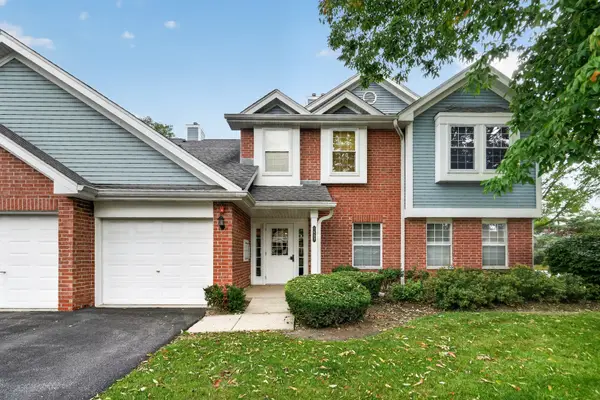 $264,900Active2 beds 2 baths1,200 sq. ft.
1402 W Hawkes Street #3, Arlington Heights, IL 60004
MLS# 12749220Listed by: REAL PEOPLE REALTY - Open Sun, 12:30 to 3pmNew
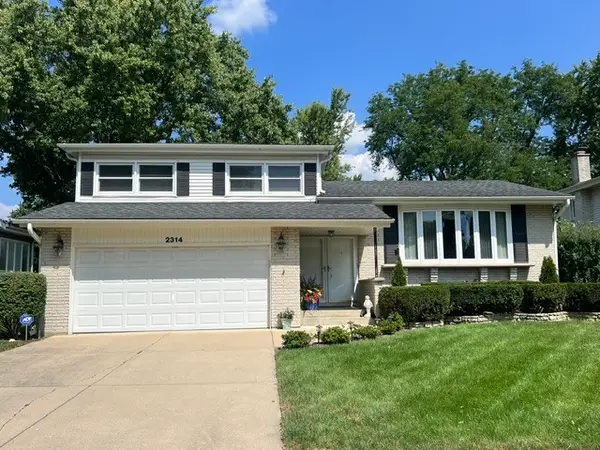 $540,000Active3 beds 2 baths1,800 sq. ft.
2314 E Lillian Lane, Arlington Heights, IL 60004
MLS# 12749417Listed by: COMPASS - New
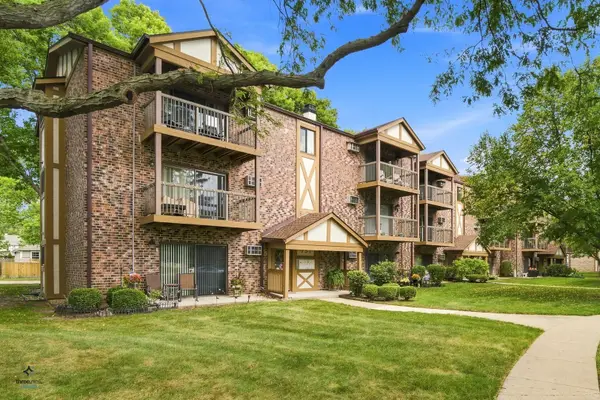 $264,900Active2 beds 1 baths900 sq. ft.
753 S Dwyer Avenue #C, Arlington Heights, IL 60005
MLS# 12752079Listed by: EXIT REALTY REDEFINED - New
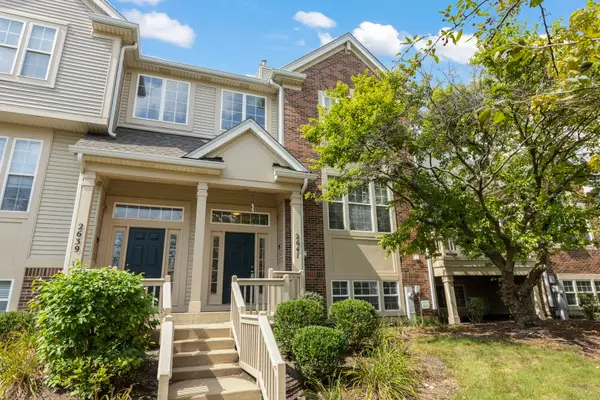 $425,000Active3 beds 4 baths1,952 sq. ft.
2641 N Greenwood Avenue, Arlington Heights, IL 60004
MLS# 12747270Listed by: KELLER WILLIAMS PREMIERE PROPERTIES - New
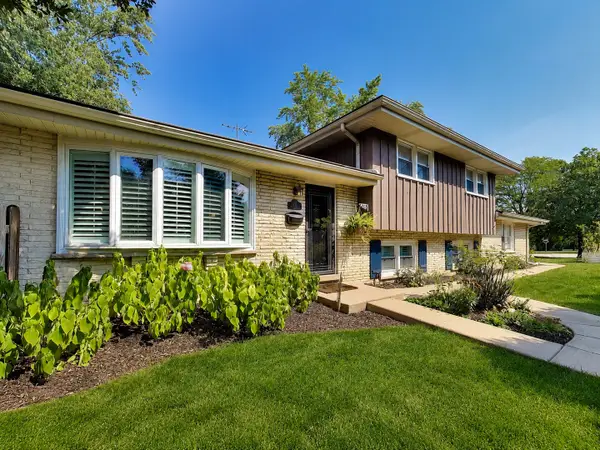 $514,900Active3 beds 3 baths2,029 sq. ft.
116 W Central Road, Arlington Heights, IL 60005
MLS# 12743367Listed by: CENTURY 21 LANGOS & CHRISTIAN - New
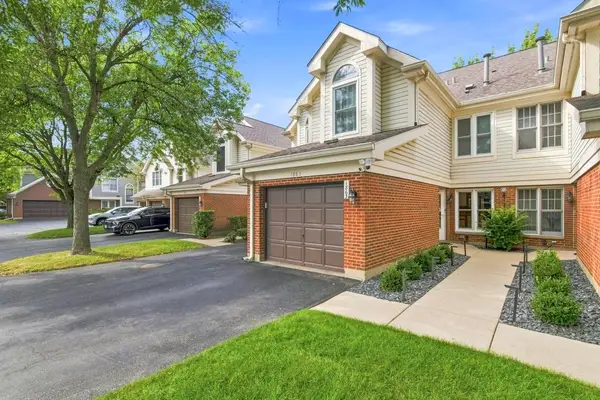 $349,900Active2 beds 2 baths1,500 sq. ft.
1863 W White Oak Street #1863, Arlington Heights, IL 60005
MLS# 12734071Listed by: BAIRD & WARNER - Open Sat, 11am to 1pmNew
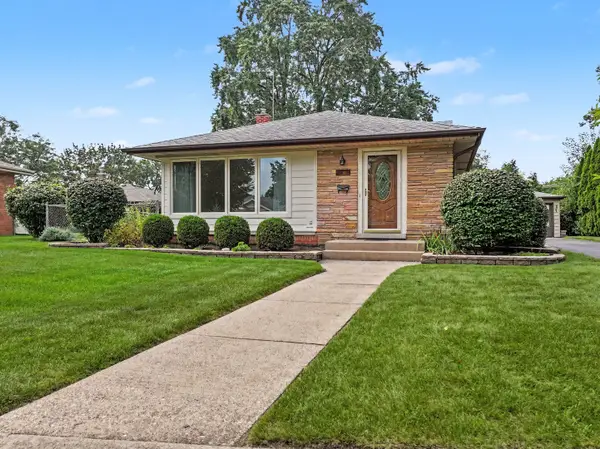 $425,000Active3 beds 2 baths1,148 sq. ft.
112 N Reuter Drive, Arlington Heights, IL 60005
MLS# 12728713Listed by: BERKSHIRE HATHAWAY HOMESERVICES STARCK REAL ESTATE - Open Sat, 11am to 1pmNew
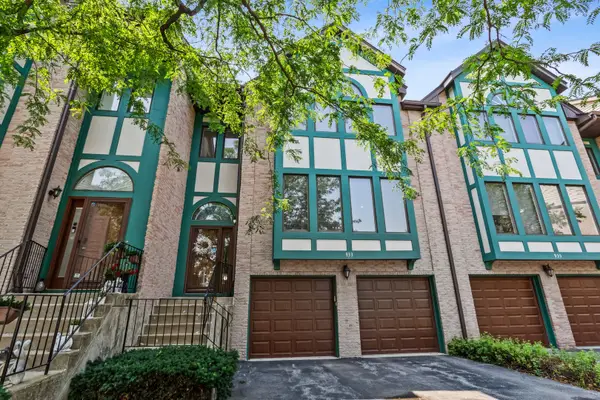 $489,900Active3 beds 4 baths2,750 sq. ft.
933 W Essex Place, Arlington Heights, IL 60004
MLS# 12750898Listed by: BERKSHIRE HATHAWAY HOMESERVICES CHICAGO - New
 $249,000Active2 beds 1 baths946 sq. ft.
322 W Miner Street #2A, Arlington Heights, IL 60005
MLS# 12741990Listed by: RCI REALTY LLC


Protect your home and budget from life's surprises with an Assurant Home Warranty, backed by a partner that supports you through every step of homeownership. Explore Plans.
© 2026 Better Homes and Gardens Real Estate LLC. An Anywhere Real Estate company. All rights reserved. Better Homes and Gardens® Real Estate is a registered trademark owned by Meredith Operations Corporation, licensed to Better Homes and Gardens Real Estate LLC and used with permission. Better Homes and Gardens Real Estate LLC fully supports the principles of the Fair Housing Act and the Equal Opportunity Act. Listing information is deemed reliable but is not guaranteed accurate.
Each office is independently owned and operated.
Any services or products provided by third parties are not provided by, affiliated with or related to Better Homes and Gardens Real Estate LLC, or its affiliated companies.