
1914 N Burke Drive, Arlington Heights, IL 60004
Local realty services provided by:Better Homes and Gardens Real Estate Star Homes
Listed by: cyndy hass
Office: @properties christie's international real estate
MLS#:12757498
Source:MLSNI
Price summary
- Price:$835,000
- Price per sq. ft.:$201.79
About this home
Beautifully maintained and extensively remodeled multi-level home, lovingly cared for by the same owners for the past 36 years! Offering an abundance of space, thoughtful updates, and flexible living areas, this large and comfortable home is designed for everyday living and entertaining. The incredible updated and extended kitchen is truly the heart of the home, featuring abundant cabinetry and counter space, generous room for cooking and gathering, ample table space, and stainless steel appliances. The main level also offers a formal living room and dining room, plus a charming breakfast nook or reading area. Upstairs, there is an en suite bedroom plus two secondary bedrooms and a hall bath. The exceptionally large primary suite addition provides an impressive amount of space and could potentially be divided to create an additional bedroom or flexible living area. The lower level expands the living space even further with a comfortable family room featuring a wood-burning fireplace and sliders leading directly to the patio and private backyard. A convenient powder room completes this level. The finished sub-basement provides even more versatility and is ideal for a recreation room, home gym, hobby space, office, or additional storage. There is truly room for everyone to spread out and enjoy. Numerous major improvements add peace of mind, including a brand-new roof installed last year, replaced windows, and a concrete driveway. A wonderfully cared-for home with an extensive history of thoughtful updates, generous room sizes, and exceptional flexibility - all in one inviting package!...
Contact an agent
Home facts
- Year built:1968
- Listing ID #:12757498
- Updated:September 28, 2026 at 12:21 PM
Rooms and interior
- Bedrooms:4
- Total bathrooms:4
- Full bathrooms:3
- Half bathrooms:1
- Rooms Total:9
- Dining Description:Separate Dining Room
- Bathrooms Description:Double Sinks, Separate Shower
- Basement Description:Partial, Partially Finished, Sub-Basement
- Living area:4,138 sq. ft.
Heating and cooling
- Cooling:Central Air
- Heating:Forced Air, Natural Gas
- Central air:Yes
Structure and exterior
- Year built:1968
- Building area:4,138 sq. ft.
- Levels:Split Level with Sub
Schools
- High school:Buffalo Grove High School
- Middle school:Thomas Middle School
- Elementary school:Ivy Hill Elementary School
Utilities
- Water:Public
- Sewer:Public Sewer
Finances and disclosures
- Price:$835,000
- Price per sq. ft.:$201.79
- Tax amount:$15,021 (2025)
Parking
- Total parking spaces:2
- Parking description:Attached Garage, Garage
- Garage:Yes
- Garage spaces:2
 Copyright 2026 Midwest Real Estate Data LLC. All rights reserved. The data relating to real estate for sale on this web site comes in part from the Broker Reciprocity Program of the Midwest Real Estate Data LLC. Listing information is deemed reliable but not guaranteed.
New listings near 1914 N Burke Drive
- New
 $835,000Active5 beds 3 baths2,425 sq. ft.
2703 N Ridge Avenue, Arlington Heights, IL 60004
MLS# 12770785Listed by: CIRCLE ONE REALTY - Open Sun, 1 to 3pmNew
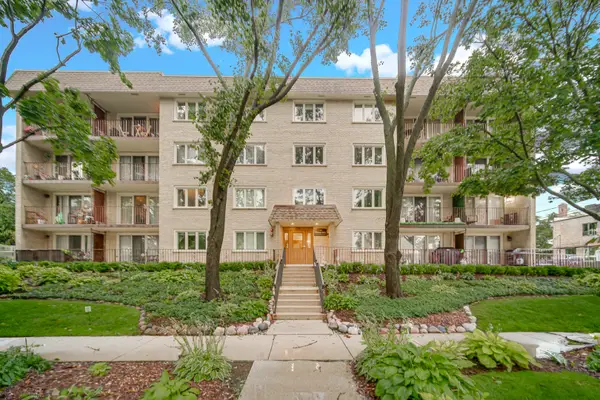 $329,000Active2 beds 2 baths
225 E Wing Street #302, Arlington Heights, IL 60004
MLS# 12770771Listed by: AK HOMES - New
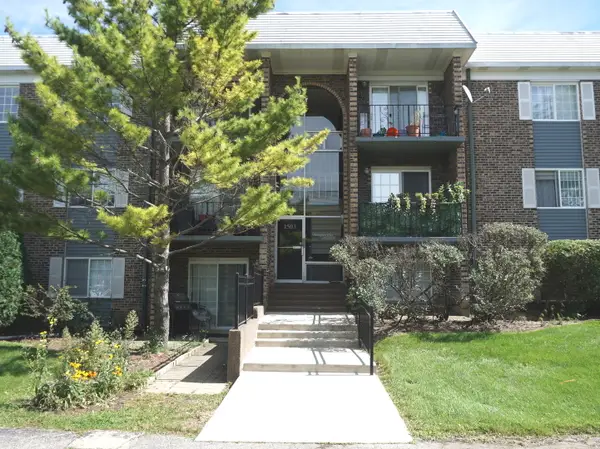 $255,000Active2 beds 1 baths850 sq. ft.
1503 N Windsor Drive #302, Arlington Heights, IL 60004
MLS# 12770485Listed by: CHICAGOLAND BROKERS, INC. - New
 $599,900Active4 beds 3 baths2,491 sq. ft.
910 E Cherry Lane, Arlington Heights, IL 60004
MLS# 12758378Listed by: COLDWELL BANKER REALTY - New
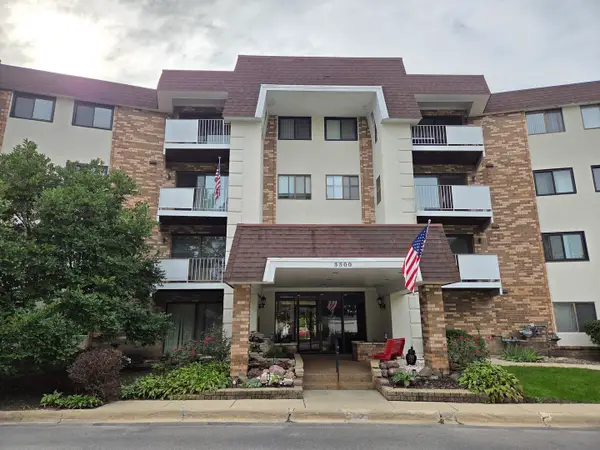 $265,000Active2 beds 2 baths1,400 sq. ft.
3300 N Carriageway Drive #211, Arlington Heights, IL 60004
MLS# 12767106Listed by: CORE REALTY & INVESTMENTS, INC - New
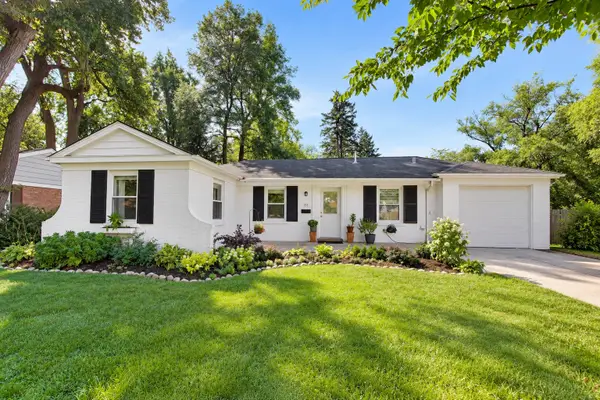 $425,000Active3 beds 1 baths1,343 sq. ft.
711 E Euclid Avenue, Arlington Heights, IL 60004
MLS# 12767231Listed by: COMPASS - New
 $799,000Active4 beds 4 baths2,708 sq. ft.
211 S Leonard Lane, Arlington Heights, IL 60005
MLS# 12759234Listed by: BERKSHIRE HATHAWAY HOMESERVICES STARCK REAL ESTATE - New
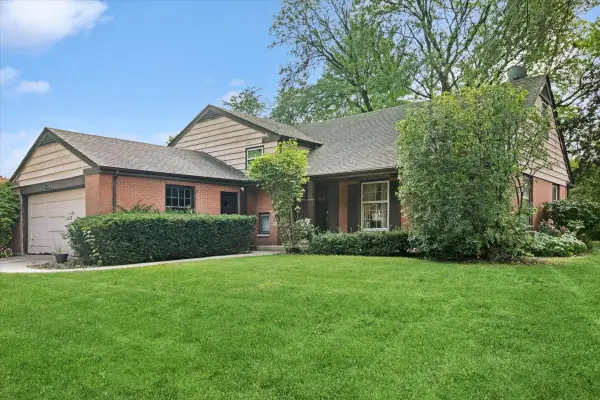 $475,000Active4 beds 3 baths2,464 sq. ft.
211 W Pickwick Road, Arlington Heights, IL 60005
MLS# 12765825Listed by: BAIRD & WARNER - New
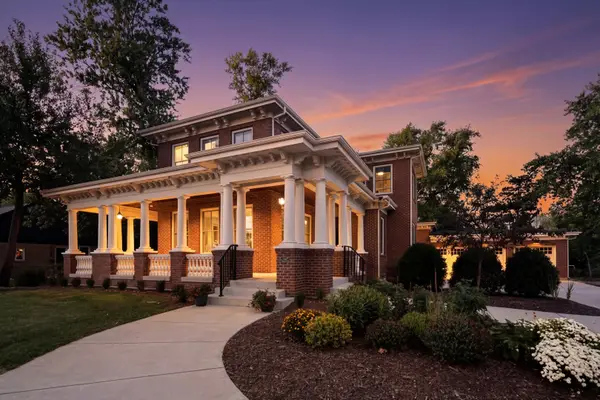 $1,749,900Active5 beds 5 baths4,497 sq. ft.
326 E Central Road, Arlington Heights, IL 60005
MLS# 12769532Listed by: EXP REALTY


Protect your home and budget from life's surprises with an Assurant Home Warranty, backed by a partner that supports you through every step of homeownership. Explore Plans.
© 2026 Better Homes and Gardens Real Estate LLC. An Anywhere Real Estate company. All rights reserved. Better Homes and Gardens® Real Estate is a registered trademark owned by Meredith Operations Corporation, licensed to Better Homes and Gardens Real Estate LLC and used with permission. Better Homes and Gardens Real Estate LLC fully supports the principles of the Fair Housing Act and the Equal Opportunity Act. Listing information is deemed reliable but is not guaranteed accurate.
Each office is independently owned and operated.
Any services or products provided by third parties are not provided by, affiliated with or related to Better Homes and Gardens Real Estate LLC, or its affiliated companies.