
2110 E Eastman Court, Arlington Heights, IL 60004
Local realty services provided by:Better Homes and Gardens Real Estate Star Homes
2110 E Eastman Court,Arlington Heights, IL 60004
$730,000
- 5 Beds
- 4 Baths
- - sq. ft.
- Single family
- Sold
Listed by: erin felten
Office: keller williams thrive
MLS#:12716385
Source:MLSNI
Sorry, we are unable to map this address
Price summary
- Price:$730,000
About this home
**MULTIPLE OFFERS RECEIVED, HIGHEST & BEST DUE TUES 8/11 at 2 PM**For the first time in sixty-four years, this home opens to someone new. One family filled these rooms for over six decades, now it waits for the next. A quiet cul-de-sac leads to a brick paver driveway and a 2+ car garage; room for two cars, a workbench, and everything else a life collects. Past the front porch, a mid-century modern entry sets the tone, and large windows pull light into rooms built with craftsmanship you rarely see today. Inside, thoughtfully updated over the years, the home carries both character and care. Five bedrooms and 3.1 baths give you room to spread out, with multiple living areas to gather or retreat. The eat-in kitchen anchors it all; stainless appliances, generous Corian counters, a built-in desk, and room to linger over morning coffee. Four bedrooms sit upstairs, while a large main-level primary suite makes an ideal in-law suite. A partial unfinished basement sits below, and a whole-home generator stands ready. Outside you'll find a large backyard framed by mature landscaping, a patio for slow evenings, and a shed for everything else. Just past the cul-de-sac, Methodist Park opens up green and quiet, with Berbecker and Banta Parks a couple blocks away. It's 1.4 miles to the Arlington Heights Metra, with easy access to Route 53 and I-90. Downtown is minutes away; sidewalk dinners at Arlington Alfresco, local shops, weekends at the pool, and quick runs to Target, Mariano's, Jewel, and Costco. This is an ESTATE and being sold AS-IS. It's a rare chance to bring your own vision to a home built to last. Some homes are simply lived in. This one was loved, and now it's waiting for you....
Contact an agent
Home facts
- Year built:1962
- Listing ID #:12716385
- Updated:September 21, 2026 at 07:58 AM
Rooms and interior
- Bedrooms:5
- Total bathrooms:4
- Full bathrooms:3
- Half bathrooms:1
- Rooms Total:10
- Dining Description:Separate Dining Room
- Kitchen Description:Dishwasher, Microwave, Range, Refrigerator
- Basement Description:Partial, Unfinished
Heating and cooling
- Cooling:Central Air
- Heating:Forced Air, Natural Gas
- Central air:Yes
Structure and exterior
- Roof:Asphalt
- Year built:1962
- Lot Features:Cul-De-Sac, Mature Trees
- Foundation Description:Concrete Perimeter
- Levels:2 Story
Schools
- High school:Prospect High School
- Middle school:South Middle School
- Elementary school:Windsor Elementary School
Utilities
- Water:Lake Michigan
- Sewer:Public Sewer
Finances and disclosures
- Price:$730,000
- Tax amount:$13,140 (2023)
Features and amenities
- Amenities:Generator
Parking
- Total parking spaces:2
- Parking description:Attached Garage, Brick Driveway, Garage
- Garage:Yes
- Garage spaces:2
 Copyright 2026 Midwest Real Estate Data LLC. All rights reserved. The data relating to real estate for sale on this web site comes in part from the Broker Reciprocity Program of the Midwest Real Estate Data LLC. Listing information is deemed reliable but not guaranteed.
New listings near 2110 E Eastman Court
- New
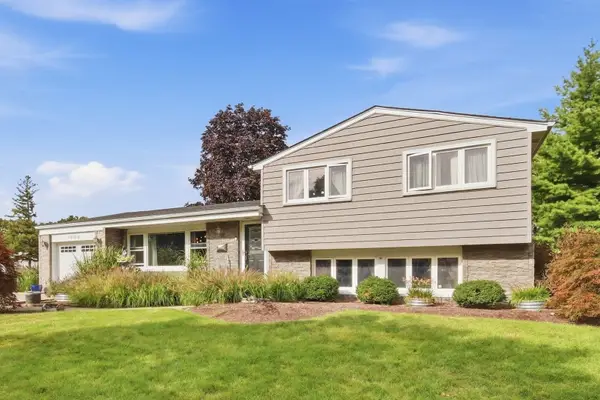 $535,000Active3 beds 2 baths2,064 sq. ft.
1006 W Frontenac Drive, Arlington Heights, IL 60004
MLS# 12764949Listed by: HOMESMART CONNECT LLC - Open Sun, 1 to 3pmNew
 $344,900Active2 beds 1 baths1,100 sq. ft.
2013 N Coldspring Road, Arlington Heights, IL 60004
MLS# 12764893Listed by: RE/MAX SUBURBAN - New
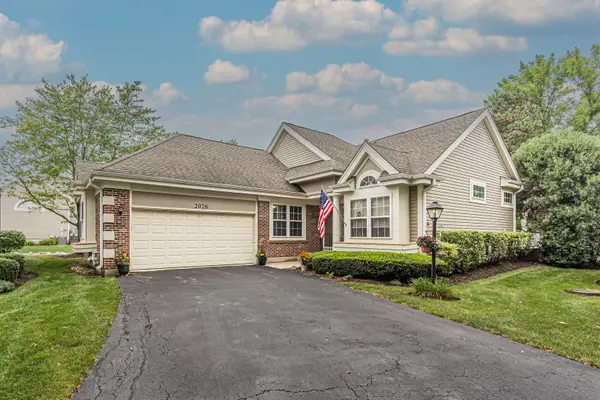 $595,000Active4 beds 3 baths2,360 sq. ft.
2026 N Windham Court, Arlington Heights, IL 60004
MLS# 12764450Listed by: KELLER WILLIAMS THRIVE - New
 $445,000Active3 beds 2 baths1,881 sq. ft.
915 W Frontenac Drive, Arlington Heights, IL 60004
MLS# 12763990Listed by: @PROPERTIES CHRISTIE'S INTERNATIONAL REAL ESTATE - New
 $405,000Active3 beds 4 baths1,952 sq. ft.
2641 N Greenwood Avenue, Arlington Heights, IL 60004
MLS# 12764135Listed by: KELLER WILLIAMS PREMIERE PROPERTIES - New
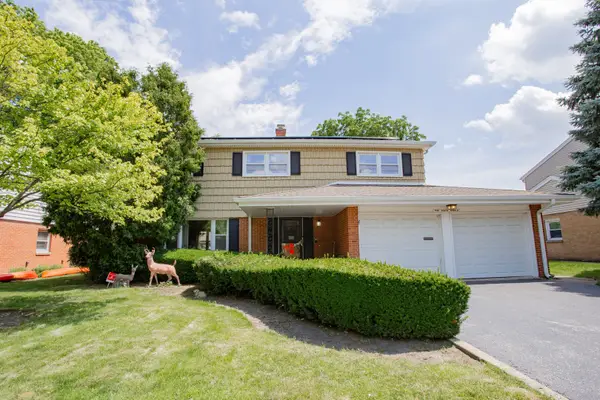 $499,000Active4 beds 3 baths
5 S Donald Avenue, Arlington Heights, IL 60004
MLS# 12689715Listed by: BAIRD & WARNER - New
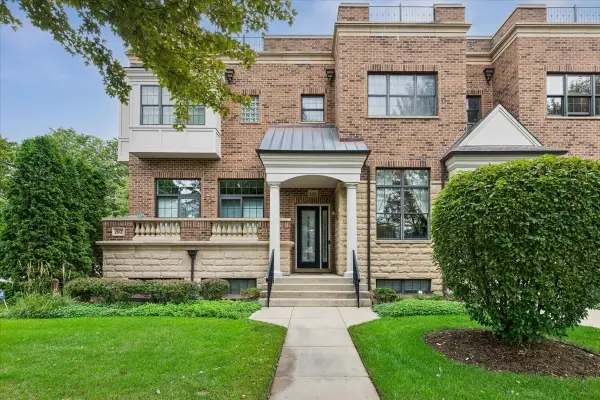 $800,000Active3 beds 4 baths2,682 sq. ft.
195 N Hickory Avenue, Arlington Heights, IL 60004
MLS# 12763592Listed by: BAIRD & WARNER - New
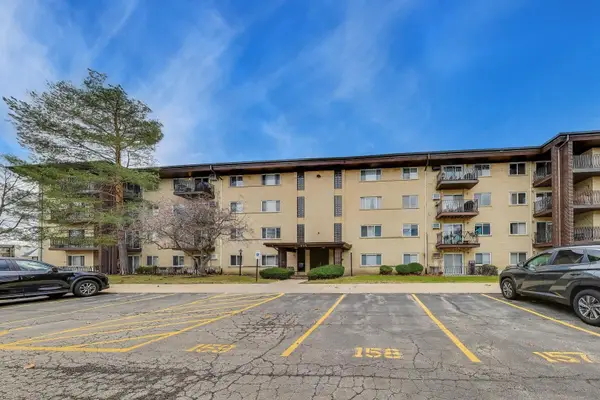 $245,000Active2 beds 2 baths1,233 sq. ft.
445 S Cleveland Avenue #302, Arlington Heights, IL 60005
MLS# 12680175Listed by: @PROPERTIES CHRISTIE'S INTERNATIONAL REAL ESTATE - New
 $424,000Active1 beds 1 baths1,063 sq. ft.
10 S Dunton Avenue #707, Arlington Heights, IL 60005
MLS# 12763298Listed by: BERKSHIRE HATHAWAY HOMESERVICES CHICAGO - New
 $799,990Active4 beds 3 baths1,983 sq. ft.
431 S Pine Avenue, Arlington Heights, IL 60005
MLS# 12763336Listed by: BERKSHIRE HATHAWAY HOMESERVICES STARCK REAL ESTATE


Protect your home and budget from life's surprises with an Assurant Home Warranty, backed by a partner that supports you through every step of homeownership. Explore Plans.
© 2026 Better Homes and Gardens Real Estate LLC. An Anywhere Real Estate company. All rights reserved. Better Homes and Gardens® Real Estate is a registered trademark owned by Meredith Operations Corporation, licensed to Better Homes and Gardens Real Estate LLC and used with permission. Better Homes and Gardens Real Estate LLC fully supports the principles of the Fair Housing Act and the Equal Opportunity Act. Listing information is deemed reliable but is not guaranteed accurate.
Each office is independently owned and operated.
Any services or products provided by third parties are not provided by, affiliated with or related to Better Homes and Gardens Real Estate LLC, or its affiliated companies.