
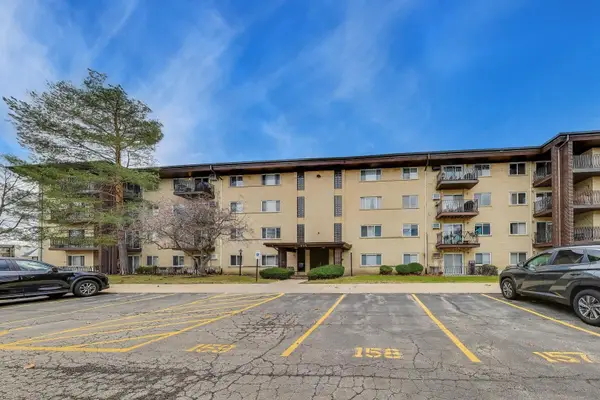
2112 S Crambourne Way #6-6, Arlington Heights, IL 60005
Local realty services provided by:Better Homes and Gardens Real Estate Connections
Listed by: erica williams
Office: @properties christie's international real estate
MLS#:12722098
Source:MLSNI
Price summary
- Price:$469,900
- Price per sq. ft.:$232.05
- Monthly HOA dues:$598
About this home
Gorgeous, fully remodeled three-story townhome in the highly desirable Arlington Reserve subdivision! Situated on a premium corner lot, this stunning 3 bedroom, 2 full, 2 half bathroom home offers the spaciousness you want with the low-maintenance convenience of townhome living. Step inside to a welcoming first level featuring a versatile extra living space, a convenient powder room, and access to the oversized 2 car garage with additional storage. Upstairs, you'll find the heart of the home -- a beautifully renovated, open-concept main level filled with ample natural light. Luxury vinyl plank flooring flows throughout, while the spacious family room showcases a modern wood accent wall with an electric fireplace as its striking focal point. The chef's kitchen is a dream, complete with a large quartz island, abundant cabinetry, and brand new appliances. Whether you're entertaining guests or preparing everyday meals, this space is designed for both style and function. Just off the kitchen, the large, private balcony makes grilling and outdoor dining effortless! The third level features a spacious primary suite with a walk-in closet and a spa-like ensuite bathroom featuring double vanities and a walk-in shower. Two additional generously sized bedrooms, each with generous closet space, share a fully updated hall bath. Updates Include: Brand New AC, Furnace & Humidifier, Entire Interior Repainted, Fully Renovated Kitchen making it open concept with New Cabinets, Quartz Countertops, Backsplash & high end Appliances, Luxury Vinyl Plank throughout home, completely renovated Full Bathrooms & half bath, New Balcony -- so much more!! Ideally located near restaurants, shopping, major highways, public transportation, and minutes from lively downtown Arlington Heights with tons of community events, this move in ready home combines an unbeatable location with exceptional updates. Don't miss your opportunity to make it yours!...
Contact an agent
Home facts
- Year built:2008
- Subdivision & Development:Arlington Reserve
- Listing ID #:12722098
- Updated:September 21, 2026 at 11:04 AM
Rooms and interior
- Bedrooms:3
- Total bathrooms:4
- Full bathrooms:2
- Half bathrooms:2
- Rooms Total:7
- Bathrooms Description:Double Sinks
- Kitchen Description:Dishwasher, Range, Refrigerator, Stainless Steel Appliance(s)
- Living area:2,025 sq. ft.
Heating and cooling
- Cooling:Central Air
- Heating:Forced Air, Natural Gas
- Central air:Yes
Structure and exterior
- Roof:Asphalt
- Year built:2008
- Building area:2,025 sq. ft.
- Lot Features:Corner Lot
- Exterior Features:Balcony
Schools
- High school:Rolling Meadows High School
- Middle school:Holmes Junior High School
- Elementary school:Juliette Low Elementary School
Utilities
- Water:Lake Michigan
- Sewer:Public Sewer
Finances and disclosures
- Price:$469,900
- Price per sq. ft.:$232.05
- Tax amount:$7,752 (2024)
Features and amenities
- Laundry features:Dryer, Washer
Parking
- Total parking spaces:2
- Parking description:Attached Garage, Garage
- Garage:Yes
- Garage spaces:2
 Copyright 2026 Midwest Real Estate Data LLC. All rights reserved. The data relating to real estate for sale on this web site comes in part from the Broker Reciprocity Program of the Midwest Real Estate Data LLC. Listing information is deemed reliable but not guaranteed.
New listings near 2112 S Crambourne Way #6-6
- New
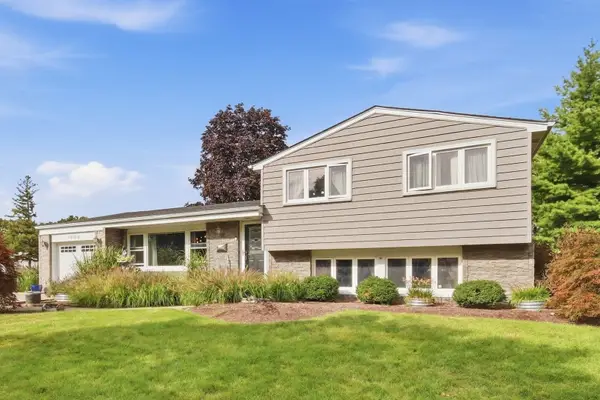 $535,000Active3 beds 2 baths2,064 sq. ft.
1006 W Frontenac Drive, Arlington Heights, IL 60004
MLS# 12764949Listed by: HOMESMART CONNECT LLC - Open Sun, 1 to 3pmNew
 $344,900Active2 beds 1 baths1,100 sq. ft.
2013 N Coldspring Road, Arlington Heights, IL 60004
MLS# 12764893Listed by: RE/MAX SUBURBAN - New
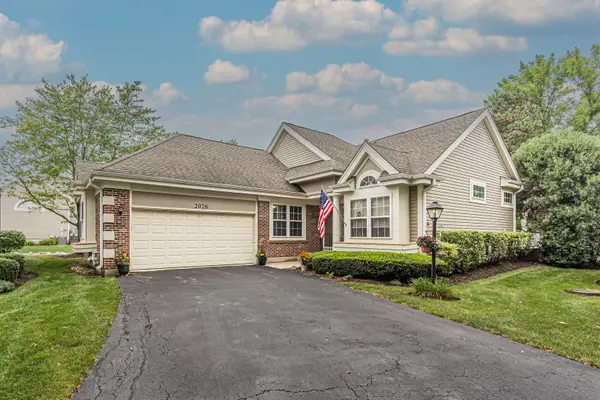 $595,000Active4 beds 3 baths2,360 sq. ft.
2026 N Windham Court, Arlington Heights, IL 60004
MLS# 12764450Listed by: KELLER WILLIAMS THRIVE - New
 $445,000Active3 beds 2 baths1,881 sq. ft.
915 W Frontenac Drive, Arlington Heights, IL 60004
MLS# 12763990Listed by: @PROPERTIES CHRISTIE'S INTERNATIONAL REAL ESTATE - New
 $405,000Active3 beds 4 baths1,952 sq. ft.
2641 N Greenwood Avenue, Arlington Heights, IL 60004
MLS# 12764135Listed by: KELLER WILLIAMS PREMIERE PROPERTIES - New
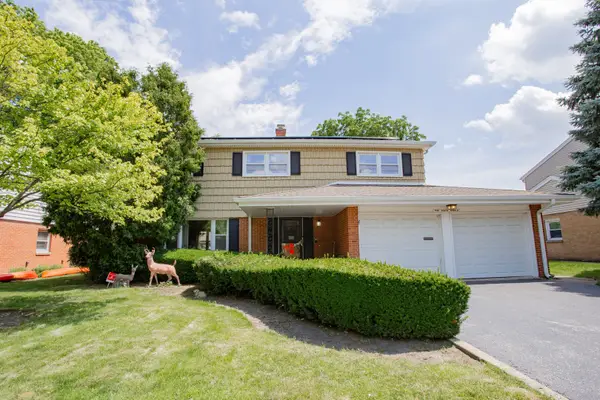 $499,000Active4 beds 3 baths
5 S Donald Avenue, Arlington Heights, IL 60004
MLS# 12689715Listed by: BAIRD & WARNER - New
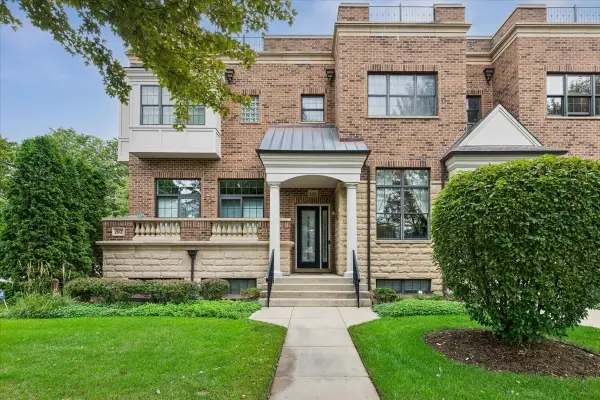 $800,000Active3 beds 4 baths2,682 sq. ft.
195 N Hickory Avenue, Arlington Heights, IL 60004
MLS# 12763592Listed by: BAIRD & WARNER - New
 $245,000Active2 beds 2 baths1,233 sq. ft.
445 S Cleveland Avenue #302, Arlington Heights, IL 60005
MLS# 12680175Listed by: @PROPERTIES CHRISTIE'S INTERNATIONAL REAL ESTATE - New
 $424,000Active1 beds 1 baths1,063 sq. ft.
10 S Dunton Avenue #707, Arlington Heights, IL 60005
MLS# 12763298Listed by: BERKSHIRE HATHAWAY HOMESERVICES CHICAGO - New
 $799,990Active4 beds 3 baths1,983 sq. ft.
431 S Pine Avenue, Arlington Heights, IL 60005
MLS# 12763336Listed by: BERKSHIRE HATHAWAY HOMESERVICES STARCK REAL ESTATE


Protect your home and budget from life's surprises with an Assurant Home Warranty, backed by a partner that supports you through every step of homeownership. Explore Plans.
© 2026 Better Homes and Gardens Real Estate LLC. An Anywhere Real Estate company. All rights reserved. Better Homes and Gardens® Real Estate is a registered trademark owned by Meredith Operations Corporation, licensed to Better Homes and Gardens Real Estate LLC and used with permission. Better Homes and Gardens Real Estate LLC fully supports the principles of the Fair Housing Act and the Equal Opportunity Act. Listing information is deemed reliable but is not guaranteed accurate.
Each office is independently owned and operated.
Any services or products provided by third parties are not provided by, affiliated with or related to Better Homes and Gardens Real Estate LLC, or its affiliated companies.