
2121 N Juniper Lane, Arlington Heights, IL 60004
Local realty services provided by:Better Homes and Gardens Real Estate Star Homes
Listed by: jason stallard
Office: royal family real estate
MLS#:12776338
Source:MLSNI
Price summary
- Price:$410,000
- Price per sq. ft.:$170.9
- Monthly HOA dues:$536
About this home
More spacious than you'd expect! Located in the highly sought after Arlington Grove community, this well-maintained 2 bedroom, 2.5 bath townhome offers a great combination of space, updates, and a convenient location. The inviting living room features vaulted ceilings, skylights, a fireplace, and sliding glass doors that open to a private deck overlooking a nearby pond. The adjoining dining room provides an ideal space for entertaining, while the eat-in kitchen offers plenty of counter space, a peninsula with seating, and room for a table. Upstairs, you'll find a spacious loft and two generously sized bedrooms, each with direct access to its own full bathroom. The primary suite features a large, bright bathroom with a skylight, whirlpool tub, separate shower, and private toilet area. Storage is plentiful, with a walk-in closet in one bedroom and four closets in the other. Additional highlights include a fully finished basement offering flexible living space, a large storage room, and plumbing in place for a future bathroom. The home also features first floor laundry and a two-car garage with an epoxy coated floor. Windows were replaced a few years ago, and the furnace and water heater are newer. Conveniently located in the Buffalo Grove High School district, with easy access to Route 53, nearby Metra stations, shopping, dining, parks, and everyday conveniences. Well cared for and ready for its next owner, this spacious townhome offers a wonderful opportunity to move in and make it your own!...
Contact an agent
Home facts
- Year built:1993
- Subdivision & Development:Arlington Grove
- Listing ID #:12776338
- Updated:October 30, 2026 at 04:41 PM
Rooms and interior
- Bedrooms:2
- Total bathrooms:3
- Full bathrooms:2
- Half bathrooms:1
- Rooms Total:7
- Dining Description:L-Shaped
- Bathrooms Description:Separate Shower, Whirlpool
- Kitchen Description:Dishwasher, Disposal, Microwave, Range, Refrigerator
- Basement Description:Finished, Full
- Living area:2,399 sq. ft.
Heating and cooling
- Cooling:Central Air
- Heating:Forced Air, Gas
- Central air:Yes
Structure and exterior
- Roof:Asphalt
- Year built:1993
- Building area:2,399 sq. ft.
- Foundation Description:Concrete Perimeter
Schools
- High school:Buffalo Grove High School
- Middle school:Thomas Middle School
- Elementary school:Greenbrier Elementary School
Utilities
- Water:Lake Michigan
- Sewer:Public Sewer
Finances and disclosures
- Price:$410,000
- Price per sq. ft.:$170.9
- Tax amount:$10,099 (2025)
Features and amenities
- Laundry features:Dryer, Washer
Parking
- Total parking spaces:2
- Parking description:Asphalt, Attached Garage, Garage
- Garage:Yes
- Garage spaces:2
 Copyright 2026 Midwest Real Estate Data LLC. All rights reserved. The data relating to real estate for sale on this web site comes in part from the Broker Reciprocity Program of the Midwest Real Estate Data LLC. Listing information is deemed reliable but not guaranteed.
New listings near 2121 N Juniper Lane
- New
 $570,000Active4 beds 3 baths
2607 N Stratford Road, Arlington Heights, IL 60004
MLS# 12786054Listed by: BAIRD & WARNER - New
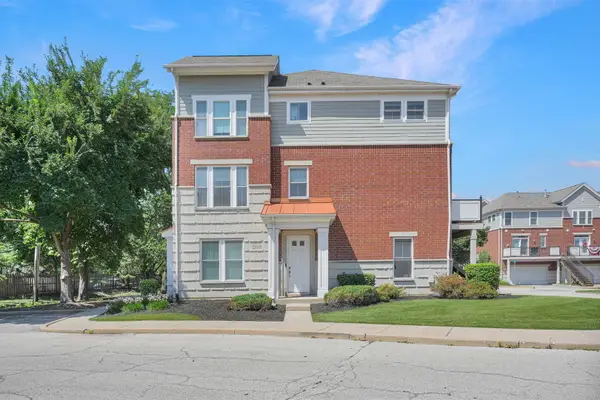 $449,900Active3 beds 4 baths2,025 sq. ft.
2112 S Crambourne Way #6-6, Arlington Heights, IL 60005
MLS# 12797771Listed by: SERHANT. - New
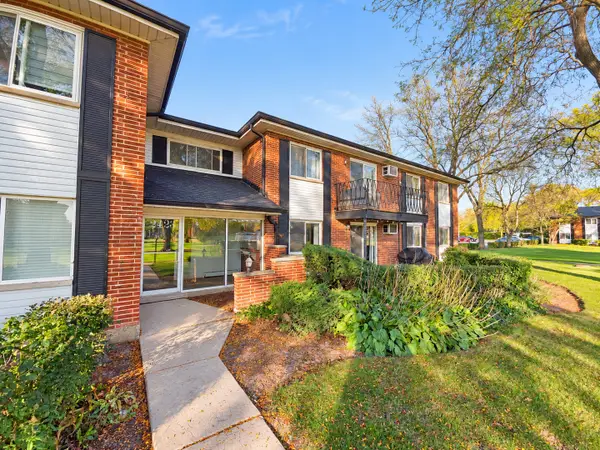 $255,000Active2 beds 2 baths1,100 sq. ft.
2423 E Olive Street #1A, Arlington Heights, IL 60004
MLS# 12797668Listed by: KAWASH GROUP - New
 $190,000Active2 beds 1 baths
1107 E Algonquin Road #16, Arlington Heights, IL 60005
MLS# 12797672Listed by: KURMAN REALTY GROUP - New
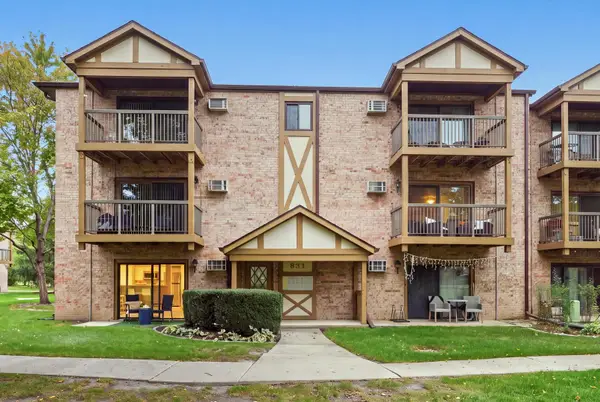 $245,000Active2 beds 1 baths950 sq. ft.
831 S Dwyer Avenue #A, Arlington Heights, IL 60005
MLS# 12797525Listed by: BERKSHIRE HATHAWAY HOMESERVICES STARCK REAL ESTATE - New
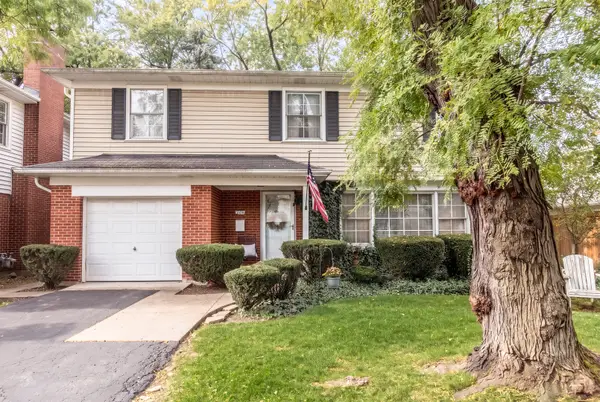 $599,000Active4 beds 3 baths1,911 sq. ft.
608 S Walnut Avenue, Arlington Heights, IL 60005
MLS# 12791940Listed by: @PROPERTIES CHRISTIES INTERNATIONAL REAL ESTATE - New
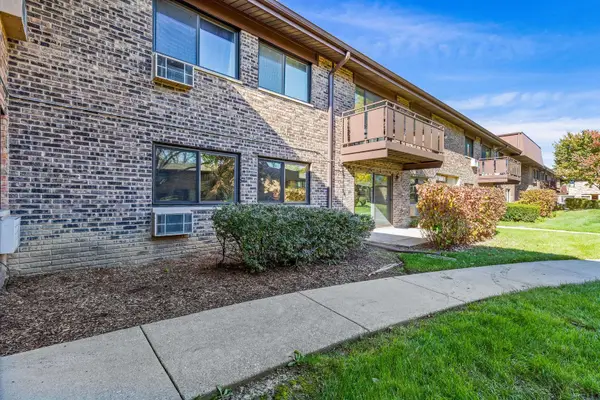 $207,000Active2 beds 2 baths1,038 sq. ft.
2616 N Windsor Drive #103, Arlington Heights, IL 60004
MLS# 12795139Listed by: REALTOGY CO - New
 $325,000Active3 beds 2 baths1,800 sq. ft.
823 S Dryden Place, Arlington Heights, IL 60005
MLS# 12797081Listed by: RE/MAX SUBURBAN - New
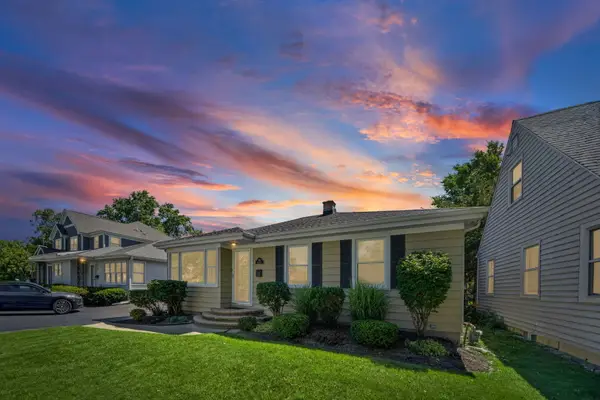 $455,000Active2 beds 2 baths1,674 sq. ft.
931 N Fernandez Avenue, Arlington Heights, IL 60004
MLS# 12797126Listed by: @PROPERTIES CHRISTIE'S INTERNATIONAL REAL ESTATE


Protect your home and budget from life's surprises with an Assurant Home Warranty, backed by a partner that supports you through every step of homeownership. Explore Plans.
© 2026 Better Homes and Gardens Real Estate LLC. An Anywhere Real Estate company. All rights reserved. Better Homes and Gardens® Real Estate is a registered trademark owned by Meredith Operations Corporation, licensed to Better Homes and Gardens Real Estate LLC and used with permission. Better Homes and Gardens Real Estate LLC fully supports the principles of the Fair Housing Act and the Equal Opportunity Act. Listing information is deemed reliable but is not guaranteed accurate.
Each office is independently owned and operated.
Any services or products provided by third parties are not provided by, affiliated with or related to Better Homes and Gardens Real Estate LLC, or its affiliated companies.