
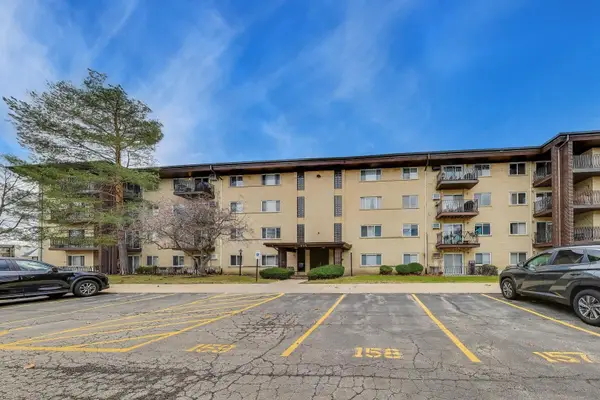
2543 E Hunter Drive, Arlington Heights, IL 60004
Local realty services provided by:Better Homes and Gardens Real Estate Star Homes
Listed by: joanne tienchai
Office: baird & warner, inc.
MLS#:12711981
Source:MLSNI
Price summary
- Price:$379,900
- Price per sq. ft.:$235.82
- Monthly HOA dues:$438
About this home
Welcome to this sun-drenched townhome-style top-floor condo in the highly sought-after Lake Arlington subdivision! This spacious 2 bedroom, 2 bath residence offers 1,611 sq ft of beautifully designed living space with a private entrance, vaulted ceilings, four skylights, plantation shutters, and hardwood floors throughout. The inviting living room features a fireplace, vaulted ceilings, and abundant natural light, creating the perfect space to relax or entertain. The versatile den with French glass doors and access to a private 6x10 balcony creates a peaceful retreat. The eat-in kitchen features granite countertops, stainless steel appliances, and a large pantry/laundry closet. The spacious primary suite includes an ensuite bath (tub and shower) and two closets, including a walk-in closet. The second bedroom is generously sized with excellent closet space. Additional highlights include an attached one-car garage, providing convenience and added storage. Enjoy the exceptional amenities Lake Arlington is known for, including a scenic pond, clubhouse, indoor and outdoor pools, tennis and pickleball courts, and a fitness center. Ideally located near shopping, dining, parks, and transportation. This exceptional home offers comfort, convenience, and a maintenance-free lifestyle. Don't miss it!...
Contact an agent
Home facts
- Year built:1987
- Subdivision & Development:Lake Arlington Towne
- Listing ID #:12711981
- Updated:September 21, 2026 at 10:28 AM
Rooms and interior
- Bedrooms:2
- Total bathrooms:2
- Full bathrooms:2
- Rooms Total:7
- Dining Description:Breakfast Room, Separate Dining Room
- Bathrooms Description:Separate Shower, Soaking Tub
- Kitchen Description:Dishwasher, Disposal, Microwave, Range, Refrigerator, Stainless Steel Appliance(s)
- Living area:1,611 sq. ft.
Heating and cooling
- Cooling:Central Air
- Heating:Natural Gas
- Central air:Yes
Structure and exterior
- Roof:Asphalt
- Year built:1987
- Building area:1,611 sq. ft.
- Lot Features:Cul-De-Sac
- Exterior Features:Balcony
- Foundation Description:Concrete Perimeter
Schools
- Middle school:Macarthur Middle School
- Elementary school:Betsy Ross Elementary School
Utilities
- Water:Lake Michigan
- Sewer:Public Sewer
Finances and disclosures
- Price:$379,900
- Price per sq. ft.:$235.82
- Tax amount:$6,799 (2024)
Features and amenities
- Laundry features:Dryer, Washer
- Pool features:In Ground Pool, Indoor Pool, Pool
Parking
- Total parking spaces:1
- Parking description:Asphalt, Attached Garage, Garage
- Garage:Yes
- Garage spaces:1
 Copyright 2026 Midwest Real Estate Data LLC. All rights reserved. The data relating to real estate for sale on this web site comes in part from the Broker Reciprocity Program of the Midwest Real Estate Data LLC. Listing information is deemed reliable but not guaranteed.
New listings near 2543 E Hunter Drive
- New
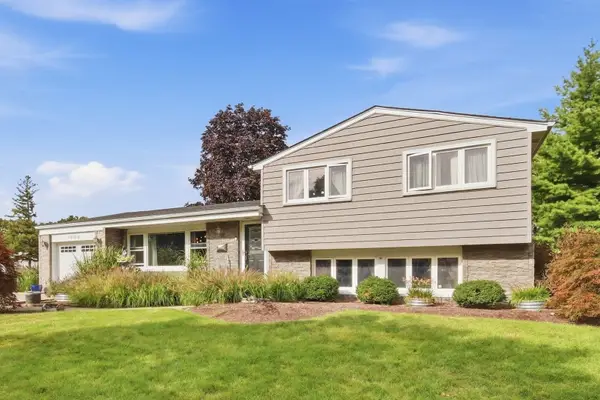 $535,000Active3 beds 2 baths2,064 sq. ft.
1006 W Frontenac Drive, Arlington Heights, IL 60004
MLS# 12764949Listed by: HOMESMART CONNECT LLC - Open Sun, 1 to 3pmNew
 $344,900Active2 beds 1 baths1,100 sq. ft.
2013 N Coldspring Road, Arlington Heights, IL 60004
MLS# 12764893Listed by: RE/MAX SUBURBAN - New
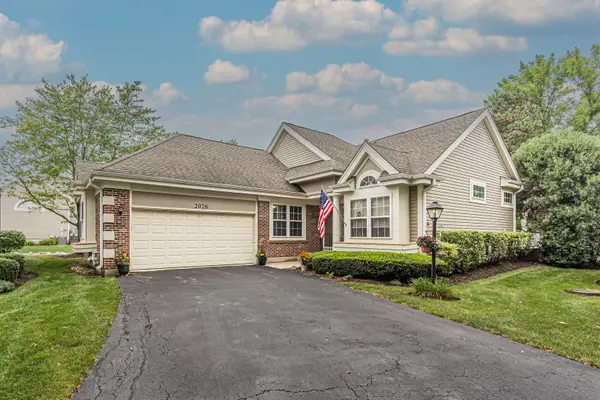 $595,000Active4 beds 3 baths2,360 sq. ft.
2026 N Windham Court, Arlington Heights, IL 60004
MLS# 12764450Listed by: KELLER WILLIAMS THRIVE - New
 $445,000Active3 beds 2 baths1,881 sq. ft.
915 W Frontenac Drive, Arlington Heights, IL 60004
MLS# 12763990Listed by: @PROPERTIES CHRISTIE'S INTERNATIONAL REAL ESTATE - New
 $405,000Active3 beds 4 baths1,952 sq. ft.
2641 N Greenwood Avenue, Arlington Heights, IL 60004
MLS# 12764135Listed by: KELLER WILLIAMS PREMIERE PROPERTIES - New
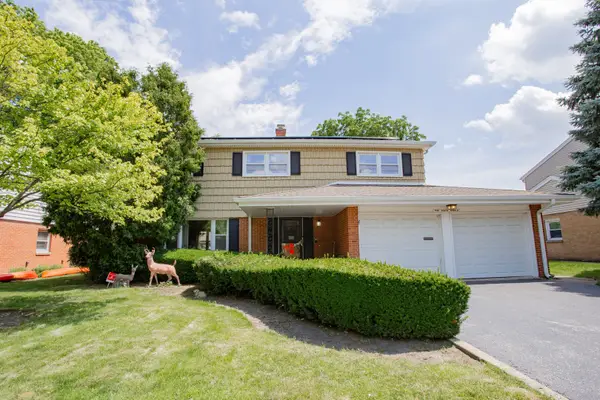 $499,000Active4 beds 3 baths
5 S Donald Avenue, Arlington Heights, IL 60004
MLS# 12689715Listed by: BAIRD & WARNER - New
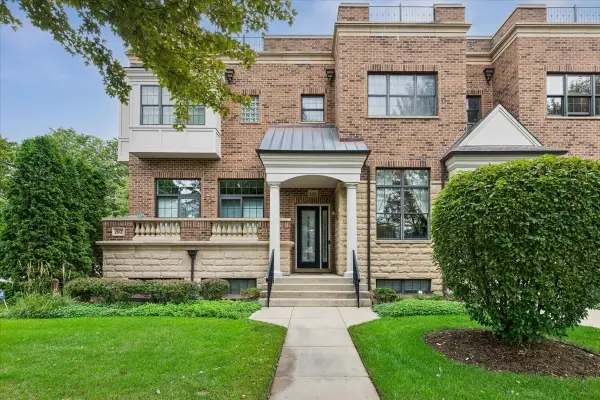 $800,000Active3 beds 4 baths2,682 sq. ft.
195 N Hickory Avenue, Arlington Heights, IL 60004
MLS# 12763592Listed by: BAIRD & WARNER - New
 $245,000Active2 beds 2 baths1,233 sq. ft.
445 S Cleveland Avenue #302, Arlington Heights, IL 60005
MLS# 12680175Listed by: @PROPERTIES CHRISTIE'S INTERNATIONAL REAL ESTATE - New
 $424,000Active1 beds 1 baths1,063 sq. ft.
10 S Dunton Avenue #707, Arlington Heights, IL 60005
MLS# 12763298Listed by: BERKSHIRE HATHAWAY HOMESERVICES CHICAGO - New
 $799,990Active4 beds 3 baths1,983 sq. ft.
431 S Pine Avenue, Arlington Heights, IL 60005
MLS# 12763336Listed by: BERKSHIRE HATHAWAY HOMESERVICES STARCK REAL ESTATE


Protect your home and budget from life's surprises with an Assurant Home Warranty, backed by a partner that supports you through every step of homeownership. Explore Plans.
© 2026 Better Homes and Gardens Real Estate LLC. An Anywhere Real Estate company. All rights reserved. Better Homes and Gardens® Real Estate is a registered trademark owned by Meredith Operations Corporation, licensed to Better Homes and Gardens Real Estate LLC and used with permission. Better Homes and Gardens Real Estate LLC fully supports the principles of the Fair Housing Act and the Equal Opportunity Act. Listing information is deemed reliable but is not guaranteed accurate.
Each office is independently owned and operated.
Any services or products provided by third parties are not provided by, affiliated with or related to Better Homes and Gardens Real Estate LLC, or its affiliated companies.