
2570 N Jade Avenue, Arlington Heights, IL 60004
Local realty services provided by:Better Homes and Gardens Real Estate Connections
Listed by: sylwia chliborob
Office: redfin corporation
MLS#:12714306
Source:MLSNI
Price summary
- Price:$950,000
- Price per sq. ft.:$303.32
About this home
Welcome to an exceptional Arlington Heights residence offering approximately 3,132 square feet of thoughtfully designed living space. This beautifully maintained 4-bedroom, 3.5-bath home showcases a gracious two-story layout with generously proportioned rooms, creating an inviting setting for both everyday living and elegant entertaining. The finished basement expands the living experience with versatile space for recreation, a private home office, media room, or additional gathering area. Set on an approximately 8,280-square-foot lot, the property provides ample outdoor space and a 3-car garage for parking and storage. Built in 1998 and backing to Greenbriar Park, this sophisticated home blends timeless appeal, comfort, and exceptional versatility in a desirable Arlington Heights setting.
Contact an agent
Home facts
- Year built:1998
- Subdivision & Development:Greenwood Place
- Listing ID #:12714306
- Updated:August 23, 2026 at 11:30 AM
Rooms and interior
- Bedrooms:5
- Total bathrooms:4
- Full bathrooms:3
- Half bathrooms:1
- Rooms Total:12
- Dining Description:Breakfast Room, Combined With Living Room
- Kitchen Description:Cooktop, Dishwasher, Disposal, Double Oven, Microwave, Stainless Steel Appliance(s)
- Basement Description:Finished, Full
- Living area:3,132 sq. ft.
Heating and cooling
- Cooling:Central Air
- Heating:Natural Gas
- Central air:Yes
Structure and exterior
- Year built:1998
- Building area:3,132 sq. ft.
- Levels:2 Story
Schools
- High school:Buffalo Grove High School
- Middle school:Thomas Middle School
- Elementary school:Greenbrier Elementary School
Utilities
- Water:Public
- Sewer:Public Sewer
Finances and disclosures
- Price:$950,000
- Price per sq. ft.:$303.32
- Tax amount:$17,321 (2025)
Features and amenities
- Laundry features:Dryer, Washer
Parking
- Total parking spaces:3
- Parking description:Attached Garage, Garage
- Garage:Yes
- Garage spaces:3
 Copyright 2026 Midwest Real Estate Data LLC. All rights reserved. The data relating to real estate for sale on this web site comes in part from the Broker Reciprocity Program of the Midwest Real Estate Data LLC. Listing information is deemed reliable but not guaranteed.
New listings near 2570 N Jade Avenue
- New
 $305,000Active2 beds 2 baths1,350 sq. ft.
3930 Newport Way, Arlington Heights, IL 60004
MLS# 12740321Listed by: HOMESMART CONNECT LLC - New
 $949,000Active5 beds 4 baths3,083 sq. ft.
1309 S Pine Avenue, Arlington Heights, IL 60005
MLS# 12737399Listed by: @PROPERTIES CHRISTIE'S INTERNATIONAL REAL ESTATE - New
 $399,900Active3 beds 2 baths1,293 sq. ft.
701 W Maude Avenue, Arlington Heights, IL 60004
MLS# 12733657Listed by: REDFIN CORPORATION - Open Sun, 1 to 2:30pmNew
 $699,000Active4 beds 3 baths2,254 sq. ft.
2505 E Mayfair Road, Arlington Heights, IL 60004
MLS# 12737534Listed by: @PROPERTIES CHRISTIE'S INTERNATIONAL REAL ESTATE - New
 $975,000Active5 beds 4 baths3,576 sq. ft.
417 E Noyes Street, Arlington Heights, IL 60005
MLS# 12735144Listed by: USA REAL ESTATE LTD. - New
 $465,000Active3 beds 2 baths1,881 sq. ft.
915 W Frontenac Drive, Arlington Heights, IL 60004
MLS# 12722948Listed by: @PROPERTIES CHRISTIE'S INTERNATIONAL REAL ESTATE - New
 $209,900Active1 beds 1 baths889 sq. ft.
1605 E Central Road #211B, Arlington Heights, IL 60005
MLS# 12738295Listed by: @PROPERTIES CHRISTIE'S INTERNATIONAL REAL ESTATE - New
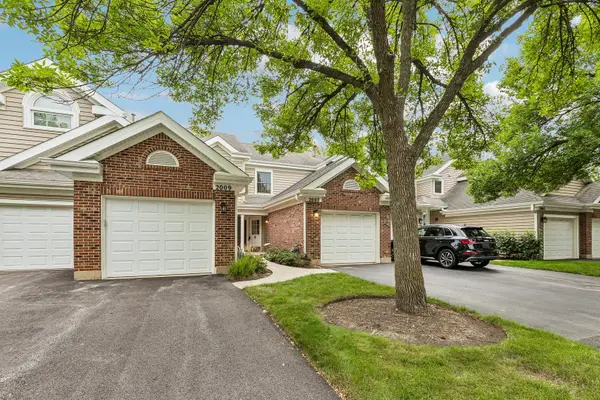 $335,000Active2 beds 2 baths1,326 sq. ft.
2007 N Coldspring Road, Arlington Heights, IL 60004
MLS# 12732591Listed by: REDFIN CORPORATION - Open Sun, 11am to 1pmNew
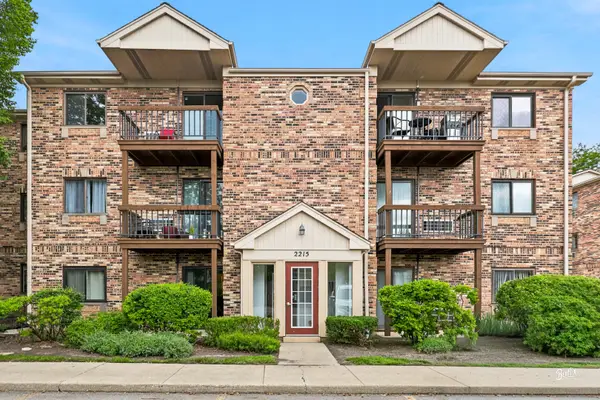 $195,000Active2 beds 2 baths1,000 sq. ft.
2215 Nichols Road #21F, Arlington Heights, IL 60004
MLS# 12723176Listed by: BERKSHIRE HATHAWAY HOMESERVICES STARCK REAL ESTATE


Protect your home and budget from life's surprises with an Assurant Home Warranty, backed by a partner that supports you through every step of homeownership. Explore Plans.
© 2026 Better Homes and Gardens Real Estate LLC. An Anywhere Real Estate company. All rights reserved. Better Homes and Gardens® Real Estate is a registered trademark owned by Meredith Operations Corporation, licensed to Better Homes and Gardens Real Estate LLC and used with permission. Better Homes and Gardens Real Estate LLC fully supports the principles of the Fair Housing Act and the Equal Opportunity Act. Listing information is deemed reliable but is not guaranteed accurate.
Each office is independently owned and operated.
Any services or products provided by third parties are not provided by, affiliated with or related to Better Homes and Gardens Real Estate LLC, or its affiliated companies.