
2713 S Embers Lane, Arlington Heights, IL 60005
Local realty services provided by:Better Homes and Gardens Real Estate Star Homes
Listed by: dan asher
Office: baird & warner
MLS#:12704458
Source:MLSNI
Price summary
- Price:$409,900
- Price per sq. ft.:$252.25
- Monthly HOA dues:$337
About this home
This incredible, end-unit, townhome is located in the desirable and sought after Lost Creek community and is near all that this fantastic location in Arlington Heights offers. You'll enjoy easy access to all of the nearby shopping, dining and entertainment, as well as being ideally located for commuting being near the expressway. Plus, Busse Woods is nearby with wonderful access to nature, trails, Busse Lake and other outdoor recreational activities. This stunning townhome features three bedrooms, two full bathrooms and an attached, 2-car garage. The main living floor boasts a beautiful kitchen with stainless steel appliances, a dramatic living room with vaulted ceilings, a stunning gas fireplace, lots of windows allowing an abundance of natural light and a separate space that could serve as a sitting room, a formal dining room, office space, play area or much more! The fantastic primary bedroom suite is also on the main living level and includes an en-suite bathroom and a walk-in closet! The living room steps out onto the wonderful deck that overlooks the water, providing a serene and beautiful setting to enjoy the outdoors. The ground floor is outstanding with another bedroom and a rec room that walks out to a patio, which offers another outdoor area for appreciating the green space and water view! Outside, you'll love the gorgeous exterior with spectacular curb appeal and a short walk to the community playground. If you've been looking for an amazing townhome in a great location, then be sure to check out this one-of-a-kind home! 3D virtual tour and floor plan attached....
Contact an agent
Home facts
- Year built:1993
- Subdivision & Development:Lost Creek
- Listing ID #:12704458
- Updated:September 20, 2026 at 08:16 AM
Rooms and interior
- Bedrooms:3
- Total bathrooms:2
- Full bathrooms:2
- Rooms Total:8
- Dining Description:Separate Dining Room
- Kitchen Description:Dishwasher, Disposal, Microwave, Range, Refrigerator, Stainless Steel Appliance(s)
- Living area:1,625 sq. ft.
Heating and cooling
- Cooling:Central Air
- Heating:Natural Gas
- Central air:Yes
Structure and exterior
- Roof:Asphalt
- Year built:1993
- Building area:1,625 sq. ft.
- Foundation Description:Concrete Perimeter
Schools
- High school:Rolling Meadows High School
- Middle school:Holmes Junior High School
- Elementary school:Juliette Low Elementary School
Utilities
- Water:Public
- Sewer:Public Sewer
Finances and disclosures
- Price:$409,900
- Price per sq. ft.:$252.25
- Tax amount:$8,266 (2025)
Features and amenities
- Laundry features:Dryer, Washer
Parking
- Total parking spaces:2
- Parking description:Asphalt, Attached Garage, Garage
- Garage:Yes
- Garage spaces:2
 Copyright 2026 Midwest Real Estate Data LLC. All rights reserved. The data relating to real estate for sale on this web site comes in part from the Broker Reciprocity Program of the Midwest Real Estate Data LLC. Listing information is deemed reliable but not guaranteed.
New listings near 2713 S Embers Lane
- Open Sun, 1 to 2:30pmNew
 $445,000Active3 beds 2 baths1,881 sq. ft.
915 W Frontenac Drive, Arlington Heights, IL 60004
MLS# 12763990Listed by: @PROPERTIES CHRISTIE'S INTERNATIONAL REAL ESTATE - Open Sun, 2:30 to 4:30pmNew
 $405,000Active3 beds 4 baths1,952 sq. ft.
2641 N Greenwood Avenue, Arlington Heights, IL 60004
MLS# 12764135Listed by: KELLER WILLIAMS PREMIERE PROPERTIES - New
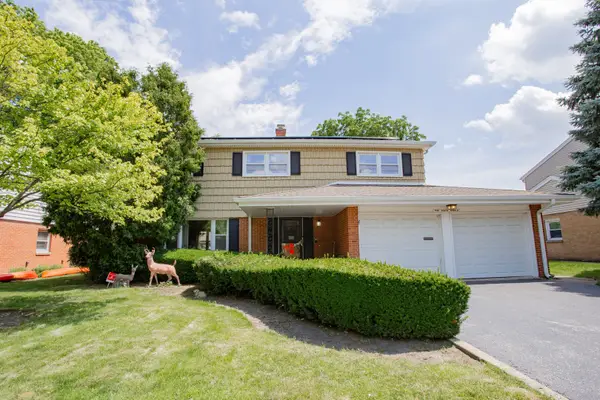 $499,000Active4 beds 3 baths
5 S Donald Avenue, Arlington Heights, IL 60004
MLS# 12689715Listed by: BAIRD & WARNER - Open Sun, 12 to 2pmNew
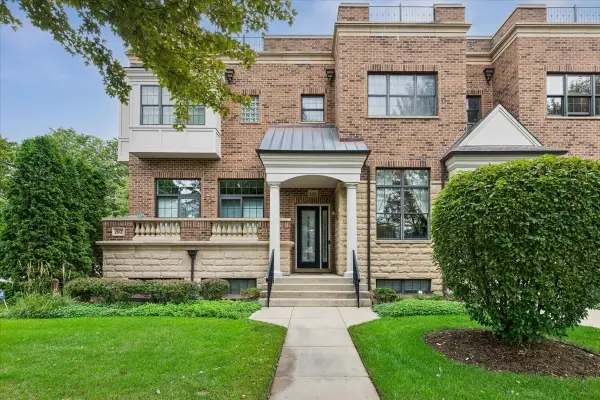 $800,000Active3 beds 4 baths2,682 sq. ft.
195 N Hickory Avenue, Arlington Heights, IL 60004
MLS# 12763592Listed by: BAIRD & WARNER - New
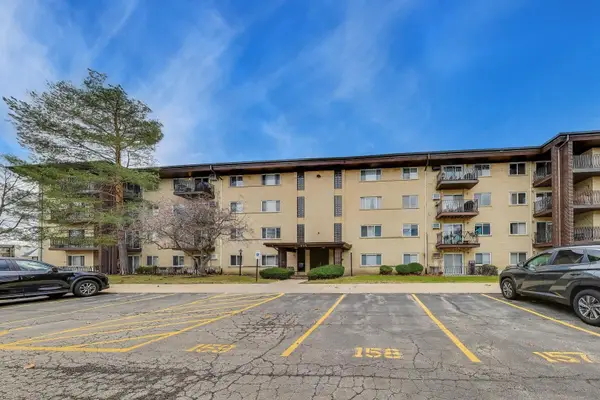 $245,000Active2 beds 2 baths1,233 sq. ft.
445 S Cleveland Avenue #302, Arlington Heights, IL 60005
MLS# 12680175Listed by: @PROPERTIES CHRISTIE'S INTERNATIONAL REAL ESTATE - New
 $424,000Active1 beds 1 baths1,063 sq. ft.
10 S Dunton Avenue #707, Arlington Heights, IL 60005
MLS# 12763298Listed by: BERKSHIRE HATHAWAY HOMESERVICES CHICAGO - New
 $799,990Active4 beds 3 baths1,983 sq. ft.
431 S Pine Avenue, Arlington Heights, IL 60005
MLS# 12763336Listed by: BERKSHIRE HATHAWAY HOMESERVICES STARCK REAL ESTATE - New
 $205,000Active2 beds 1 baths900 sq. ft.
914 W St. James Street #1, Arlington Heights, IL 60005
MLS# 12763868Listed by: RE/MAX SUBURBAN - New
 $335,000Active2 beds 1 baths1,300 sq. ft.
1907 N Silver Lake Road, Arlington Heights, IL 60004
MLS# 12745733Listed by: BAIRD & WARNER - New
 $275,000Active3 beds 1 baths1,200 sq. ft.
411 N Arlington Heights Road, Arlington Heights, IL 60004
MLS# 12762545Listed by: BERKSHIRE HATHAWAY HOMESERVICES STARCK REAL ESTATE


Protect your home and budget from life's surprises with an Assurant Home Warranty, backed by a partner that supports you through every step of homeownership. Explore Plans.
© 2026 Better Homes and Gardens Real Estate LLC. An Anywhere Real Estate company. All rights reserved. Better Homes and Gardens® Real Estate is a registered trademark owned by Meredith Operations Corporation, licensed to Better Homes and Gardens Real Estate LLC and used with permission. Better Homes and Gardens Real Estate LLC fully supports the principles of the Fair Housing Act and the Equal Opportunity Act. Listing information is deemed reliable but is not guaranteed accurate.
Each office is independently owned and operated.
Any services or products provided by third parties are not provided by, affiliated with or related to Better Homes and Gardens Real Estate LLC, or its affiliated companies.