
322 W Miner Street #1C, Arlington Heights, IL 60005
Local realty services provided by:Better Homes and Gardens Real Estate Connections
322 W Miner Street #1C,Arlington Heights, IL 60005
$229,000
- 2 Beds
- 1 Baths
- 955 sq. ft.
- Condominium
- Active
Listed by: justin imig
Office: guidance realty
MLS#:12749587
Source:MLSNI
Price summary
- Price:$229,000
- Price per sq. ft.:$239.79
- Monthly HOA dues:$451
About this home
LARGEST FLOOR PLAN IN THE COMMUNITY + $2,000 SELLER CREDIT! This well-maintained, turnkey 2-bedroom, 1st-floor condo offers over 955 sq. ft. in the heart of downtown Arlington Heights. Move right in and enjoy an updated kitchen with generous counter space, pantry, and built-in wine rack, plus an updated bath, newer carpeting, spacious primary bedroom with walk-in closet, and private patio. HOA dues also include Xfinity high-speed internet, adding even more value and convenience. Unbeatable walkable location just steps from Metra, restaurants, shopping, entertainment, and groceries. Investor-friendly with NO rental restrictions and NO pet restrictions! A rare opportunity for homeowners and investors alike-turnkey, spacious, and ready to go!
Contact an agent
Home facts
- Year built:1975
- Listing ID #:12749587
- Updated:October 21, 2026 at 11:10 AM
Rooms and interior
- Bedrooms:2
- Total bathrooms:1
- Full bathrooms:1
- Rooms Total:4
- Kitchen Description:Dishwasher, Range, Refrigerator
- Living area:955 sq. ft.
Heating and cooling
- Heating:Electric
Structure and exterior
- Roof:Asphalt
- Year built:1975
- Building area:955 sq. ft.
- Exterior Features:Balcony
- Foundation Description:Concrete Perimeter
Schools
- Middle school:South Middle School
- Elementary school:Westgate Elementary School
Utilities
- Water:Lake Michigan
- Sewer:Public Sewer
Finances and disclosures
- Price:$229,000
- Price per sq. ft.:$239.79
- Tax amount:$3,363 (2024)
Parking
- Total parking spaces:2
- Parking description:Asphalt
 Copyright 2026 Midwest Real Estate Data LLC. All rights reserved. The data relating to real estate for sale on this web site comes in part from the Broker Reciprocity Program of the Midwest Real Estate Data LLC. Listing information is deemed reliable but not guaranteed.
New listings near 322 W Miner Street #1C
- Open Thu, 4 to 6pmNew
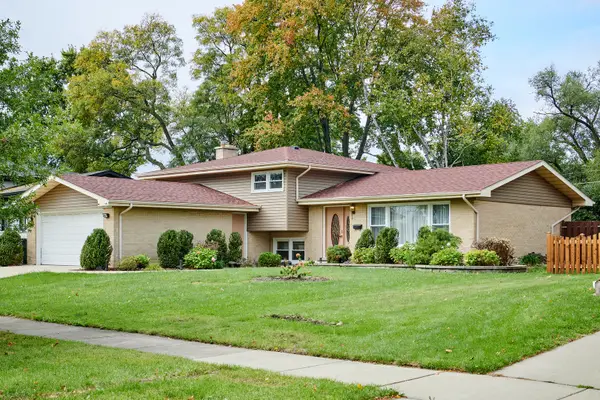 $719,000Active4 beds 3 baths2,300 sq. ft.
1916 N Spruce Terrace, Arlington Heights, IL 60004
MLS# 12789616Listed by: CENTURY 21 CIRCLE - New
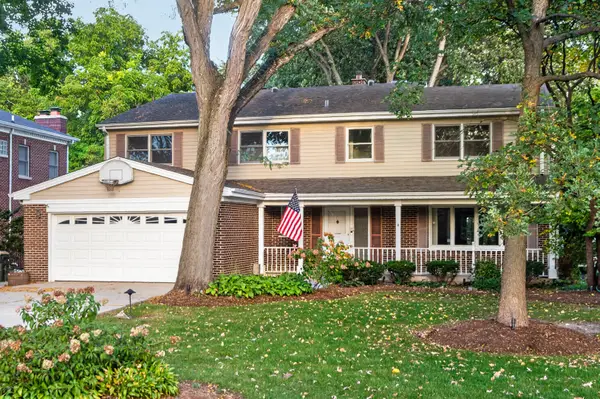 $1,250,000Active5 beds 6 baths4,780 sq. ft.
629 N Forrest Avenue, Arlington Heights, IL 60004
MLS# 12783143Listed by: HOMESMART CONNECT LLC - New
 Active1 beds 1 baths750 sq. ft.
1430 N Evergreen Avenue #2AS, Arlington Heights, IL 60004
MLS# 12788114Listed by: LPT REALTY - New
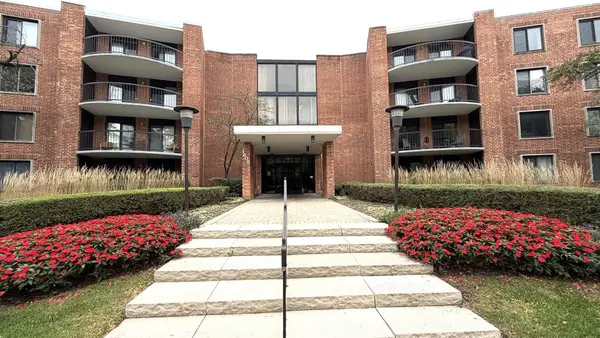 $229,900Active2 beds 2 baths1,250 sq. ft.
1605 E Central Road #202A, Arlington Heights, IL 60005
MLS# 12787319Listed by: TGB REAL ESTATE LLC - New
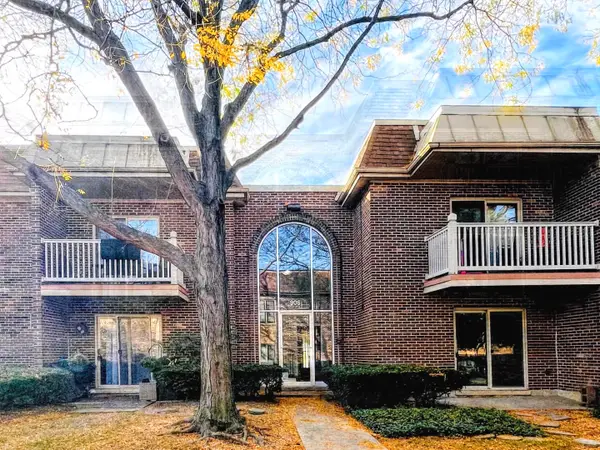 $235,000Active2 beds 2 baths1,000 sq. ft.
906 W Alleghany Drive #2B, Arlington Heights, IL 60004
MLS# 12786369Listed by: CENTURY 21 CIRCLE - New
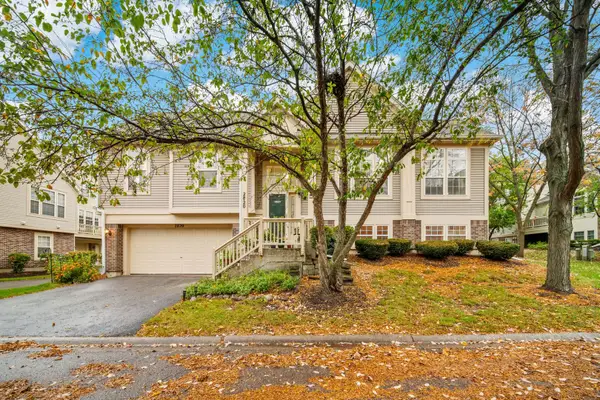 $449,900Active3 beds 3 baths2,402 sq. ft.
2820 N Greenwood Avenue, Arlington Heights, IL 60004
MLS# 12787832Listed by: COLDWELL BANKER REALTY - New
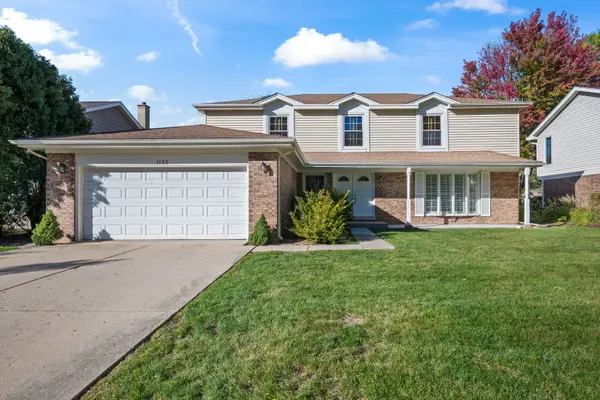 $700,000Active4 beds 3 baths2,856 sq. ft.
1132 E Valley Lane, Arlington Heights, IL 60004
MLS# 12780813Listed by: @PROPERTIES CHRISTIE'S INTERNATIONAL REAL ESTATE - New
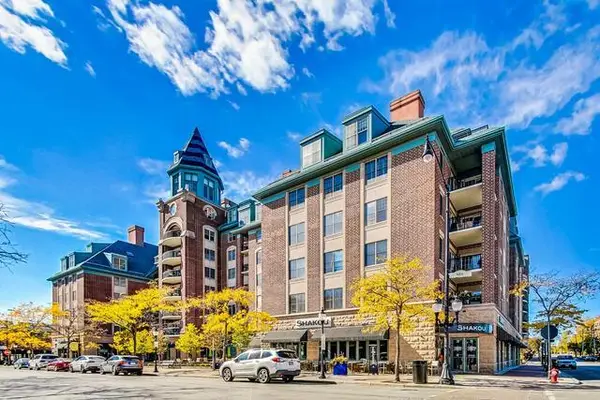 $359,000Active1 beds 1 baths1,100 sq. ft.
44 N Vail Avenue #508, Arlington Heights, IL 60005
MLS# 12784533Listed by: COMPASS - New
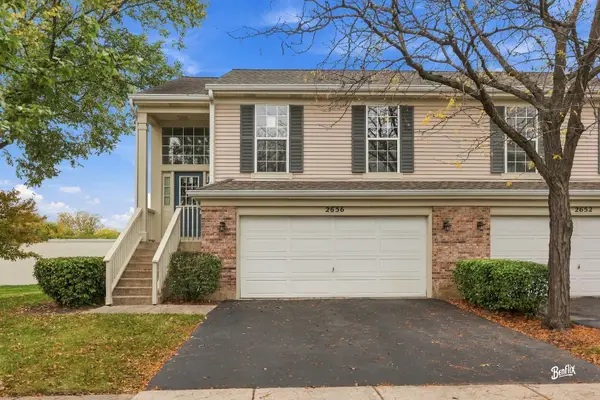 $409,900Active3 beds 2 baths1,800 sq. ft.
2656 S Cedar Glen Drive, Arlington Heights, IL 60005
MLS# 12787144Listed by: GENEX REALTY, INC. - New
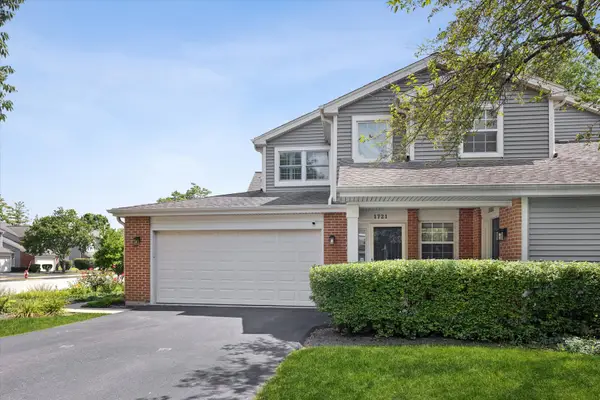 $340,000Active2 beds 2 baths1,200 sq. ft.
1721 W Orchard Place, Arlington Heights, IL 60005
MLS# 12787244Listed by: @PROPERTIES CHRISTIE'S INTERNATIONAL REAL ESTATE


Protect your home and budget from life's surprises with an Assurant Home Warranty, backed by a partner that supports you through every step of homeownership. Explore Plans.
© 2026 Better Homes and Gardens Real Estate LLC. An Anywhere Real Estate company. All rights reserved. Better Homes and Gardens® Real Estate is a registered trademark owned by Meredith Operations Corporation, licensed to Better Homes and Gardens Real Estate LLC and used with permission. Better Homes and Gardens Real Estate LLC fully supports the principles of the Fair Housing Act and the Equal Opportunity Act. Listing information is deemed reliable but is not guaranteed accurate.
Each office is independently owned and operated.
Any services or products provided by third parties are not provided by, affiliated with or related to Better Homes and Gardens Real Estate LLC, or its affiliated companies.