
4023 N Ridge Avenue, Arlington Heights, IL 60004
Local realty services provided by:Better Homes and Gardens Real Estate Connections
4023 N Ridge Avenue,Arlington Heights, IL 60004
$675,000
- 3 Beds
- 3 Baths
- 2,210 sq. ft.
- Single family
- Active
Listed by: lou zucaro
Office: baird & warner
MLS#:12753014
Source:MLSNI
Price summary
- Price:$675,000
- Price per sq. ft.:$305.43
About this home
Modern living in the heart of Terramere! You'll love this completely remodeled, spacious ranch offering one-level living: Everything you need for day-to-day life is all on the main level, making this a perfect home for an easy lifestyle. When you arrive, you'll walk past the mature dwarf & miniature conifer garden by Brad Mertel to the front porch. Inside, a spacious foyer welcomes you prior to entering the large, bright living room with its vaulted ceilings. Under foot are rich, distressed hickory floors that continue throughout most of the main level. Around the corner from the living room is the dining room with plenty of space for family dinners or entertaining guests. Here's where the beauty and uniqueness of this home continue to surprise and delight, as you'll find yourself in wonderfully open plan area, where the spaces flow effortlessly from dining room to kitchen to family room. The open, eat-in kitchen features a fantastic 16-foot counter along the outside wall, with all custom cabinetry by Ayr. An island includes the cooktop, additional storage and a waterfall bar made of solid walnut, perfect for a cozy breakfast, serving or entertaining. Tall cabinets house the oven, microwave and refrigerator, and include additional storage for kitchen items, cookbooks, and more. Plus there's even a walk-in pantry. Continue into the family room with a Roman brick fireplace at one end and a comfortable seating & TV area, separated by a large, brand new Andersen sliding door leading to the deck, steps down to the patio and the back yard beyond. Even the laundry & mud room, between the kitchen and garage, features beautiful Ayr cabinetry, with a floor-to-ceiling closet for hampers, hanging clothes and more storage. At the opposite end of the house, the Primary Bedroom suite is a wonderful owners' retreat, with both walk-in and reach-in closets, plenty of natural light, and a gorgeous, spa-like ensuite bathroom with double sinks, more custom Ayr cabinetry, and relaxing walk-in shower with seat. Across the hall are two additional bedrooms, one of which is currently being used as an office, plus the 2nd full bathroom with skylight for beautiful natural light. Downstairs you'll find a true full basement with an additional 1,200+ square feet of finished living space, the 3rd full bathroom with walk-in shower, and a 2nd kitchen. Ten closets and another 415+ square feet of unfinished space offer incredible amounts of storage. Every part of this wonderful home has been upgraded & improved by the current owners. 2026 improvements include 6 new Andersen windows and the large Andersen sliding glass door, deck and railing power washed, stripped re-stained & re-sealed, new lighting in finished basement areas, new vent fans in both main level bathrooms, and fresh paint in a number of spaces. Trane furnace & AC are only 8 years old and are serviced 2x / year. New water heater in 2025, new LG washer / dryer in 2024, new KitchenAid fridge in 2022 and so much more. Roof has 25-year Certainteed architectural shingles and has half its life left. Way too many improvements to list here, so please see the Updates & Improvements document attached to the listing. Walk to all three schools (Longfellow, Cooper & Buffalo Grove High School) and Buffalo Creek Forest Preserve. Enjoy the natural beauty of Lake Terramere right in the neighborhood. Incredibly convenient location that's just 5 minutes from 53 / 290, 8 minutes from Deer Park Town Center, 13 minutes to 94 / 294 and less than 30 minutes to O'Hare. Just move in and enjoy the easy life in one of the area's most desirable neighborhoods!...
Contact an agent
Home facts
- Year built:1979
- Subdivision & Development:Terramere
- Listing ID #:12753014
- Updated:October 06, 2026 at 11:19 AM
Rooms and interior
- Bedrooms:3
- Total bathrooms:3
- Full bathrooms:3
- Rooms Total:8
- Dining Description:Separate Dining Room
- Bathrooms Description:Double Sinks
- Kitchen Description:Cooktop, Dishwasher, Disposal, Electric Oven, Gas Cooktop, Microwave, Range, Range Hood, Refrigerator, Stainless Steel Appliance(s)
- Basement Description:Egress Window, Finished, Full, Partially Finished
- Living area:2,210 sq. ft.
Heating and cooling
- Cooling:Central Air
- Heating:Forced Air, Natural Gas
- Central air:Yes
Structure and exterior
- Roof:Asphalt
- Year built:1979
- Building area:2,210 sq. ft.
- Lot area:0.2 Acres
- Lot Features:Landscaped, Mature Trees
- Architectural Style:Ranch
- Exterior Features:Dog Run
- Foundation Description:Concrete Perimeter
- Levels:1 Story
Schools
- High school:Buffalo Grove High School
- Middle school:Cooper Middle School
- Elementary school:Henry W Longfellow Elementary Sc
Utilities
- Water:Public
- Sewer:Public Sewer
Finances and disclosures
- Price:$675,000
- Price per sq. ft.:$305.43
- Tax amount:$14,872 (2025)
Features and amenities
- Laundry features:Dryer, Washer
- Amenities:Backup Sump Pump, Ceiling Fan(s), Security System, Sprinkler-Lawn, Sump Pump, TV-Cable
Parking
- Total parking spaces:2
- Parking description:Attached Garage, Concrete, Garage
- Garage:Yes
- Garage spaces:2
 Copyright 2026 Midwest Real Estate Data LLC. All rights reserved. The data relating to real estate for sale on this web site comes in part from the Broker Reciprocity Program of the Midwest Real Estate Data LLC. Listing information is deemed reliable but not guaranteed.
New listings near 4023 N Ridge Avenue
- Open Sat, 1 to 3pmNew
 $565,000Active3 beds 2 baths1,319 sq. ft.
543 S Dunton Avenue, Arlington Heights, IL 60005
MLS# 12775555Listed by: COMPASS - New
 $220,000Active2 beds 1 baths950 sq. ft.
753 S Dwyer Avenue #E, Arlington Heights, IL 60005
MLS# 12775916Listed by: CENTURY 21 INTEGRA - New
 $739,999Active6 beds 3 baths2,780 sq. ft.
4 W Suffield Drive, Arlington Heights, IL 60004
MLS# 12752671Listed by: BERKSHIRE HATHAWAY HOMESERVICES STARCK REAL ESTATE - New
 $449,998Active3 beds 2 baths1,514 sq. ft.
602 N Drury Lane, Arlington Heights, IL 60004
MLS# 12764101Listed by: @PROPERTIES CHRISTIE'S INTERNATIONAL REAL ESTATE - New
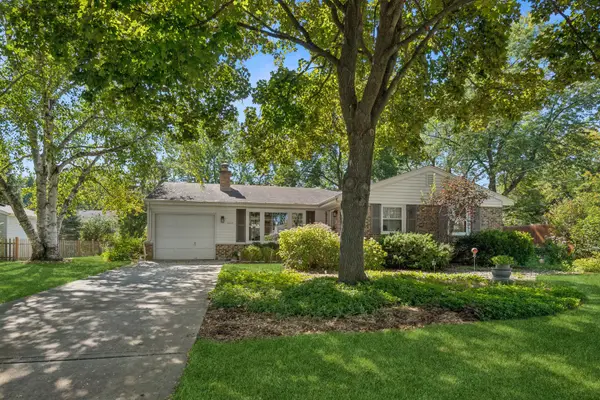 $529,000Active4 beds 2 baths1,353 sq. ft.
1627 E Jonquil Terrace, Arlington Heights, IL 60004
MLS# 12764771Listed by: BAIRD & WARNER - New
 $559,900Active3 beds 2 baths1,616 sq. ft.
1105 W Grove Street, Arlington Heights, IL 60005
MLS# 12768172Listed by: RE/MAX SUBURBAN - New
 $339,000Active2 beds 2 baths1,379 sq. ft.
1508 W Pheasant Trail Drive #1, Arlington Heights, IL 60004
MLS# 12775404Listed by: BEYCOME BROKERAGE REALTY LLC - New
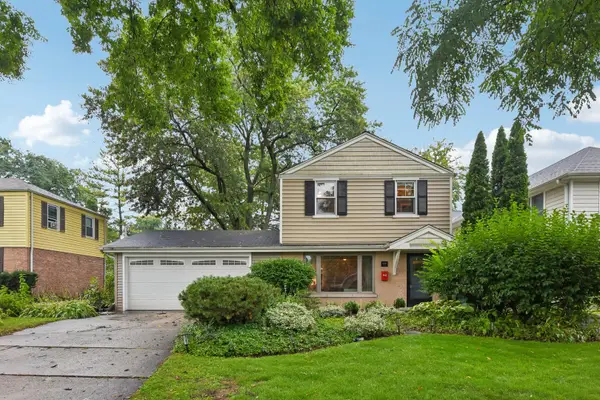 $500,000Active3 beds 2 baths1,457 sq. ft.
606 S Dryden Place, Arlington Heights, IL 60005
MLS# 12769657Listed by: REDFIN CORPORATION - New
 $485,000Active3 beds 3 baths1,915 sq. ft.
2725 E Bel Aire Drive, Arlington Heights, IL 60004
MLS# 12773579Listed by: REAL BROKER LLC


Protect your home and budget from life's surprises with an Assurant Home Warranty, backed by a partner that supports you through every step of homeownership. Explore Plans.
© 2026 Better Homes and Gardens Real Estate LLC. An Anywhere Real Estate company. All rights reserved. Better Homes and Gardens® Real Estate is a registered trademark owned by Meredith Operations Corporation, licensed to Better Homes and Gardens Real Estate LLC and used with permission. Better Homes and Gardens Real Estate LLC fully supports the principles of the Fair Housing Act and the Equal Opportunity Act. Listing information is deemed reliable but is not guaranteed accurate.
Each office is independently owned and operated.
Any services or products provided by third parties are not provided by, affiliated with or related to Better Homes and Gardens Real Estate LLC, or its affiliated companies.