
525 S Cleveland Avenue #103, Arlington Heights, IL 60005
Local realty services provided by:Better Homes and Gardens Real Estate Star Homes
525 S Cleveland Avenue #103,Arlington Heights, IL 60005
$275,000
- 2 Beds
- 2 Baths
- 1,200 sq. ft.
- Condominium
- Active
Listed by: jim talerico
Office: redfin corporation
MLS#:12791797
Source:MLSNI
Price summary
- Price:$275,000
- Price per sq. ft.:$229.17
- Monthly HOA dues:$440
About this home
Welcome to this beautifully maintained 2-bedroom, 2-bathroom residence offering a bright, open-concept layout and an inviting sense of space. Abundant natural light fills the home, creating a warm and welcoming atmosphere throughout. The thoughtfully designed kitchen features updated cabinetry completed in 2021, while both bathrooms were tastefully updated in 2021. Enjoy the added comfort of heated flooring in both bathrooms as well as the primary bedroom closet-an ideal touch for everyday living. A wonderful combination of style, comfort, and functionality in a desirable Arlington Heights location.
Contact an agent
Home facts
- Subdivision & Development:Scarsdale
- Listing ID #:12791797
- Updated:October 23, 2026 at 04:41 PM
Rooms and interior
- Bedrooms:2
- Total bathrooms:2
- Full bathrooms:2
- Rooms Total:5
- Dining Description:Combined With Living Room
- Kitchen Description:Dishwasher, Microwave, Range, Refrigerator
- Living area:1,200 sq. ft.
Heating and cooling
- Cooling:Window Unit(s)
- Heating:Baseboard
Structure and exterior
- Building area:1,200 sq. ft.
- Exterior Features:Balcony
Schools
- High school:Prospect High School
- Middle school:South Middle School
- Elementary school:Dryden Elementary School
Utilities
- Water:Public
- Sewer:Public Sewer
Finances and disclosures
- Price:$275,000
- Price per sq. ft.:$229.17
- Tax amount:$4,803 (2025)
Features and amenities
- Laundry features:Coin Laundry
- Pool features:Pool
Parking
- Total parking spaces:1
- Parking description:Assigned
 Copyright 2026 Midwest Real Estate Data LLC. All rights reserved. The data relating to real estate for sale on this web site comes in part from the Broker Reciprocity Program of the Midwest Real Estate Data LLC. Listing information is deemed reliable but not guaranteed.
New listings near 525 S Cleveland Avenue #103
- New
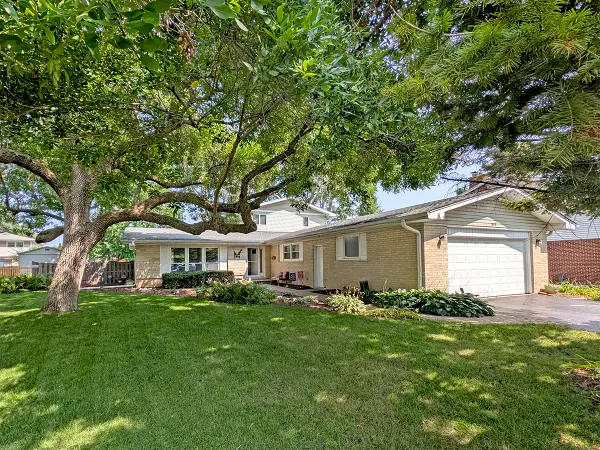 $500,000Active4 beds 3 baths2,491 sq. ft.
910 E Cherry Lane, Arlington Heights, IL 60004
MLS# 12792046Listed by: COLDWELL BANKER REALTY - Open Sun, 12 to 2pmNew
 $799,000Active3 beds 3 baths2,093 sq. ft.
1305 W Mulberry Lane, Arlington Heights, IL 60005
MLS# 12790081Listed by: KELLER WILLIAMS ONECHICAGO - New
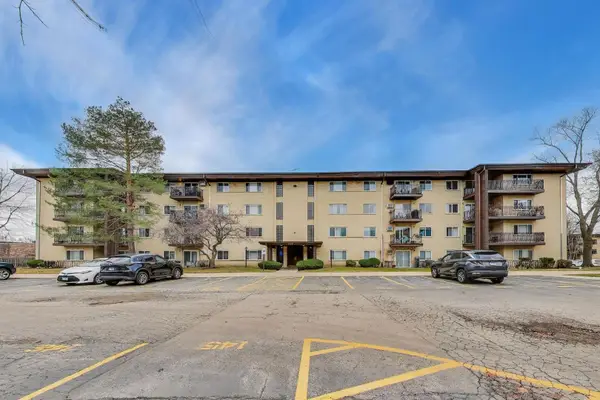 $235,000Active2 beds 2 baths1,233 sq. ft.
445 S Cleveland Avenue #302, Arlington Heights, IL 60005
MLS# 12790580Listed by: @PROPERTIES CHRISTIE'S INTERNATIONAL REAL ESTATE - Open Sat, 10am to 12pmNew
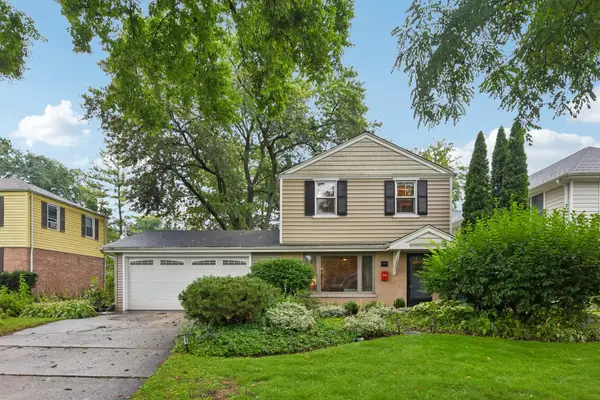 $475,000Active3 beds 2 baths1,457 sq. ft.
606 S Dryden Place, Arlington Heights, IL 60005
MLS# 12792302Listed by: REDFIN CORPORATION - New
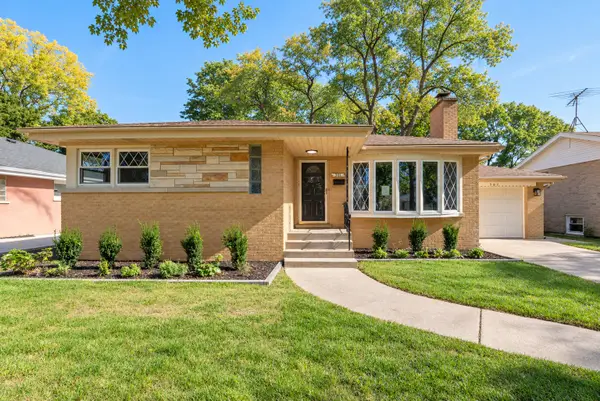 $599,500Active3 beds 2 baths1,276 sq. ft.
307 N Patton Avenue, Arlington Heights, IL 60005
MLS# 12786582Listed by: COLDWELL BANKER REALTY - New
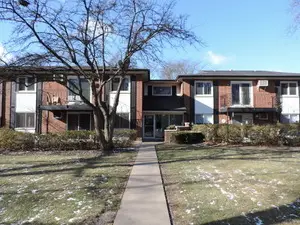 $148,000Active1 beds 1 baths800 sq. ft.
1210 N Dale Avenue #2I, Arlington Heights, IL 60004
MLS# 12791629Listed by: RE/MAX SUBURBAN - New
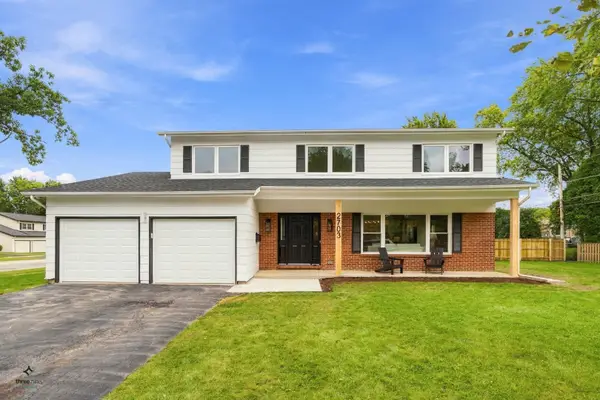 $824,900Active5 beds 3 baths2,425 sq. ft.
2703 N Ridge Avenue, Arlington Heights, IL 60004
MLS# 12791522Listed by: CIRCLE ONE REALTY - Open Sat, 12 to 2pmNew
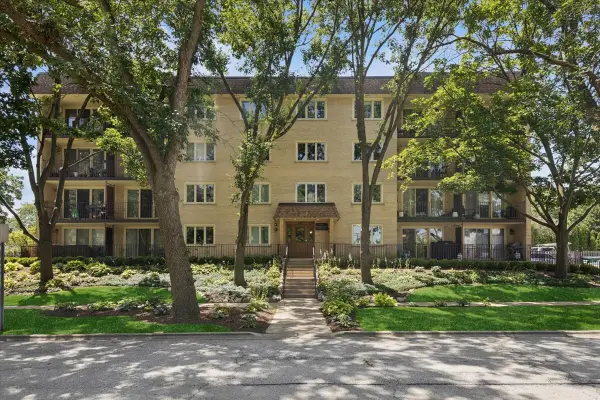 $224,900Active1 beds 1 baths850 sq. ft.
225 E Wing Street #201, Arlington Heights, IL 60004
MLS# 12786301Listed by: COMPASS - Open Sun, 12 to 2pmNew
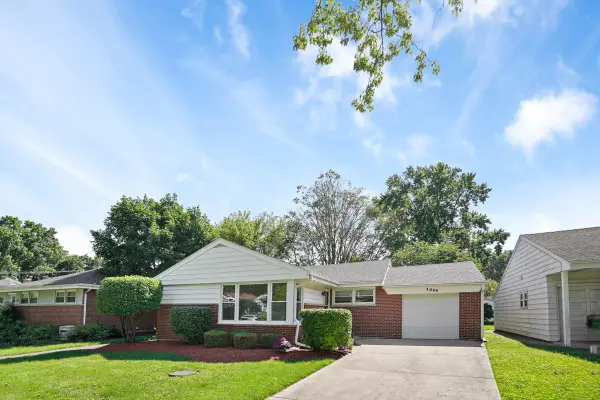 $449,900Active4 beds 2 baths1,055 sq. ft.
1419 W Saint James Place, Arlington Heights, IL 60005
MLS# 12791273Listed by: BERKSHIRE HATHAWAY HOMESERVICES CHICAGO


Protect your home and budget from life's surprises with an Assurant Home Warranty, backed by a partner that supports you through every step of homeownership. Explore Plans.
© 2026 Better Homes and Gardens Real Estate LLC. An Anywhere Real Estate company. All rights reserved. Better Homes and Gardens® Real Estate is a registered trademark owned by Meredith Operations Corporation, licensed to Better Homes and Gardens Real Estate LLC and used with permission. Better Homes and Gardens Real Estate LLC fully supports the principles of the Fair Housing Act and the Equal Opportunity Act. Listing information is deemed reliable but is not guaranteed accurate.
Each office is independently owned and operated.
Any services or products provided by third parties are not provided by, affiliated with or related to Better Homes and Gardens Real Estate LLC, or its affiliated companies.