
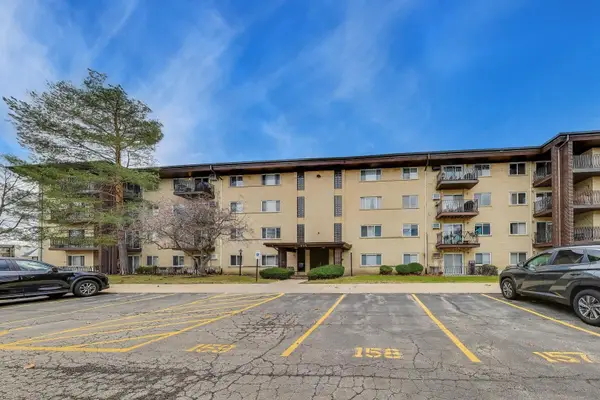
6 E Lillian Avenue #2B, Arlington Heights, IL 60004
Local realty services provided by:Better Homes and Gardens Real Estate Star Homes
6 E Lillian Avenue #2B,Arlington Heights, IL 60004
$227,900
- 2 Beds
- 2 Baths
- - sq. ft.
- Condominium
- Active
Listed by: agnes wlodarczyk, barbara kasza
Office: komar
MLS#:12724056
Source:MLSNI
Price summary
- Price:$227,900
- Monthly HOA dues:$486
About this home
Very unique two-level condo offering an exceptional layout with spacious rooms. The first floor features a generous living room, a separate dining room, a large kitchen, a convenient powder room, and a huge private balcony, perfect for relaxing or entertaining. The second level offers two oversized bedrooms, a full bathroom, and a very large walk-in closet, providing plenty of storage and comfortable living space. Perfectly located within walking distance to shopping, restaurants, and public transportation, with easy access to major highways. With a little TLC, this condo has incredible potential to become a truly beautiful place to call home.
Contact an agent
Home facts
- Year built:1967
- Subdivision & Development:Country Club Condominium
- Listing ID #:12724056
- Updated:September 21, 2026 at 11:04 AM
Rooms and interior
- Bedrooms:2
- Total bathrooms:2
- Full bathrooms:1
- Half bathrooms:1
- Rooms Total:5
- Dining Description:Separate Dining Room
Heating and cooling
- Heating:Natural Gas, Steam
Structure and exterior
- Year built:1967
Schools
- High school:John Hersey High School
- Middle school:Thomas Middle School
- Elementary school:Patton Elementary School
Utilities
- Water:Public
- Sewer:Public Sewer
Finances and disclosures
- Price:$227,900
- Tax amount:$3,631 (2023)
Parking
- Total parking spaces:1
 Copyright 2026 Midwest Real Estate Data LLC. All rights reserved. The data relating to real estate for sale on this web site comes in part from the Broker Reciprocity Program of the Midwest Real Estate Data LLC. Listing information is deemed reliable but not guaranteed.
New listings near 6 E Lillian Avenue #2B
- New
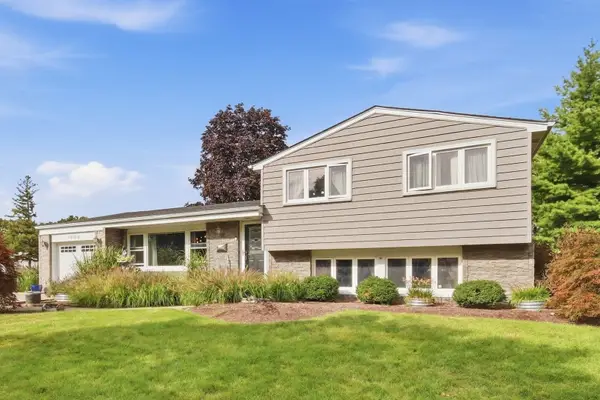 $535,000Active3 beds 2 baths2,064 sq. ft.
1006 W Frontenac Drive, Arlington Heights, IL 60004
MLS# 12764949Listed by: HOMESMART CONNECT LLC - Open Sun, 1 to 3pmNew
 $344,900Active2 beds 1 baths1,100 sq. ft.
2013 N Coldspring Road, Arlington Heights, IL 60004
MLS# 12764893Listed by: RE/MAX SUBURBAN - New
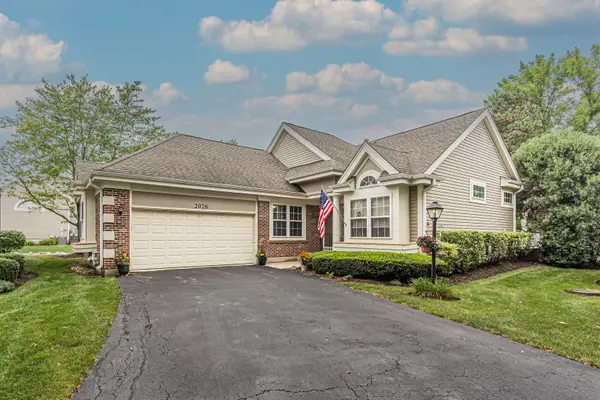 $595,000Active4 beds 3 baths2,360 sq. ft.
2026 N Windham Court, Arlington Heights, IL 60004
MLS# 12764450Listed by: KELLER WILLIAMS THRIVE - New
 $445,000Active3 beds 2 baths1,881 sq. ft.
915 W Frontenac Drive, Arlington Heights, IL 60004
MLS# 12763990Listed by: @PROPERTIES CHRISTIE'S INTERNATIONAL REAL ESTATE - New
 $405,000Active3 beds 4 baths1,952 sq. ft.
2641 N Greenwood Avenue, Arlington Heights, IL 60004
MLS# 12764135Listed by: KELLER WILLIAMS PREMIERE PROPERTIES - New
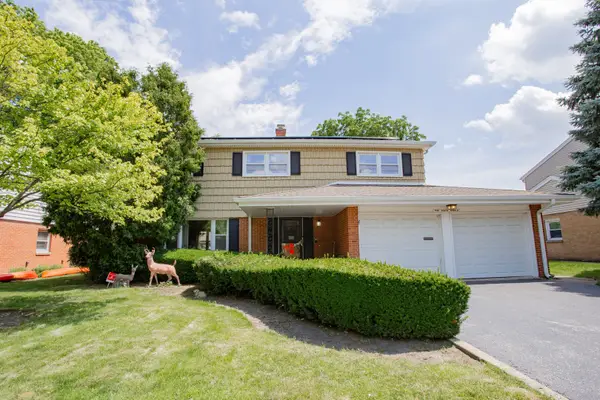 $499,000Active4 beds 3 baths
5 S Donald Avenue, Arlington Heights, IL 60004
MLS# 12689715Listed by: BAIRD & WARNER - New
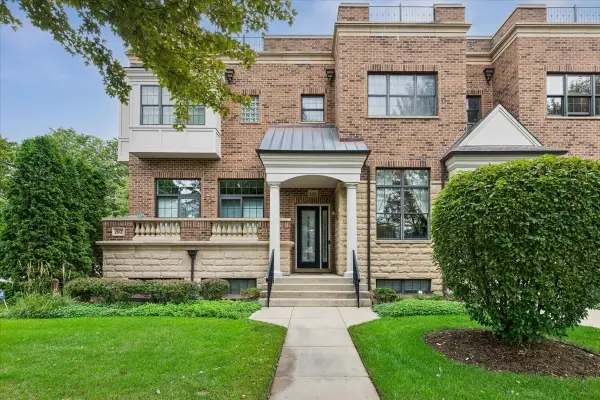 $800,000Active3 beds 4 baths2,682 sq. ft.
195 N Hickory Avenue, Arlington Heights, IL 60004
MLS# 12763592Listed by: BAIRD & WARNER - New
 $245,000Active2 beds 2 baths1,233 sq. ft.
445 S Cleveland Avenue #302, Arlington Heights, IL 60005
MLS# 12680175Listed by: @PROPERTIES CHRISTIE'S INTERNATIONAL REAL ESTATE - New
 $424,000Active1 beds 1 baths1,063 sq. ft.
10 S Dunton Avenue #707, Arlington Heights, IL 60005
MLS# 12763298Listed by: BERKSHIRE HATHAWAY HOMESERVICES CHICAGO - New
 $799,990Active4 beds 3 baths1,983 sq. ft.
431 S Pine Avenue, Arlington Heights, IL 60005
MLS# 12763336Listed by: BERKSHIRE HATHAWAY HOMESERVICES STARCK REAL ESTATE


Protect your home and budget from life's surprises with an Assurant Home Warranty, backed by a partner that supports you through every step of homeownership. Explore Plans.
© 2026 Better Homes and Gardens Real Estate LLC. An Anywhere Real Estate company. All rights reserved. Better Homes and Gardens® Real Estate is a registered trademark owned by Meredith Operations Corporation, licensed to Better Homes and Gardens Real Estate LLC and used with permission. Better Homes and Gardens Real Estate LLC fully supports the principles of the Fair Housing Act and the Equal Opportunity Act. Listing information is deemed reliable but is not guaranteed accurate.
Each office is independently owned and operated.
Any services or products provided by third parties are not provided by, affiliated with or related to Better Homes and Gardens Real Estate LLC, or its affiliated companies.