
906 W Alleghany Drive #2B, Arlington Heights, IL 60004
Local realty services provided by:Better Homes and Gardens Real Estate Connections
906 W Alleghany Drive #2B,Arlington Heights, IL 60004
$230,000
- 2 Beds
- 2 Baths
- 1,000 sq. ft.
- Condominium
- Active
Listed by: yingfang xu
Office: century 21 circle
MLS#:12813354
Source:MLSNI
Price summary
- Price:$230,000
- Price per sq. ft.:$230
- Monthly HOA dues:$458
About this home
Welcome to this beautiful 2-bedroom, 2-full-bath condo in Arlington Heights! This inviting home features fresh paint, new vinyl flooring, a new refrigerator, a new microwave, and a new stove. The kitchen has granite countertops, and the spacious living and dining areas offer plenty of room for relaxing and entertaining. Both bedrooms are generously sized. Enjoy your private balcony and an in-unit laundry area with washer and dryer hookups (machines not included). Two parking spaces are included. The HOA fee covers snow removal, heat, water, and trash. The property is conveniently located near Route 53, about 10 minutes from the Metra station, and close to the Chicago Bears Training Center. With rental-friendly and pet-friendly policies, this condo is a great choice for both homeowners and investors. Don't miss this opportunity!
Contact an agent
Home facts
- Year built:1970
- Subdivision & Development:Greenbrier
- Listing ID #:12813354
- Updated:November 22, 2026 at 02:08 PM
Rooms and interior
- Bedrooms:2
- Total bathrooms:2
- Full bathrooms:2
- Rooms Total:5
- Dining Description:L-Shaped
- Kitchen Description:Dishwasher, Range, Refrigerator, Stainless Steel Appliance(s)
- Living area:1,000 sq. ft.
Heating and cooling
- Heating:Radiant
Structure and exterior
- Roof:Asphalt
- Year built:1970
- Building area:1,000 sq. ft.
- Lot Features:Common Grounds
- Exterior Features:Balcony
Schools
- High school:Buffalo Grove High School
- Middle school:Thomas Middle School
- Elementary school:Greenbrier Elementary School
Utilities
- Water:Lake Michigan, Public
- Sewer:Public Sewer
Finances and disclosures
- Price:$230,000
- Price per sq. ft.:$230
- Tax amount:$4,511 (2025)
Features and amenities
- Laundry features:Dryer, Washer
- Amenities:Ceiling Fan(s), Intercom
- Pool features:Pool
Parking
- Total parking spaces:2
- Parking description:Asphalt, Unassigned
 Copyright 2026 Midwest Real Estate Data LLC. All rights reserved. The data relating to real estate for sale on this web site comes in part from the Broker Reciprocity Program of the Midwest Real Estate Data LLC. Listing information is deemed reliable but not guaranteed.
New listings near 906 W Alleghany Drive #2B
- New
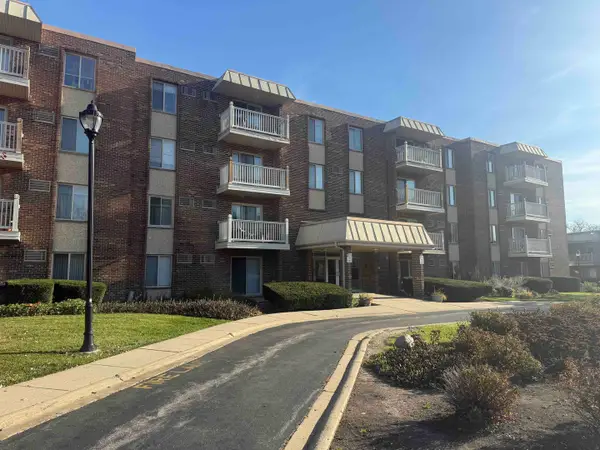 $199,000Active1 beds 1 baths
2423 N Kennicott Drive #1F, Arlington Heights, IL 60004
MLS# 12812677Listed by: IPROPERTIES - New
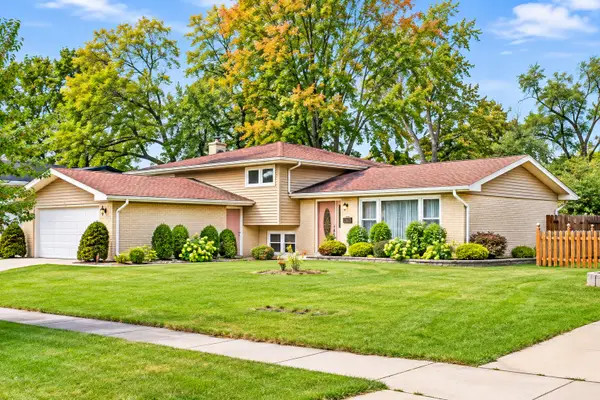 $675,000Active4 beds 3 baths2,300 sq. ft.
1916 N Spruce Terrace, Arlington Heights, IL 60004
MLS# 12813625Listed by: CENTURY 21 CIRCLE - New
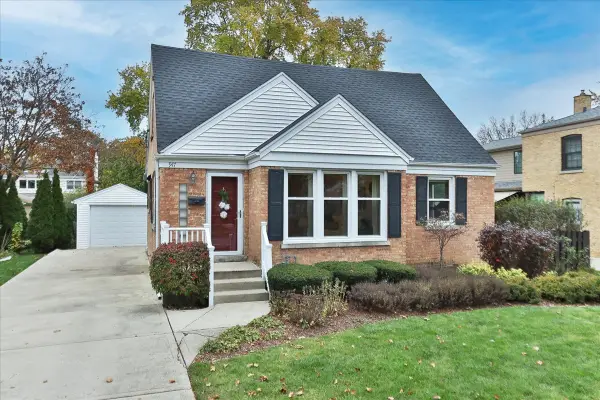 $615,000Active4 beds 4 baths1,611 sq. ft.
947 N Kennicott Avenue, Arlington Heights, IL 60004
MLS# 12813371Listed by: REMAX LEGENDS - Open Sun, 11am to 1pmNew
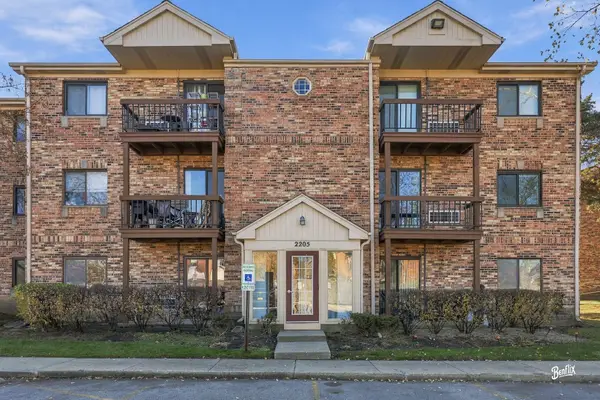 $189,900Active2 beds 2 baths1,000 sq. ft.
2205 Nichols Road #20C, Arlington Heights, IL 60004
MLS# 12801779Listed by: BERKSHIRE HATHAWAY HOMESERVICES STARCK REAL ESTATE - New
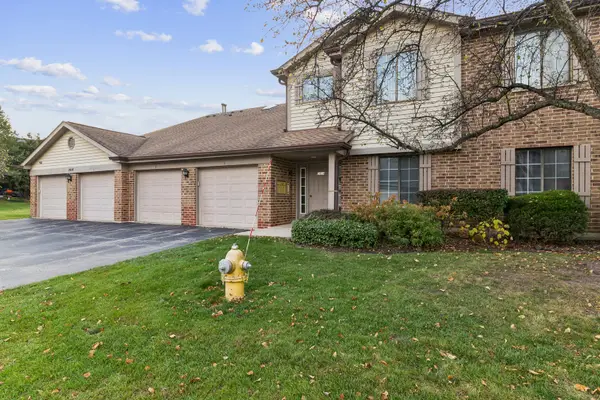 $285,000Active2 beds 2 baths1,200 sq. ft.
1414 W Partridge Lane #1, Arlington Heights, IL 60004
MLS# 12805887Listed by: BAIRD & WARNER - New
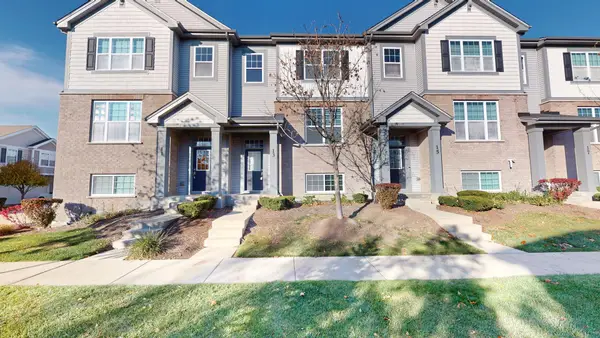 $475,000Active2 beds 3 baths1,777 sq. ft.
13 E Heritage Court, Arlington Heights, IL 60004
MLS# 12810286Listed by: RE/MAX SUBURBAN - New
 $799,000Active5 beds 3 baths2,425 sq. ft.
2703 N Ridge Avenue, Arlington Heights, IL 60004
MLS# 12811916Listed by: CIRCLE ONE REALTY - New
 $224,900Active3 beds 2 baths1,600 sq. ft.
1515 E Central Road #320C, Arlington Heights, IL 60005
MLS# 12805604Listed by: @PROPERTIES CHRISTIE'S INTERNATIONAL REAL ESTATE - Open Sun, 11am to 1pmNew
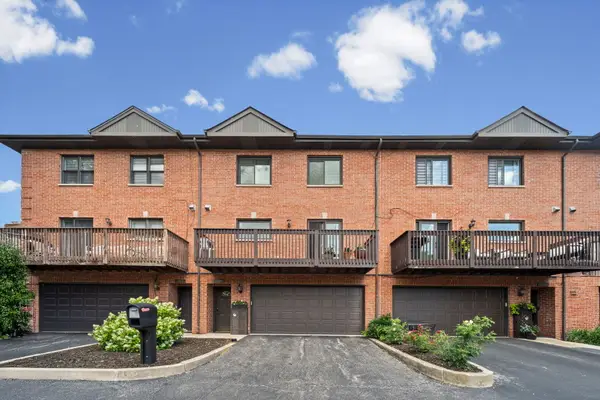 $424,900Active3 beds 3 baths2,000 sq. ft.
1339 E Central Road, Arlington Heights, IL 60005
MLS# 12811428Listed by: @PROPERTIES CHRISTIE'S INTERNATIONAL REAL ESTATE


Protect your home and budget from life's surprises with an Assurant Home Warranty, backed by a partner that supports you through every step of homeownership. Explore Plans.
© 2026 Better Homes and Gardens Real Estate LLC. An Anywhere Real Estate company. All rights reserved. Better Homes and Gardens® Real Estate is a registered trademark owned by Meredith Operations Corporation, licensed to Better Homes and Gardens Real Estate LLC and used with permission. Better Homes and Gardens Real Estate LLC fully supports the principles of the Fair Housing Act and the Equal Opportunity Act. Listing information is deemed reliable but is not guaranteed accurate.
Each office is independently owned and operated.
Any services or products provided by third parties are not provided by, affiliated with or related to Better Homes and Gardens Real Estate LLC, or its affiliated companies.