
320 Walnut Street, Arthur, IL 61911
Local realty services provided by:Better Homes and Gardens Real Estate Service First
320 Walnut Street,Arthur, IL 61911
$60,000
- 3 Beds
- 2 Baths
- 1,500 sq. ft.
- Single family
- Active
Listed by: mark waldhoff
Office: keller williams-trec
MLS#:6259548
Source:IL_CIBOR
Price summary
- Price:$60,000
- Price per sq. ft.:$40
About this home
Bring your toolbelt and your vision to this spacious 1,500-square-foot ranch home in the heart of Arthur. Priced to sell at just $60,000, this 3-bedroom, 2-bathroom property is bursting with potential and looking for its next chapter. Whether you are a first-time homebuyer looking to build sweat equity, a seasoned flipper searching for your next project, or a landlord looking for a strong "BRRRR" cash-flow opportunity, 320 N Walnut checks all the boxes. The oversized 2-car garage with high ceilings is perfect for a car enthusiast, or someone looking for a great workshop space. Recent updates include a brand new water heater and a roof that was replaced in 2023. Sold as-is.
Contact an agent
Home facts
- Year built:1910
- Subdivision & Development:Hunsakers Add
- Listing ID #:6259548
- Added:52 day(s) ago
- Updated:August 20, 2026 at 03:06 PM
Rooms and interior
- Bedrooms:3
- Total bathrooms:2
- Full bathrooms:2
- Rooms Total:3
- Kitchen Description:Microwave, Oven, Range, Refrigerator
- Basement:Yes
- Basement Description:Crawl Space
- Living area:1,500 sq. ft.
Heating and cooling
- Cooling:Central Air
- Heating:Forced Air, Gas
- Central air:Yes
Structure and exterior
- Year built:1910
- Building area:1,500 sq. ft.
- Lot area:0.1 Acres
- Construction Materials:Vinyl Siding
- Levels:1 Story
Utilities
- Water:Public
- Sewer:Public Sewer
Finances and disclosures
- Price:$60,000
- Price per sq. ft.:$40
- Tax amount:$729 (2024)
Features and amenities
- Appliances:Microwave, Oven, Range, Refrigerator, Water Heater
Parking
- Parking description:2 Car Garage, Attached, Garage
- Garage:Yes
- Garage spaces:2
New listings near 320 Walnut Street
- New
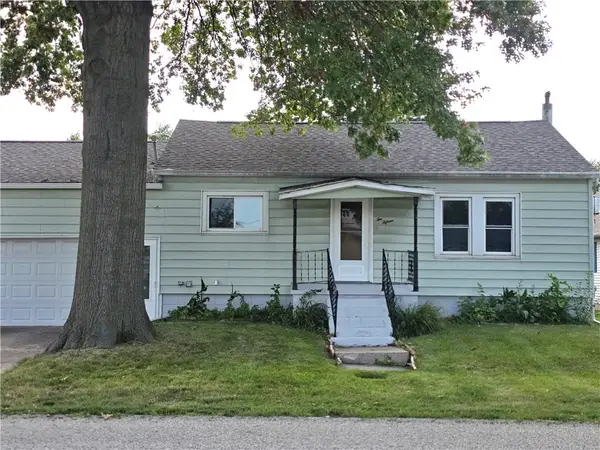 $110,000Active2 beds 2 baths825 sq. ft.
215 N Beech Street, Arthur, IL 61911
MLS# 6260279Listed by: SHELBY REALTY SERVICES  $170,000Active3 beds 2 baths1,046 sq. ft.
425 S Beech Street, Arthur, IL 61911
MLS# 12694833Listed by: KELLER WILLIAMS-TREC
 $140,000Pending2 beds 1 baths1,027 sq. ft.
806 E Park Street, Arthur, IL 61911
MLS# 12702578Listed by: HILLARD AGENCY- TUSCOLA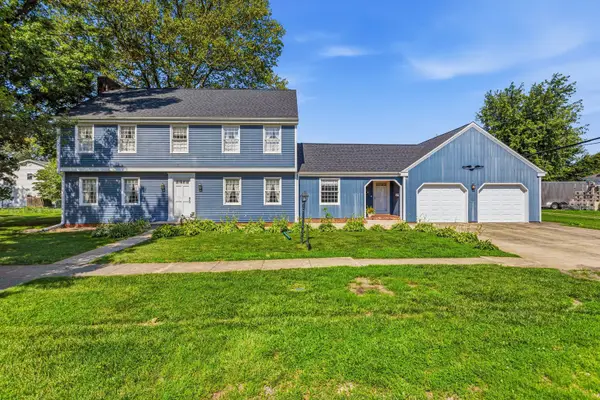 $349,900Active4 beds 3 baths2,994 sq. ft.
415 S Spruce Street, Arthur, IL 61911
MLS# 12691449Listed by: REALTY SELECT ONE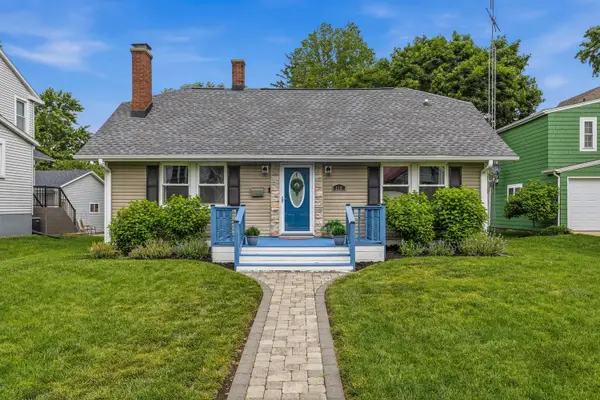 $175,000Pending3 beds 2 baths1,801 sq. ft.
210 E Logan Street, Arthur, IL 61911
MLS# 12684699Listed by: KELLER WILLIAMS-TREC-MONT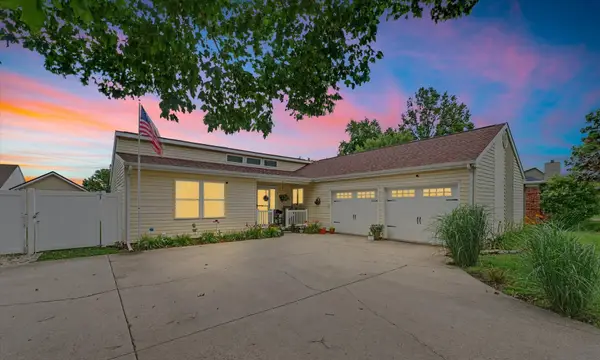 $225,000Pending3 beds 2 baths1,549 sq. ft.
105 Surrey Lane, Arthur, IL 61911
MLS# 12682397Listed by: NATE EVANS GROUP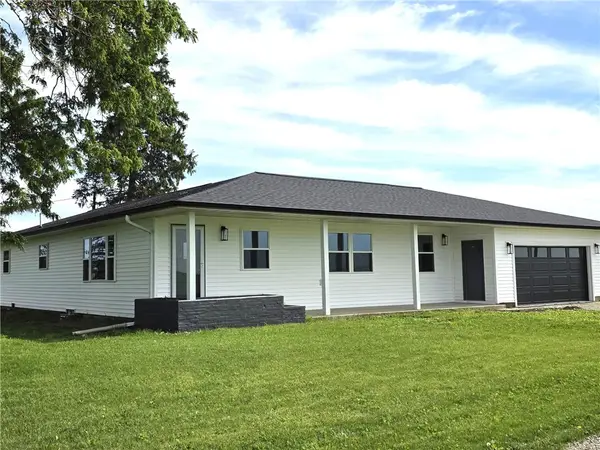 $339,000Active4 beds 3 baths2,148 sq. ft.
15960 N County Road 000e, Arthur, IL 61911
MLS# 6258926Listed by: SHELBY REALTY SERVICES $50,900Pending3 beds 1 baths832 sq. ft.
823 E Progress Street, Arthur, IL 61911
MLS# 6258058Listed by: THE REAL ESTATE SHOPPE $1Pending7 beds 2 baths2,278 sq. ft.
1576 State Highway 133, Arthur, IL 61911
MLS# 6257978Listed by: WESTFORK AUCTION & REAL ESTATE, LLC


Protect your home and budget from life's surprises with an Assurant Home Warranty, backed by a partner that supports you through every step of homeownership. Explore Plans.
© 2026 Better Homes and Gardens Real Estate LLC. An Anywhere Real Estate company. All rights reserved. Better Homes and Gardens® Real Estate is a registered trademark owned by Meredith Operations Corporation, licensed to Better Homes and Gardens Real Estate LLC and used with permission. Better Homes and Gardens Real Estate LLC fully supports the principles of the Fair Housing Act and the Equal Opportunity Act. Listing information is deemed reliable but is not guaranteed accurate.
Each office is independently owned and operated.
Any services or products provided by third parties are not provided by, affiliated with or related to Better Homes and Gardens Real Estate LLC, or its affiliated companies.