
514 Cahill Street, Arthur, IL 61911
Local realty services provided by:Better Homes and Gardens Real Estate Service First
514 Cahill Street,Arthur, IL 61911
$179,900
- 3 Beds
- 2 Baths
- 1,685 sq. ft.
- Single family
- Active
Listed by: john lulek
Office: glenda williamson realty
MLS#:6260859
Source:IL_CIBOR
Price summary
- Price:$179,900
- Price per sq. ft.:$106.77
About this home
Peaceful Small-Town Living on a Quiet Dead-End Street! Enjoy privacy and comfort in this inviting home featuring a privacy-fenced backyard with a patio, two living spaces, and plenty of natural sunlight throughout. The renovated kitchen offers soft-close cabinetry, a built-in desk, breakfast bar and all appliances stay with the home. Both bathrooms have been updated, while the back living room features a cozy, brick fireplace and new carpet, the rest of the home showcases beautiful hardwood floors. A brand-new roof adds peace of mind, and two sheds provide convenient additional storage. With a quiet setting, great neighbors, and a comfortable layout, this home offers the best of relaxed small-town living!
Contact an agent
Home facts
- Year built:1957
- Subdivision & Development:Parkview
- Listing ID #:6260859
- Added:4 day(s) ago
- Updated:September 22, 2026 at 01:02 AM
Rooms and interior
- Bedrooms:3
- Total bathrooms:2
- Full bathrooms:2
- Rooms Total:7
- Kitchen Description:Dishwasher, Microwave, Oven, Range, Refrigerator
- Basement:Yes
- Basement Description:Crawl Space
- Living area:1,685 sq. ft.
Heating and cooling
- Cooling:Central Air
- Heating:Forced Air, Gas
- Central air:Yes
Structure and exterior
- Year built:1957
- Building area:1,685 sq. ft.
- Lot area:0.18 Acres
- Architectural Style:Ranch
- Construction Materials:Vinyl Siding
- Exterior Features:Fence, Front Porch, Patio, Shed
- Levels:1 Story
Utilities
- Water:Public
- Sewer:Public Sewer
Finances and disclosures
- Price:$179,900
- Price per sq. ft.:$106.77
- Tax amount:$3,010 (2025)
Features and amenities
- Appliances:Dishwasher, Gas Water Heater, Microwave, Oven, Range, Refrigerator
- Laundry features:Laundry Main Level
Parking
- Parking description:1 Car Garage, Attached, Garage
- Garage:Yes
- Garage spaces:1
New listings near 514 Cahill Street
- New
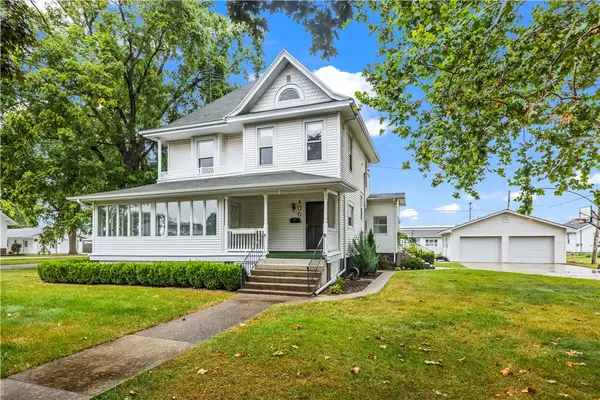 $289,900Active4 beds 2 baths2,164 sq. ft.
406 E Illinois Street, Arthur, IL 61911
MLS# 6260825Listed by: MAIN PLACE REAL ESTATE  $279,900Active3 beds 3 baths2,488 sq. ft.
525 Orchard Lane, Arthur, IL 61911
MLS# 12750137Listed by: HILLARD AGENCY- TUSCOLA
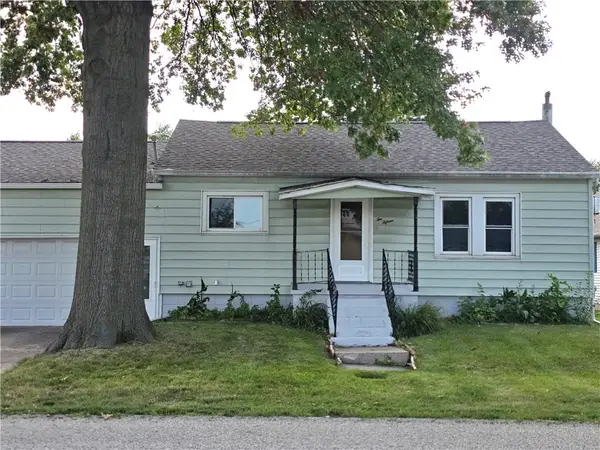 $110,000Pending2 beds 2 baths825 sq. ft.
215 N Beech Street, Arthur, IL 61911
MLS# 6260279Listed by: SHELBY REALTY SERVICES $170,000Active3 beds 2 baths1,046 sq. ft.
425 S Beech Street, Arthur, IL 61911
MLS# 12694833Listed by: KELLER WILLIAMS-TREC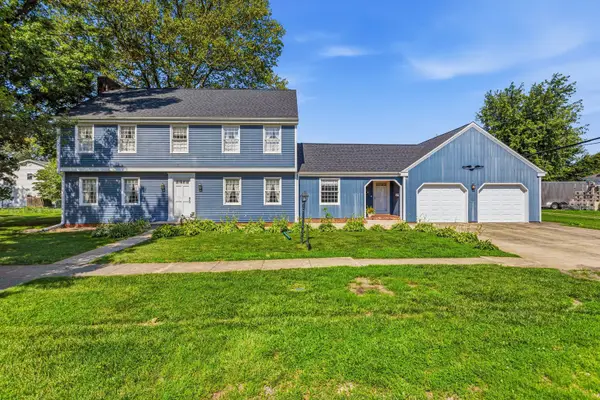 $344,900Active4 beds 3 baths2,994 sq. ft.
415 S Spruce Street, Arthur, IL 61911
MLS# 12691449Listed by: REALTY SELECT ONE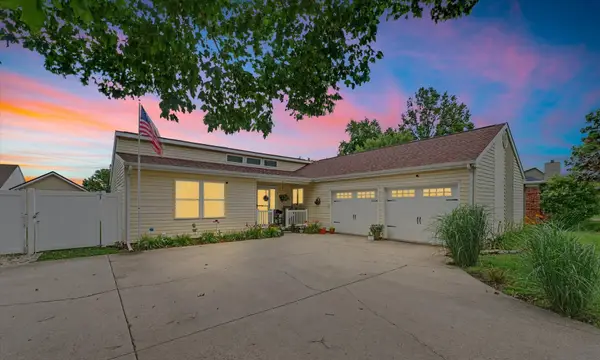 $225,000Pending3 beds 2 baths1,549 sq. ft.
105 Surrey Lane, Arthur, IL 61911
MLS# 12682397Listed by: NATE EVANS GROUP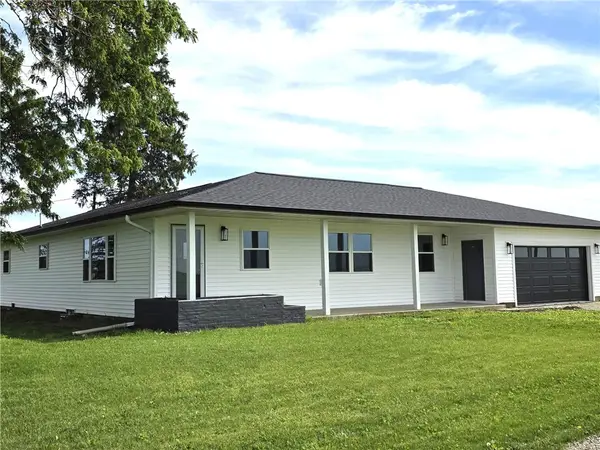 $339,000Active4 beds 3 baths2,148 sq. ft.
15960 N County Road 000e, Arthur, IL 61911
MLS# 6258926Listed by: SHELBY REALTY SERVICES $50,900Pending3 beds 1 baths832 sq. ft.
823 E Progress Street, Arthur, IL 61911
MLS# 6258058Listed by: THE REAL ESTATE SHOPPE $1Pending7 beds 2 baths2,278 sq. ft.
1576 State Highway 133, Arthur, IL 61911
MLS# 6257978Listed by: WESTFORK AUCTION & REAL ESTATE, LLC


Protect your home and budget from life's surprises with an Assurant Home Warranty, backed by a partner that supports you through every step of homeownership. Explore Plans.
© 2026 Better Homes and Gardens Real Estate LLC. An Anywhere Real Estate company. All rights reserved. Better Homes and Gardens® Real Estate is a registered trademark owned by Meredith Operations Corporation, licensed to Better Homes and Gardens Real Estate LLC and used with permission. Better Homes and Gardens Real Estate LLC fully supports the principles of the Fair Housing Act and the Equal Opportunity Act. Listing information is deemed reliable but is not guaranteed accurate.
Each office is independently owned and operated.
Any services or products provided by third parties are not provided by, affiliated with or related to Better Homes and Gardens Real Estate LLC, or its affiliated companies.