
210 E Hubert Street, Ashkum, IL 60911
Local realty services provided by:Better Homes and Gardens Real Estate Star Homes
210 E Hubert Street,Ashkum, IL 60911
$174,900
- 3 Beds
- 2 Baths
- 1,774 sq. ft.
- Single family
- Active
Listed by: justin rogers
Office: village realty inc
MLS#:12802109
Source:MLSNI
Price summary
- Price:$174,900
- Price per sq. ft.:$98.59
About this home
This 3-bedroom, 2-full-bath ranch offers approximately 1,774 square feet of living space with a comfortable single-story layout and an attached one-car garage. With plenty of room to make it your own, this home offers an opportunity to add your personal touches and create a space that fits your style and needs. Whether you're looking for a place to call home or an opportunity to build equity, this Ashkum property is full of possibilities. Reach out for more information and an opportunity to explore everything this property has to offer!
Contact an agent
Home facts
- Year built:1957
- Listing ID #:12802109
- Updated:November 08, 2026 at 12:29 PM
Rooms and interior
- Bedrooms:3
- Total bathrooms:2
- Full bathrooms:2
- Rooms Total:8
- Living area:1,774 sq. ft.
Heating and cooling
- Cooling:Central Air
- Heating:Gas
- Central air:Yes
Structure and exterior
- Roof:Asphalt
- Year built:1957
- Building area:1,774 sq. ft.
- Lot area:0.3 Acres
- Lot Features:Mature Trees
- Architectural Style:Ranch
- Foundation Description:Block
- Levels:1 Story
Utilities
- Water:Public
Finances and disclosures
- Price:$174,900
- Price per sq. ft.:$98.59
- Tax amount:$4,231 (2025)
Parking
- Total parking spaces:3
- Parking description:Attached Garage, Concrete, Driveway, Garage
- Garage:Yes
- Garage spaces:1
 Copyright 2026 Midwest Real Estate Data LLC. All rights reserved. The data relating to real estate for sale on this web site comes in part from the Broker Reciprocity Program of the Midwest Real Estate Data LLC. Listing information is deemed reliable but not guaranteed.
New listings near 210 E Hubert Street
- New
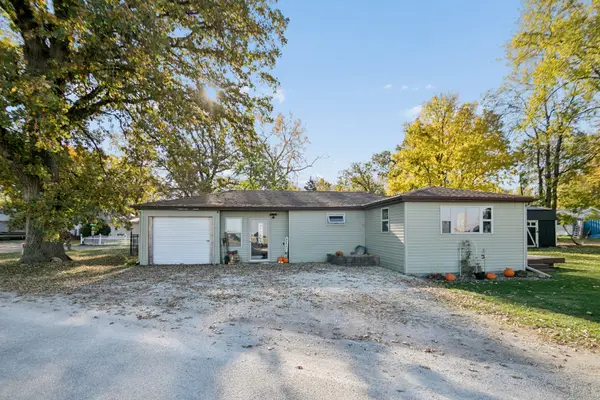 $149,900Active2 beds 1 baths947 sq. ft.
305 E Pleasure Avenue, Ashkum, IL 60911
MLS# 12798767Listed by: VILLAGE REALTY INC  $169,900Pending2 beds 2 baths1,020 sq. ft.
303 N 2nd Street, Ashkum, IL 60911
MLS# 12798673Listed by: MCCOLLY ROSENBOOM - B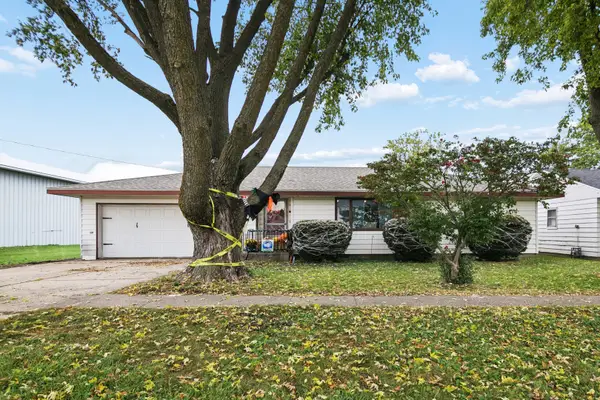 $179,900Active3 beds 1 baths1,462 sq. ft.
105 E Charles Street, Ashkum, IL 60911
MLS# 12785442Listed by: EXCLUSIVE REALTORS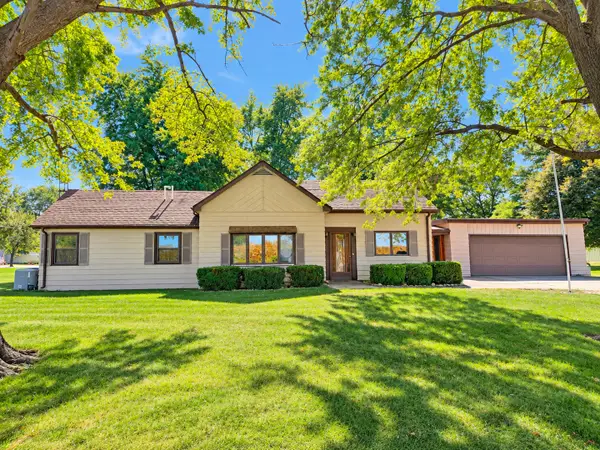 $179,900Pending3 beds 2 baths1,696 sq. ft.
961 E North Street, Ashkum, IL 60911
MLS# 12782471Listed by: MCCOLLY ROSENBOOM - B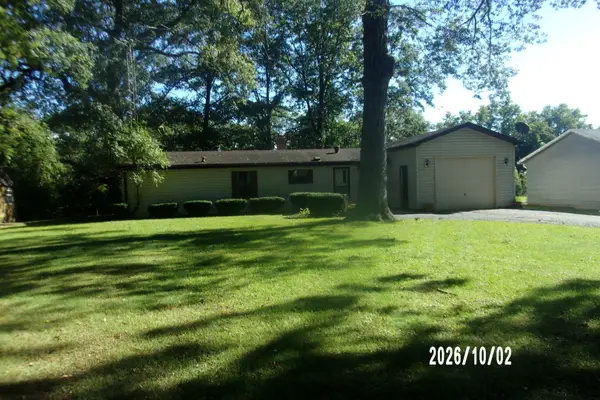 $204,500Active2 beds 2 baths1,224 sq. ft.
116 N Ford Drive, Ashkum, IL 60911
MLS# 12775530Listed by: SMITH'S REAL ESTATE SERVICES,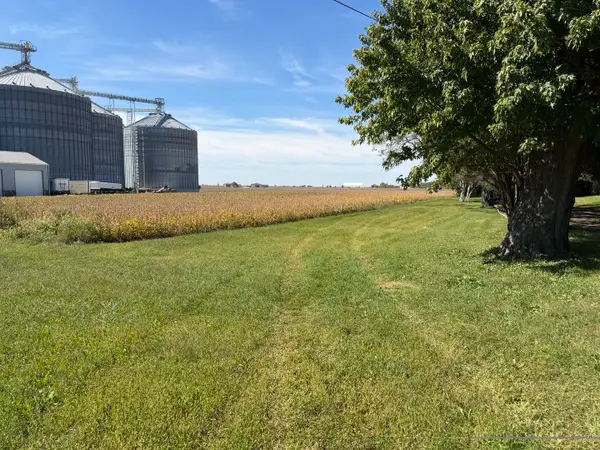 $419,500Active-- beds -- baths
305 N Michigan Street, Ashkum, IL 60911
MLS# 12754020Listed by: MCCOLLY ROSENBOOM - W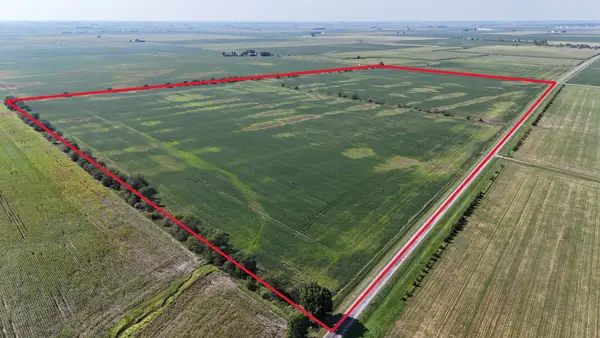 $1,126,203Pending-- beds -- baths
1500 E 2200 North Road, Ashkum, IL 60911
MLS# 12751165Listed by: RW PROPERTY SERVICES LLC $215,900Active2 beds 1 baths1,148 sq. ft.
204 S Henry Street, Ashkum, IL 60911
MLS# 12708279Listed by: VILLAGE REALTY INC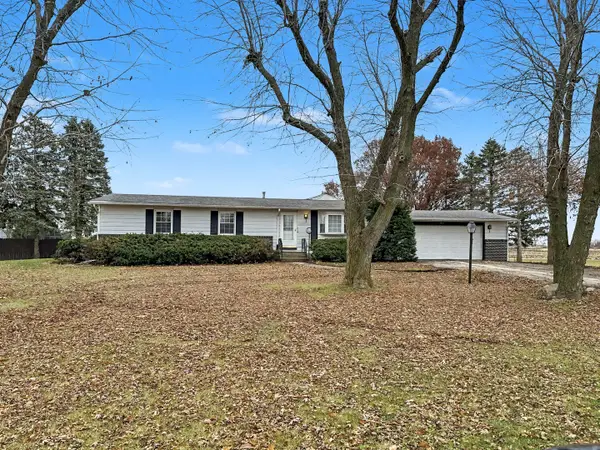 $190,000Active3 beds 2 baths1,656 sq. ft.
107 S Clinton Street, Ashkum, IL 60911
MLS# 12331501Listed by: MCCOLLY ROSENBOOM - W


Protect your home and budget from life's surprises with an Assurant Home Warranty, backed by a partner that supports you through every step of homeownership. Explore Plans.
© 2026 Better Homes and Gardens Real Estate LLC. An Anywhere Real Estate company. All rights reserved. Better Homes and Gardens® Real Estate is a registered trademark owned by Meredith Operations Corporation, licensed to Better Homes and Gardens Real Estate LLC and used with permission. Better Homes and Gardens Real Estate LLC fully supports the principles of the Fair Housing Act and the Equal Opportunity Act. Listing information is deemed reliable but is not guaranteed accurate.
Each office is independently owned and operated.
Any services or products provided by third parties are not provided by, affiliated with or related to Better Homes and Gardens Real Estate LLC, or its affiliated companies.