
314 Oak Drive, Atwood, IL 61913
Local realty services provided by:Better Homes and Gardens Real Estate Service First
314 Oak Drive,Atwood, IL 61913
$159,900
- 3 Beds
- 1 Baths
- 1,304 sq. ft.
- Single family
- Active
Listed by: mark waldhoff
Office: keller williams-trec
MLS#:6261170
Source:IL_CIBOR
Price summary
- Price:$159,900
- Price per sq. ft.:$122.62
About this home
Welcome to 314 Oak Drive in Atwood, a beautifully refreshed ranch home offering comfortable, move in ready living. The interior features fresh paint across all walls, ceilings, doors, and trim, complemented by durable LifeProof luxury vinyl plank flooring throughout the main areas and cozy new carpet in two bedrooms. The living room and family room are filled with bright natural light, creating a clean, inviting atmosphere perfect for both relaxing and entertaining. A functional layout and a large attached garage with plenty of utility space make day to day living effortless.Please ask your Realtor for the EXTENSIVE list of updates and home inspection to learn more about everything this property has to offer! This home is to be sold as-is.
Contact an agent
Home facts
- Year built:1955
- Listing ID #:6261170
- Added:9 day(s) ago
- Updated:October 10, 2026 at 03:31 PM
Rooms and interior
- Bedrooms:3
- Total bathrooms:1
- Full bathrooms:1
- Rooms Total:4
- Kitchen Description:Disposal, Microwave, Oven, Range, Refrigerator
- Living area:1,304 sq. ft.
Heating and cooling
- Cooling:Central Air
- Heating:Forced Air, Gas
- Central air:Yes
Structure and exterior
- Year built:1955
- Building area:1,304 sq. ft.
- Lot area:0.3 Acres
- Architectural Style:Ranch
- Construction Materials:Vinyl Siding
- Levels:1 Story
Schools
- High school:Other
- Middle school:Other
- Elementary school:Other
Utilities
- Water:Public
- Sewer:Public Sewer
Finances and disclosures
- Price:$159,900
- Price per sq. ft.:$122.62
- Tax amount:$2,603 (2025)
Features and amenities
- Appliances:Disposal, Dryer, Microwave, Oven, Range, Refrigerator, Washer, Water Heater
- Laundry features:Dryer, Laundry Main Level, Washer
Parking
- Parking description:2 Car Garage, Attached, Garage
- Garage:Yes
- Garage spaces:2
New listings near 314 Oak Drive
- New
 $225,000Active3 beds 2 baths1,604 sq. ft.
217 N Ohio Street, Atwood, IL 61913
MLS# 6261270Listed by: COLDWELL BANKER CLASSIC REAL ESTATE 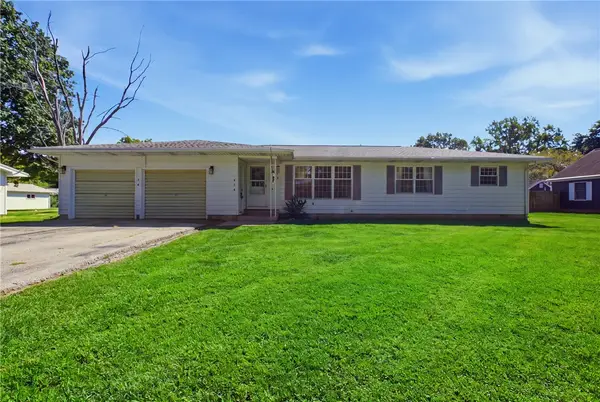 $168,500Pending3 beds 2 baths1,500 sq. ft.
218 N Kansas Street, Atwood, IL 61913
MLS# 6260786Listed by: HAPP REALTY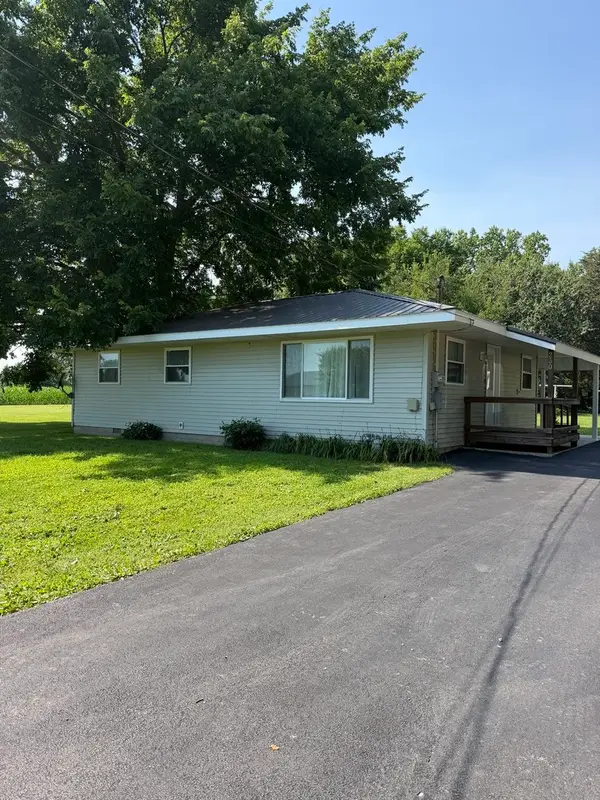 $89,900Pending3 beds 1 baths1,040 sq. ft.
230 W Central Street, Atwood, IL 61913
MLS# 12703797Listed by: KELLER WILLIAMS-TREC-MONT


Protect your home and budget from life's surprises with an Assurant Home Warranty, backed by a partner that supports you through every step of homeownership. Explore Plans.
© 2026 Better Homes and Gardens Real Estate LLC. An Anywhere Real Estate company. All rights reserved. Better Homes and Gardens® Real Estate is a registered trademark owned by Meredith Operations Corporation, licensed to Better Homes and Gardens Real Estate LLC and used with permission. Better Homes and Gardens Real Estate LLC fully supports the principles of the Fair Housing Act and the Equal Opportunity Act. Listing information is deemed reliable but is not guaranteed accurate.
Each office is independently owned and operated.
Any services or products provided by third parties are not provided by, affiliated with or related to Better Homes and Gardens Real Estate LLC, or its affiliated companies.