
1041 Park Hill Circle #1041, Aurora, IL 60502
Local realty services provided by:Better Homes and Gardens Real Estate Connections
1041 Park Hill Circle #1041,Aurora, IL 60502
$290,000
- 2 Beds
- 2 Baths
- 1,213 sq. ft.
- Condominium
- Active
Listed by: gregory smith
Office: coldwell banker realty
MLS#:12740900
Source:MLSNI
Price summary
- Price:$290,000
- Price per sq. ft.:$239.08
- Monthly HOA dues:$239
About this home
Desirable Woodlands of Oakhurst North welcomes you home to this stylish and appealing townhome. A 2-story entry foyer leads you to a floor plan designed with comfort in mind. The spacious kitchen features an abundance of white cabinetry, new sink and faucet, new backsplash, new butcherblock counters plus a generous amount of work space for easy living. The combination living room and dining area offer space for relaxing or entertaining and provides access to the private patio with open views. The primary bedroom showcases a cathedral ceiling plus direct access to the full bath with built in nightlight. The second bedroom is situated at the opposite end of the hall and is perfect for work at home options, guest room or study. You will find lots of updates and upgrades throughout. New windows 2023. Newer appliances ranging from 2019 to 2024. New light fixtures. Updated full bath & half bath. All doors feature new satin nickel hardware - hinges, handles and strikers. Note the new belt-driven garage door opener with camera! Enjoy all the community amenities including the pool, clubhouse, tennis and playground. A warm and inviting vibe throughout completes the package!...
Contact an agent
Home facts
- Year built:1999
- Subdivision & Development:Woodlands at Oakhurst North
- Listing ID #:12740900
- Updated:August 25, 2026 at 10:46 PM
Rooms and interior
- Bedrooms:2
- Total bathrooms:2
- Full bathrooms:1
- Half bathrooms:1
- Rooms Total:5
- Dining Description:Combined With Living Room
- Kitchen Description:Dishwasher, Disposal, Range, Refrigerator
- Living area:1,213 sq. ft.
Heating and cooling
- Cooling:Central Air
- Heating:Forced Air, Natural Gas
- Central air:Yes
Structure and exterior
- Roof:Asphalt
- Year built:1999
- Building area:1,213 sq. ft.
- Foundation Description:Concrete Perimeter
Schools
- High school:Metea Valley High School
- Middle school:Granger Middle School
- Elementary school:Young Elementary School
Utilities
- Water:Public
- Sewer:Public Sewer
Finances and disclosures
- Price:$290,000
- Price per sq. ft.:$239.08
- Tax amount:$4,862 (2024)
Features and amenities
- Laundry features:Dryer, Washer
Parking
- Total parking spaces:1
- Parking description:Asphalt, Attached Garage, Garage
- Garage:Yes
- Garage spaces:1
 Copyright 2026 Midwest Real Estate Data LLC. All rights reserved. The data relating to real estate for sale on this web site comes in part from the Broker Reciprocity Program of the Midwest Real Estate Data LLC. Listing information is deemed reliable but not guaranteed.
New listings near 1041 Park Hill Circle #1041
- New
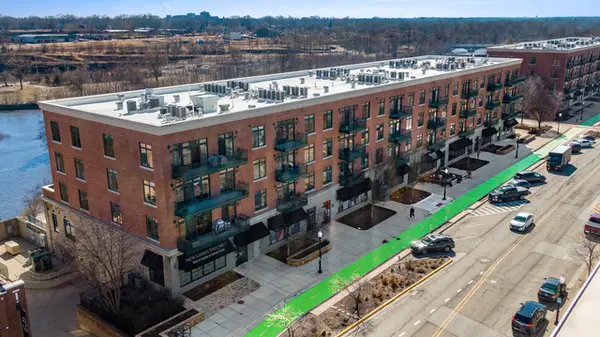 $290,000Active2 beds 2 baths1,215 sq. ft.
140 S River Street #204, Aurora, IL 60506
MLS# 12742864Listed by: @PROPERTIES CHRISTIES INTERNATIONAL REAL ESTATE - Open Sat, 1 to 3pmNew
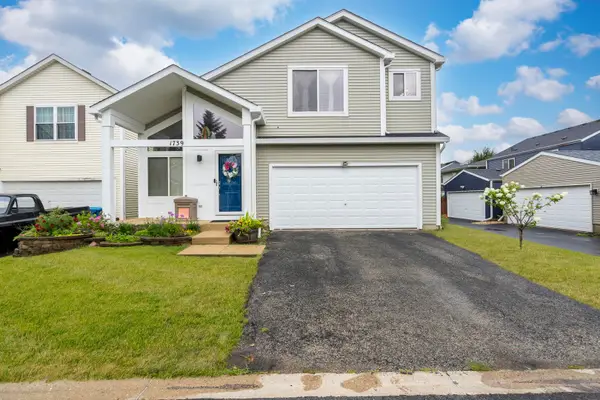 $379,000Active4 beds 3 baths1,789 sq. ft.
1739 Hickory Park Lane, Aurora, IL 60504
MLS# 12742389Listed by: XR REALTY - New
 $324,900Active3 beds 3 baths1,523 sq. ft.
2986 Waters Edge Circle, Aurora, IL 60504
MLS# 12742303Listed by: REDFIN CORPORATION - New
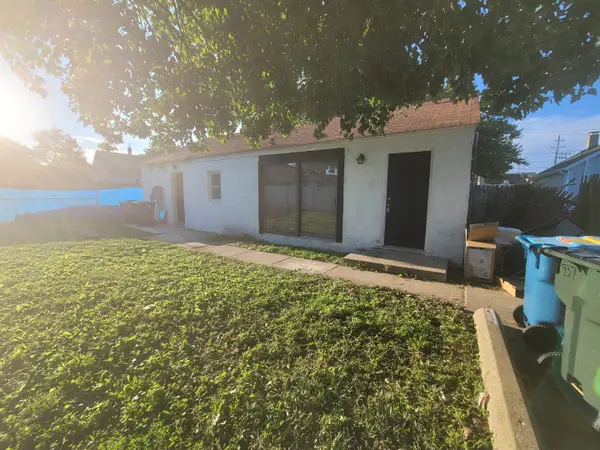 $189,900Active1 beds 1 baths900 sq. ft.
937 Montgomery Avenue, Aurora, IL 60506
MLS# 12741732Listed by: CM REALTORS - New
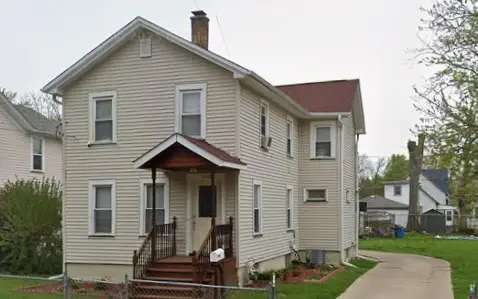 $305,000Active4 beds 2 baths1,788 sq. ft.
540 Hoyles Avenue, Aurora, IL 60505
MLS# 12739360Listed by: KELLER WILLIAMS INNOVATE - AURORA - Open Sat, 12 to 2pmNew
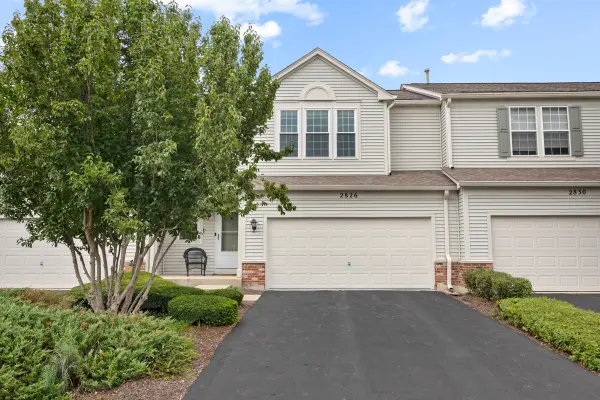 $379,900Active2 beds 3 baths2,458 sq. ft.
2826 Peachtree Circle, Aurora, IL 60502
MLS# 12740401Listed by: PROPERTY ECONOMICS INC. - New
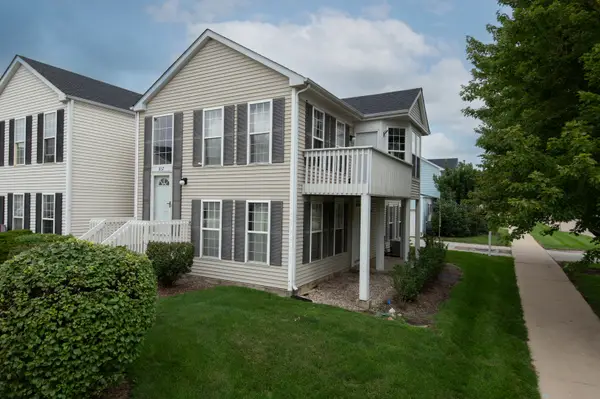 $225,000Active2 beds 2 baths1,428 sq. ft.
867 Symphony Drive, Aurora, IL 60504
MLS# 12741490Listed by: KELLER WILLIAMS PREFERRED REALTY - New
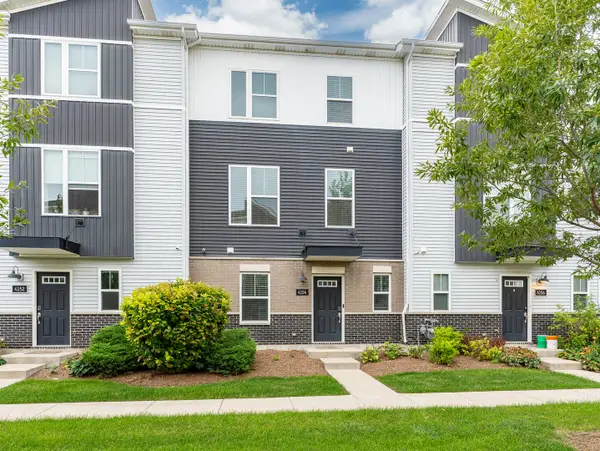 $380,000Active2 beds 3 baths1,649 sq. ft.
4154 Irving Road, Aurora, IL 60504
MLS# 12740264Listed by: JOHN GREENE, REALTOR - New
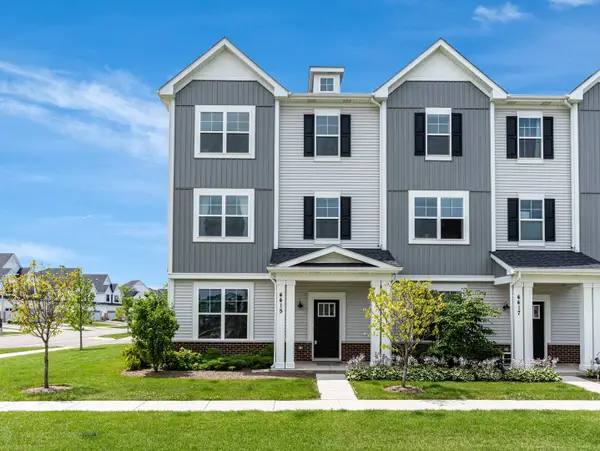 $499,000Active3 beds 3 baths2,328 sq. ft.
4415 Chelsea Manor Circle, Aurora, IL 60504
MLS# 12741207Listed by: JOHN GREENE, REALTOR


Protect your home and budget from life's surprises with an Assurant Home Warranty, backed by a partner that supports you through every step of homeownership. Explore Plans.
© 2026 Better Homes and Gardens Real Estate LLC. An Anywhere Real Estate company. All rights reserved. Better Homes and Gardens® Real Estate is a registered trademark owned by Meredith Operations Corporation, licensed to Better Homes and Gardens Real Estate LLC and used with permission. Better Homes and Gardens Real Estate LLC fully supports the principles of the Fair Housing Act and the Equal Opportunity Act. Listing information is deemed reliable but is not guaranteed accurate.
Each office is independently owned and operated.
Any services or products provided by third parties are not provided by, affiliated with or related to Better Homes and Gardens Real Estate LLC, or its affiliated companies.