
1045 Woodview Court, Aurora, IL 60502
Local realty services provided by:Better Homes and Gardens Real Estate Connections
1045 Woodview Court,Aurora, IL 60502
$269,900
- 2 Beds
- 2 Baths
- 1,213 sq. ft.
- Townhouse
- Pending
Listed by: edward dring
Office: superior homes realty
MLS#:12677783
Source:MLSNI
Price summary
- Price:$269,900
- Price per sq. ft.:$222.51
- Monthly HOA dues:$240
About this home
*Motivated Seller* Welcome home to this beautifully updated, move-in ready townhome in highly sought-after Indian Prairie School District 204! Featuring 2 spacious bedrooms, 1.5 baths, brand-new carpeting, fresh paint, and numerous recent mechanical updates, this home offers the perfect combination of comfort, value, and peace of mind. Relax on your private patio overlooking a beautiful wooded backdrop with a nearby walking path-an ideal setting for morning coffee or unwinding after a long day. During the summer, enjoy the community swimming pool and low-maintenance lifestyle. Major updates include a new furnace (2022), central air conditioner (2022), water heater (2023), and garbage disposal (2024), allowing you to move in with confidence. All appliances are included-range, refrigerator, dishwasher, microwave, washer, and dryer. Located in the award-winning Indian Prairie School District 204, this home is served by Nancy Young Elementary, Francis Granger Middle School, and nationally recognized Metea Valley High School, one of the area's most sought-after schools. Affordable, updated, and in an exceptional location-homes like this don't last. Schedule your private showing today!...
Contact an agent
Home facts
- Year built:1999
- Subdivision & Development:Woodlands at Oakhurst North
- Listing ID #:12677783
- Updated:September 18, 2026 at 08:30 AM
Rooms and interior
- Bedrooms:2
- Total bathrooms:2
- Full bathrooms:1
- Half bathrooms:1
- Rooms Total:5
- Living area:1,213 sq. ft.
Heating and cooling
- Cooling:Central Air
- Heating:Forced Air, Natural Gas
- Central air:Yes
Structure and exterior
- Roof:Asphalt
- Year built:1999
- Building area:1,213 sq. ft.
- Lot Features:Cul-De-Sac
Utilities
- Water:Public
- Sewer:Public Sewer
Finances and disclosures
- Price:$269,900
- Price per sq. ft.:$222.51
- Tax amount:$5,172 (2025)
Features and amenities
- Pool features:Pool
Parking
- Total parking spaces:1
- Parking description:Attached Garage, Garage
- Garage:Yes
- Garage spaces:1
 Copyright 2026 Midwest Real Estate Data LLC. All rights reserved. The data relating to real estate for sale on this web site comes in part from the Broker Reciprocity Program of the Midwest Real Estate Data LLC. Listing information is deemed reliable but not guaranteed.
New listings near 1045 Woodview Court
- New
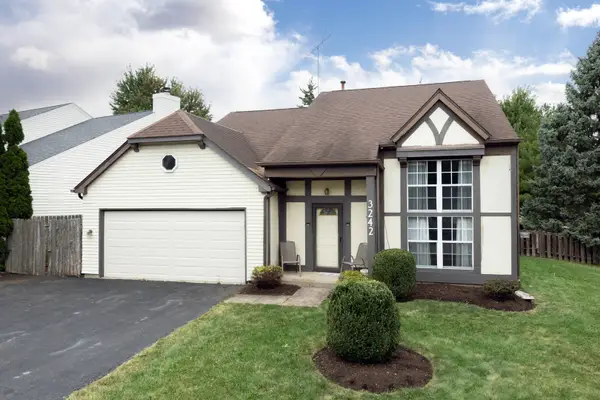 $360,000Active3 beds 2 baths1,568 sq. ft.
3242 Gresham Lane E Lane, Aurora, IL 60504
MLS# 12760786Listed by: RE/MAX PROFESSIONALS SELECT - New
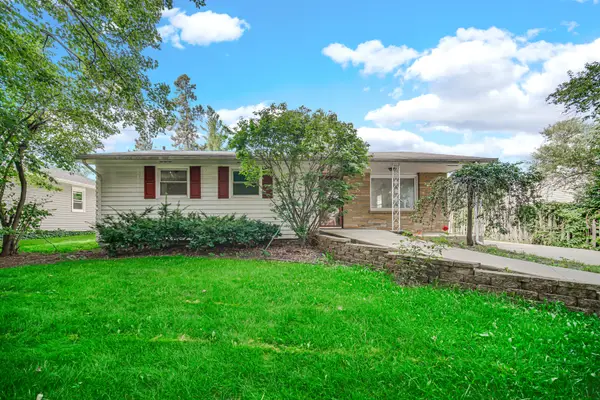 $275,000Active5 beds 1 baths1,272 sq. ft.
223 S Randall Road, Aurora, IL 60506
MLS# 12763222Listed by: RE/MAX OF NAPERVILLE - Open Sat, 1 to 3pmNew
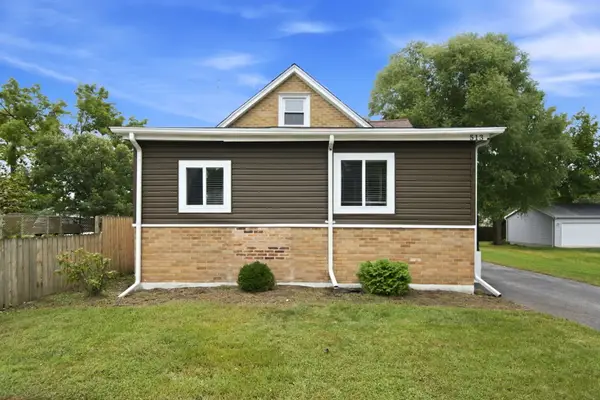 $275,000Active3 beds 1 baths1,104 sq. ft.
513 Morton Avenue, Aurora, IL 60506
MLS# 12757702Listed by: BAIRD & WARNER - New
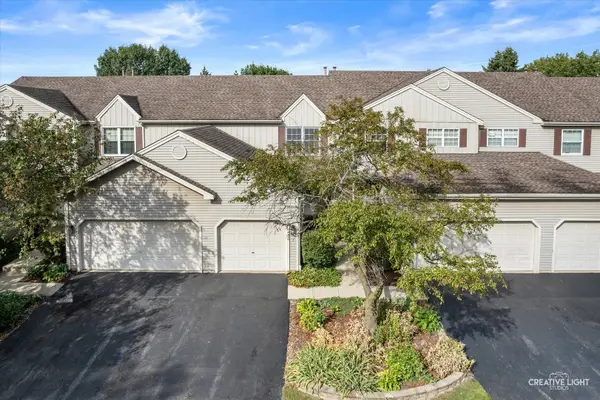 $280,000Active2 beds 3 baths1,943 sq. ft.
Address Withheld By Seller, Aurora, IL 60506
MLS# 12708940Listed by: EXP REALTY - Open Sat, 11am to 1pmNew
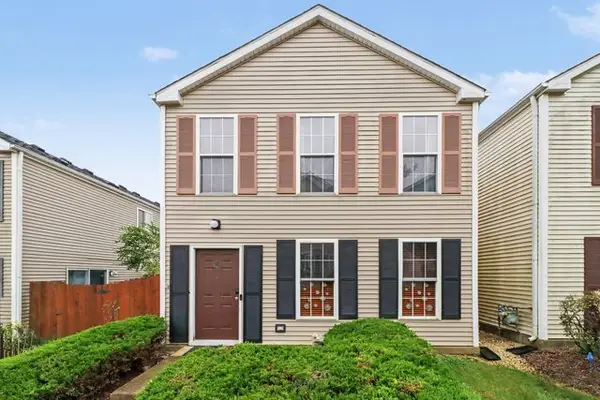 $240,000Active2 beds 2 baths1,160 sq. ft.
855 Symphony Drive, Aurora, IL 60504
MLS# 12759101Listed by: REDFIN CORPORATION - New
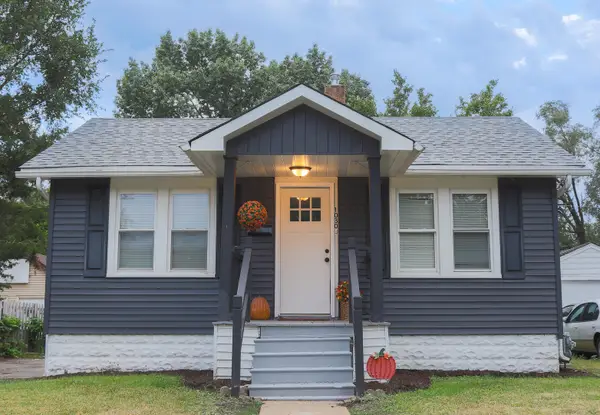 $239,900Active2 beds 1 baths696 sq. ft.
1030 Charles Street, Aurora, IL 60506
MLS# 12762280Listed by: COLDWELL BANKER REALTY - Open Sat, 11am to 1pmNew
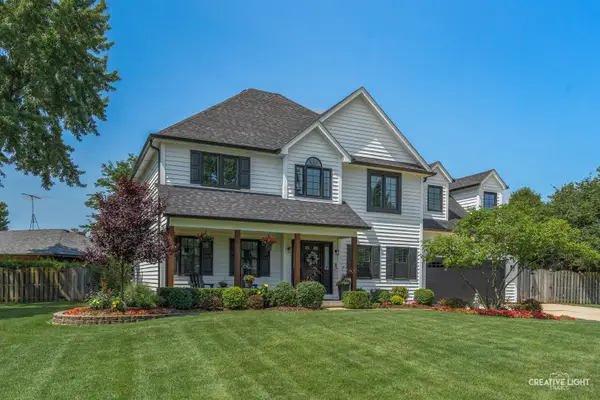 $549,900Active4 beds 4 baths2,652 sq. ft.
2560 Surrey Court, Aurora, IL 60506
MLS# 12751055Listed by: KELLER WILLIAMS INNOVATE - AURORA - New
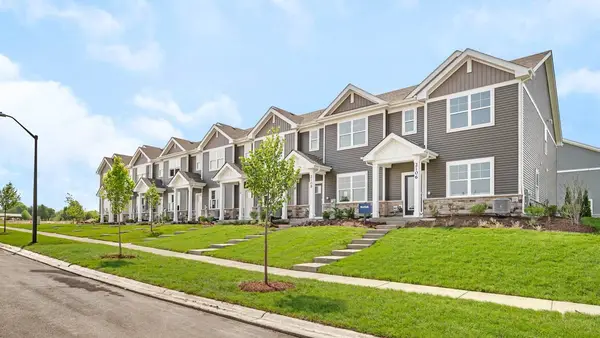 $389,990Active3 beds 3 baths1,543 sq. ft.
2433 Sonoma Trails Drive, Oswego, IL 60543
MLS# 12758777Listed by: DAYNAE GAUDIO - New
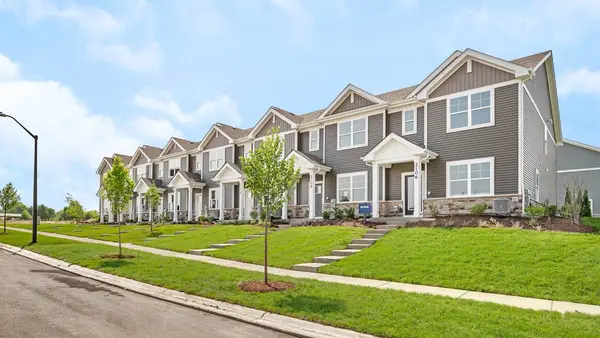 $344,990Active3 beds 3 baths1,543 sq. ft.
2431 Sonoma Trails Drive, Oswego, IL 60543
MLS# 12758827Listed by: DAYNAE GAUDIO - New
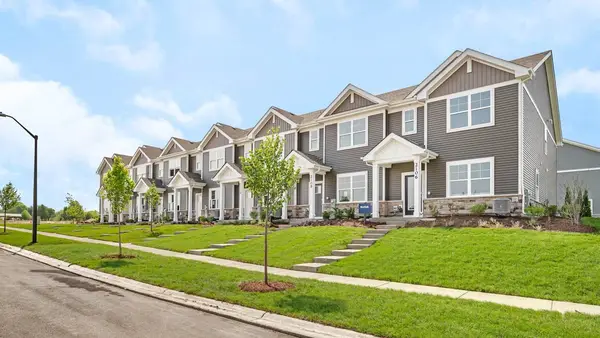 $344,990Active3 beds 3 baths1,543 sq. ft.
2427 Sonoma Trails Drive, Oswego, IL 60543
MLS# 12758858Listed by: DAYNAE GAUDIO


Protect your home and budget from life's surprises with an Assurant Home Warranty, backed by a partner that supports you through every step of homeownership. Explore Plans.
© 2026 Better Homes and Gardens Real Estate LLC. An Anywhere Real Estate company. All rights reserved. Better Homes and Gardens® Real Estate is a registered trademark owned by Meredith Operations Corporation, licensed to Better Homes and Gardens Real Estate LLC and used with permission. Better Homes and Gardens Real Estate LLC fully supports the principles of the Fair Housing Act and the Equal Opportunity Act. Listing information is deemed reliable but is not guaranteed accurate.
Each office is independently owned and operated.
Any services or products provided by third parties are not provided by, affiliated with or related to Better Homes and Gardens Real Estate LLC, or its affiliated companies.