
1071 Symphony Drive, Aurora, IL 60504
Local realty services provided by:Better Homes and Gardens Real Estate Star Homes
1071 Symphony Drive,Aurora, IL 60504
$244,000
- 3 Beds
- 2 Baths
- - sq. ft.
- Condominium
- Sold
Listed by: erin bibian
Office: coldwell banker realty
MLS#:12638122
Source:MLSNI
Sorry, we are unable to map this address
Price summary
- Price:$244,000
- Monthly HOA dues:$433
About this home
Updates 2026: Freshly painted, all new SS appliances, new carpet, new lighting, updated bathroom, new water heater (2025). Every year maintenance to Furnace and AC unit. This home offers the perfect blend of comfort & convenience. A truly move-in ready opportunity. Discover this open floor plan 3 bedroom, 1.5 bath, in the highly desirable Hometown neighborhood, a beautiful maintenance free community, unique because combines the charm and layout of single-family living with the ease of maintenance-free exteriors including on-site daycare, post office, parks, playgrounds and bike/walk trail. This Home sits on an awesome corner lot, freshly painted with neutral tones throughout. On the main level enjoy lots of natural light and a large kitchen, where you'll appreciate the abundance of cabinetry, prep space and New stainless-steel appliances. A spacious dining/living room combo where relaxing and entertaining is done with ease. Convenient in-unit laundry. On the second level master bedroom with large walk-in closet and two additional nice sized bedrooms and a full bathroom. An attached 2-car garage, and an HOA that covers water, sewer, exterior maintenance, lawn care, and snow removal, this home offers easy, stress-free living. The location is incredibly convenient. Easy access to I88 expressway, train and bus stations. Minutes from lots of fine dining restaurants, shopping centers, Rush Copley Hospital and Sports Center, waterpark, zoo and golf course. This home truly offers the best of low-maintenance living in a prime Aurora location. Quick close available! HOA is NOT approved for FHA financing....
Contact an agent
Home facts
- Year built:2000
- Subdivision & Development:Hometown
- Listing ID #:12638122
- Updated:September 01, 2026 at 08:28 AM
Rooms and interior
- Bedrooms:3
- Total bathrooms:2
- Full bathrooms:1
- Half bathrooms:1
- Rooms Total:6
- Dining Description:Combined With Living Room
- Kitchen Description:Dishwasher, Disposal, Microwave, Range, Refrigerator, Stainless Steel Appliance(s)
Heating and cooling
- Cooling:Central Air
- Heating:Forced Air, Natural Gas
- Central air:Yes
Structure and exterior
- Year built:2000
- Levels:2 Story
Utilities
- Water:Public
- Sewer:Public Sewer
Finances and disclosures
- Price:$244,000
- Tax amount:$4,482 (2024)
Features and amenities
- Laundry features:Dryer, Washer
- Amenities:Ceiling Fan(s)
Parking
- Total parking spaces:2
- Parking description:Attached Garage, Garage
- Garage:Yes
- Garage spaces:2
 Copyright 2026 Midwest Real Estate Data LLC. All rights reserved. The data relating to real estate for sale on this web site comes in part from the Broker Reciprocity Program of the Midwest Real Estate Data LLC. Listing information is deemed reliable but not guaranteed.
New listings near 1071 Symphony Drive
- New
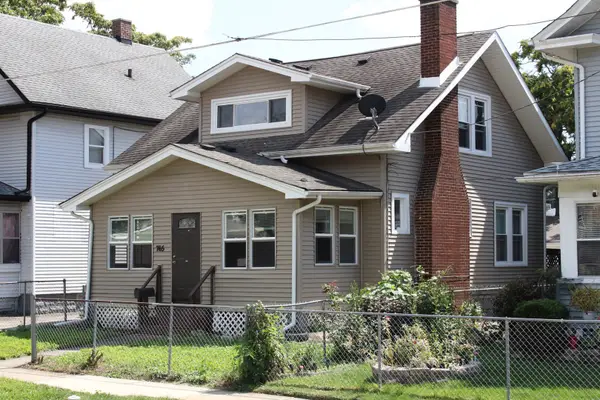 $205,000Active3 beds 2 baths1,100 sq. ft.
765 Columbia Street, Aurora, IL 60505
MLS# 12746214Listed by: VILLAGE REALTY, INC. - New
 $245,000Active2 beds 2 baths
1126 Village Center Parkway #6, Aurora, IL 60506
MLS# 12747563Listed by: CONCENTRIC REALTY, INC - New
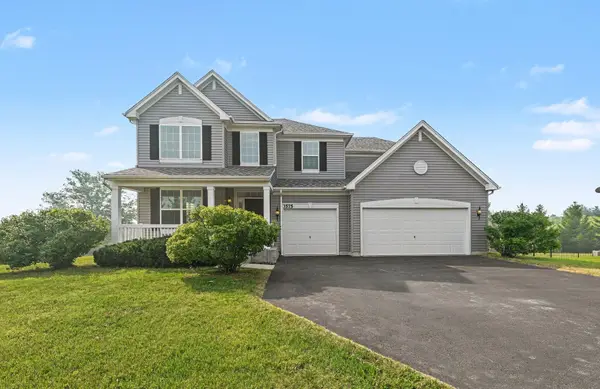 $515,000Active5 beds 3 baths3,146 sq. ft.
3575 Fletcher Lane, Aurora, IL 60506
MLS# 12747266Listed by: REDFIN CORPORATION - New
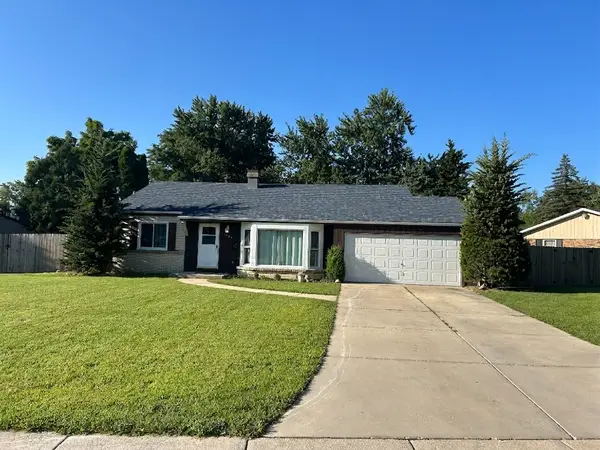 $334,900Active2 beds 2 baths1,244 sq. ft.
1285 Constellation Drive, Aurora, IL 60505
MLS# 12745408Listed by: GEORGE RODRIGUEZ REALTY GROUP - New
 $268,777Active3 beds 2 baths1,250 sq. ft.
1095 Village Center Parkway #5, Aurora, IL 60506
MLS# 12743666Listed by: LEGACY PROPERTIES, A SARAH LEONARD COMPANY, LLC - New
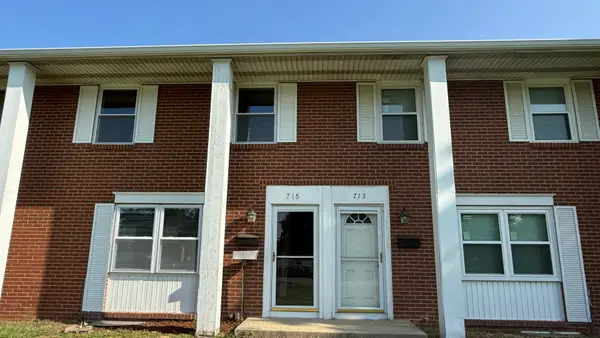 $249,500Active3 beds 2 baths1,500 sq. ft.
715 Old Indian Trail Road, Aurora, IL 60506
MLS# 12745084Listed by: HOME FIRST REALTY INC - New
 $339,000Active2 beds 3 baths1,722 sq. ft.
2521 N Looking Glass Court #2521, Aurora, IL 60502
MLS# 12745780Listed by: BEYCOME BROKERAGE REALTY LLC - New
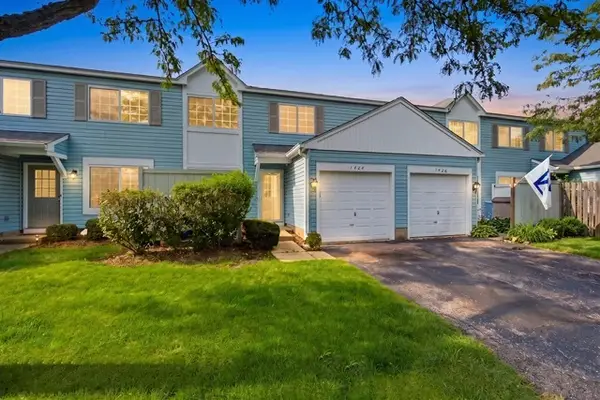 $259,999Active2 beds 2 baths1,052 sq. ft.
1424 Normantown Road, Naperville, IL 60564
MLS# 12745783Listed by: KELLER WILLIAMS PREFERRED RLTY - New
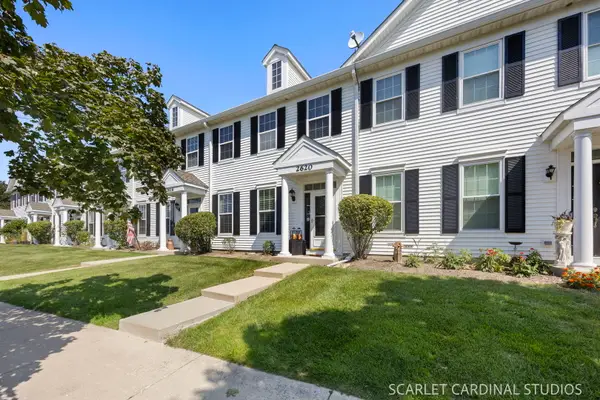 $300,000Active3 beds 3 baths1,532 sq. ft.
2620 Providence Avenue, Aurora, IL 60503
MLS# 12741807Listed by: JOHN GREENE, REALTOR - New
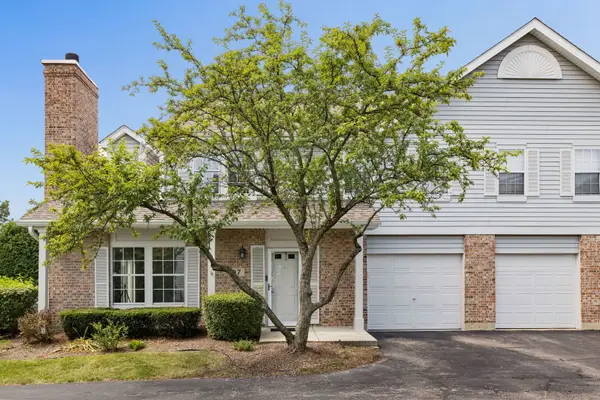 $335,000Active3 beds 2 baths1,535 sq. ft.
97 Cammeron Court, Aurora, IL 60504
MLS# 12745147Listed by: @PROPERTIES CHRISTIES INTERNATIONAL REAL ESTATE


Protect your home and budget from life's surprises with an Assurant Home Warranty, backed by a partner that supports you through every step of homeownership. Explore Plans.
© 2026 Better Homes and Gardens Real Estate LLC. An Anywhere Real Estate company. All rights reserved. Better Homes and Gardens® Real Estate is a registered trademark owned by Meredith Operations Corporation, licensed to Better Homes and Gardens Real Estate LLC and used with permission. Better Homes and Gardens Real Estate LLC fully supports the principles of the Fair Housing Act and the Equal Opportunity Act. Listing information is deemed reliable but is not guaranteed accurate.
Each office is independently owned and operated.
Any services or products provided by third parties are not provided by, affiliated with or related to Better Homes and Gardens Real Estate LLC, or its affiliated companies.