
1322 Pennsbury Lane, Aurora, IL 60502
Local realty services provided by:Better Homes and Gardens Real Estate Star Homes
Listed by: subhapriya lakshmanan
Office: charles rutenberg realty of il
MLS#:12698494
Source:MLSNI
Price summary
- Price:$550,000
- Price per sq. ft.:$285.57
- Monthly HOA dues:$19.17
About this home
Here's the home you've been waiting for! Unbeatable location, exceptional schools, and a backyard setting that is hard to find! This beautifully maintained 4-bedroom, 2.1-bath single-family home backs directly to a park and open green space, offering scenic views and outstanding privacy in the highly sought-after Cambridge Chase subdivision. Located within the award-winning District 204 schools and within walking distance to the high school, this home is also just minutes from the Route 59 Metra station, major expressways, shopping, restaurants, and Fox Valley Mall. From the moment you arrive, you'll appreciate the outstanding curb appeal featuring a handsome brick elevation, professionally landscaped yard, and an inviting front porch perfect for relaxing with your morning coffee. Step inside to a dramatic two-story foyer that opens to a stunning two-story living room filled with natural light from a spectacular wall of windows, creating a bright and airy atmosphere. The living room flows effortlessly into the formal dining room, making entertaining both easy and elegant. The kitchen is designed for everyday living and gathering, featuring stainless steel refrigerator, stainless steel range, stainless steel microwave, stainless steel dishwasher, center island with seating for bar stools, pantry cabinet, and wonderful natural light. The adjacent family room is warm and inviting with a cozy fireplace and overlooks the private backyard with beautiful open views and no rear neighbors. A desirable first-floor bedroom offers exceptional flexibility and is perfect for a home office, guest room, or in-law arrangement. Upstairs, features the master suite featuring a vaulted ceiling, peaceful park views, and a beautifully renovated luxury bath complete with dual quartz vanity, illuminated mirrors with built-in lighting, designer tile flooring, elegant wall tile accents, and a spacious walk-in shower with full tile surround. Two additional bedrooms with ceiling fans share a fully renovated hall bath featuring tile flooring, a tiled walk-in shower, and a newer vanity. The finished basement expands the living space and is perfect for entertaining, movie nights, recreation, or a home gym, complete with a dry bar, while the unfinished portion provides abundant storage space. Major recent improvements include new HVAC system (2020), fence (2021), backyard shed (2021), stainless steel kitchen appliances (2021), select new windows (2021), beautifully renovated primary bathroom (2023), renovated hall bathroom (2023), and garbage disposal (2023). Enjoy parks, top-rated schools, commuter convenience, shopping, dining, and recreation all just minutes from your doorstep. Don't miss this incredible opportunity to make this exceptional home yours!...
Contact an agent
Home facts
- Year built:1997
- Listing ID #:12698494
- Updated:July 09, 2026 at 12:12 PM
Rooms and interior
- Bedrooms:4
- Total bathrooms:3
- Full bathrooms:2
- Half bathrooms:1
- Rooms Total:9
- Dining Description:Combined With Living Room
- Bathrooms Description:Double Sinks, Separate Shower
- Kitchen Description:Dishwasher, Disposal, Freezer, Microwave, Range, Refrigerator, Stainless Steel Appliance(s)
- Basement Description:Finished, Full
- Living area:1,926 sq. ft.
Heating and cooling
- Cooling:Central Air
- Heating:Forced Air, Natural Gas
- Central air:Yes
Structure and exterior
- Roof:Asphalt
- Year built:1997
- Building area:1,926 sq. ft.
- Lot area:0.16 Acres
- Exterior Features:Outdoor Grill
- Foundation Description:Concrete Perimeter
- Levels:2 Story
Schools
- High school:Metea Valley High School
- Middle school:Granger Middle School
- Elementary school:Brooks Elementary School
Utilities
- Water:Public
- Sewer:Public Sewer
Finances and disclosures
- Price:$550,000
- Price per sq. ft.:$285.57
- Tax amount:$11,176 (2025)
Features and amenities
- Amenities:Ceiling Fan(s), Sump Pump
Parking
- Total parking spaces:2
- Parking description:Asphalt, Attached Garage, Garage
- Garage:Yes
- Garage spaces:2
 Copyright 2026 Midwest Real Estate Data LLC. All rights reserved. The data relating to real estate for sale on this web site comes in part from the Broker Reciprocity Program of the Midwest Real Estate Data LLC. Listing information is deemed reliable but not guaranteed.
New listings near 1322 Pennsbury Lane
- New
 $450,000Active4 beds 1 baths1,340 sq. ft.
7S175 N Eola Road, Aurora, IL 60502
MLS# 12694614Listed by: KELLER WILLIAMS INNOVATE - New
 $400,000Active3 beds 1 baths1,332 sq. ft.
7S151 N Eola Road, Aurora, IL 60502
MLS# 12694603Listed by: KELLER WILLIAMS INNOVATE - New
 $189,990Active2 beds 2 baths1,050 sq. ft.
450 W Downer Place #4C, Aurora, IL 60506
MLS# 12699976Listed by: LEGACY PROPERTIES, A SARAH LEONARD COMPANY, LLC - Open Sun, 1 to 3pmNew
 $379,900Active3 beds 3 baths1,716 sq. ft.
2485 Reflections Drive, Aurora, IL 60502
MLS# 12699748Listed by: THE AGENCY - New
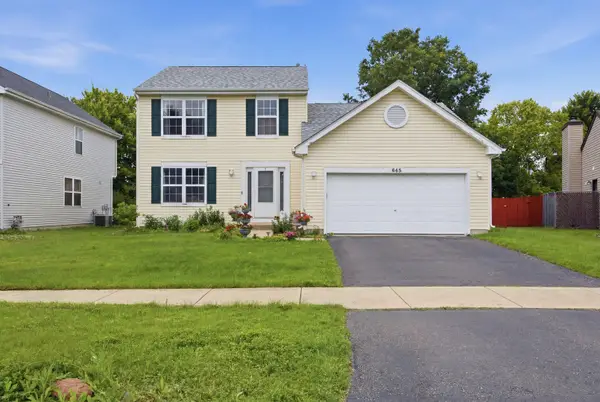 $340,000Active3 beds 2 baths1,600 sq. ft.
645 Spicebush Lane, Aurora, IL 60504
MLS# 12695665Listed by: EDEN PROPERTIES REAL ESTATE GR - New
 $595,000Active5 beds 4 baths4,200 sq. ft.
2458 Cushing Lane, Aurora, IL 60503
MLS# 12563709Listed by: REAL PEOPLE REALTY - New
 $339,900Active2 beds 3 baths1,536 sq. ft.
2822 Church Road, Aurora, IL 60502
MLS# 12693596Listed by: RE/MAX EXCELS - Open Sat, 12 to 2pmNew
 $219,000Active2 beds 1 baths786 sq. ft.
1219 Gates Street, Aurora, IL 60505
MLS# 12693126Listed by: ONPATH REALTY INC. - Open Sat, 11am to 2pmNew
 $749,000Active4 beds 3 baths3,148 sq. ft.
898 Lakeridge Court, Aurora, IL 60502
MLS# 12697326Listed by: CHARLES RUTENBERG REALTY


Protect your home and budget from life's surprises with an Assurant Home Warranty, backed by a partner that supports you through every step of homeownership. Explore Plans.
© 2026 Better Homes and Gardens Real Estate LLC. An Anywhere Real Estate company. All rights reserved. Better Homes and Gardens® Real Estate is a registered trademark owned by Meredith Operations Corporation, licensed to Better Homes and Gardens Real Estate LLC and used with permission. Better Homes and Gardens Real Estate LLC fully supports the principles of the Fair Housing Act and the Equal Opportunity Act. Listing information is deemed reliable but is not guaranteed accurate.
Each office is independently owned and operated.
Any services or products provided by third parties are not provided by, affiliated with or related to Better Homes and Gardens Real Estate LLC, or its affiliated companies.