
1408 Crestwood Drive, Aurora, IL 60506
Local realty services provided by:Better Homes and Gardens Real Estate Connections
1408 Crestwood Drive,Aurora, IL 60506
$224,800
- 4 Beds
- 1 Baths
- 1,305 sq. ft.
- Single family
- Active
Listed by: bryan bartholomew, tyler andersen
Office: ihome real estate
MLS#:12813646
Source:MLSNI
Price summary
- Price:$224,800
- Price per sq. ft.:$172.26
About this home
This home is priced to sell fast! Situated on a quiet residential street, this charming 4-bedroom 1 bathroom home features brand-new flooring throughout & brand-new appliances! Outside, enjoy a large backyard with plenty of room for entertaining, outdoor activities, gardening, or simply relaxing. Ideally located near shopping, restaurants, parks, schools, and everyday amenities, with convenient access to major roadways for an easy commute! Whether you're a first-time buyer, looking for more space, or searching for your next investment opportunity, this is one you won't want to miss!
Contact an agent
Home facts
- Listing ID #:12813646
- Updated:November 22, 2026 at 03:41 PM
Rooms and interior
- Bedrooms:4
- Total bathrooms:1
- Full bathrooms:1
- Rooms Total:6
- Living area:1,305 sq. ft.
Heating and cooling
- Cooling:Central Air
- Heating:Gas
- Central air:Yes
Structure and exterior
- Building area:1,305 sq. ft.
- Levels:1 Story
Utilities
- Water:Public
- Sewer:Public Sewer
Finances and disclosures
- Price:$224,800
- Price per sq. ft.:$172.26
- Tax amount:$4,679 (2025)
Parking
- Total parking spaces:1
- Parking description:Attached Garage, Garage
- Garage:Yes
- Garage spaces:1
 Copyright 2026 Midwest Real Estate Data LLC. All rights reserved. The data relating to real estate for sale on this web site comes in part from the Broker Reciprocity Program of the Midwest Real Estate Data LLC. Listing information is deemed reliable but not guaranteed.
New listings near 1408 Crestwood Drive
- New
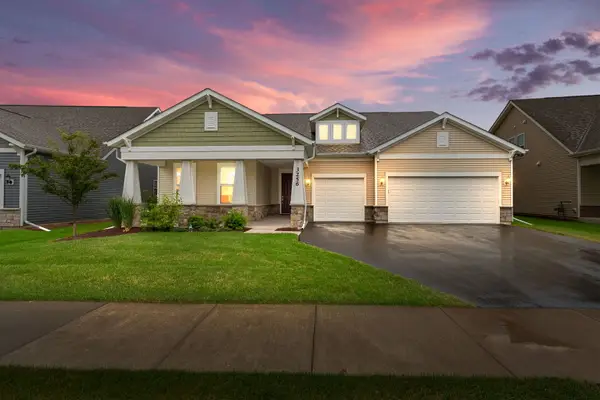 $769,000Active3 beds 4 baths2,754 sq. ft.
3256 Lincoln Prairie Boulevard, Aurora, IL 60503
MLS# 12813015Listed by: COLDWELL BANKER REALTY - New
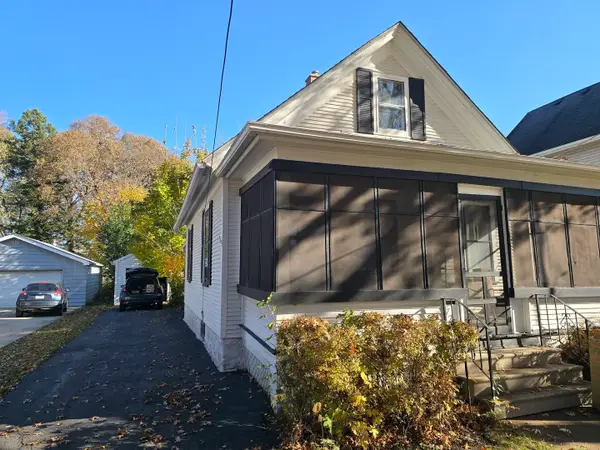 $238,000Active2 beds 1 baths895 sq. ft.
723 Wilder Street, Aurora, IL 60506
MLS# 12804930Listed by: PILMER REAL ESTATE, INC - New
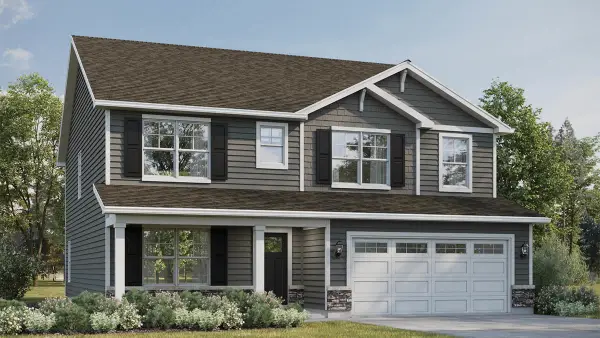 $599,990Active4 beds 3 baths2,836 sq. ft.
1811 Baler Avenue, Aurora, IL 60503
MLS# 12812362Listed by: DAYNAE GAUDIO - New
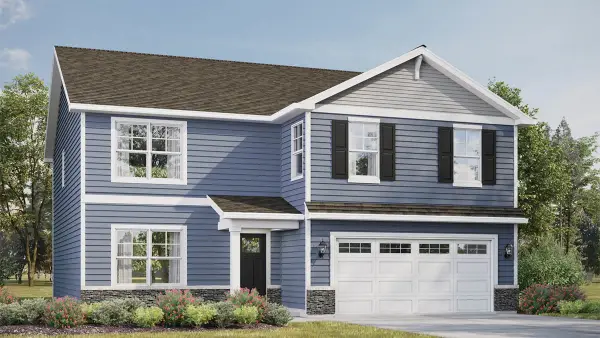 $589,990Active4 beds 3 baths2,600 sq. ft.
1810 Baler Avenue, Aurora, IL 60503
MLS# 12812371Listed by: DAYNAE GAUDIO - New
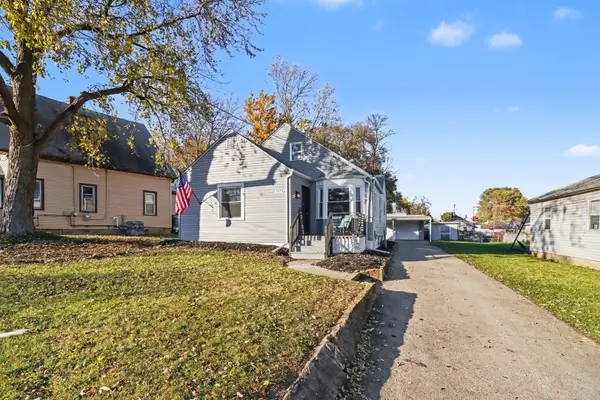 $299,900Active4 beds 2 baths
1019 Grace Avenue, Aurora, IL 60506
MLS# 12812861Listed by: O'NEIL PROPERTY GROUP, LLC - New
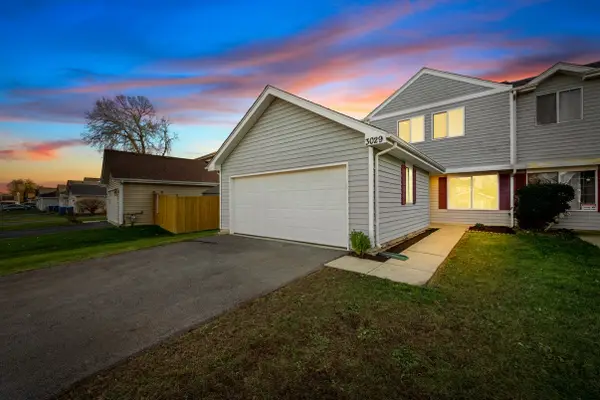 $315,000Active3 beds 2 baths1,251 sq. ft.
3029 Kelly Court, Aurora, IL 60504
MLS# 12810971Listed by: COMPASS  $184,900Pending2 beds 1 baths600 sq. ft.
937 Kane Street, Aurora, IL 60505
MLS# 12811066Listed by: REALTY OF AMERICA, LLC- New
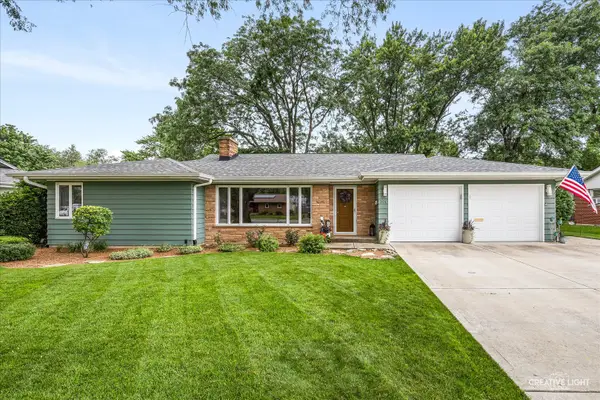 $380,000Active4 beds 3 baths1,705 sq. ft.
149 S Edgelawn Drive, Aurora, IL 60506
MLS# 12797318Listed by: KELLER WILLIAMS INSPIRE - GENEVA - New
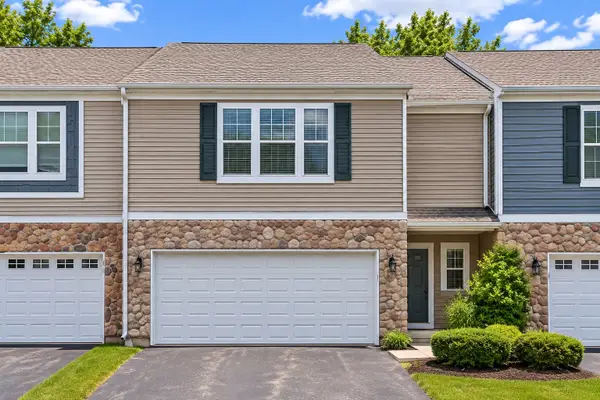 $330,000Active2 beds 2 baths1,576 sq. ft.
Address Withheld By Seller, Aurora, IL 60504
MLS# 12807009Listed by: RE/MAX OF NAPERVILLE


Protect your home and budget from life's surprises with an Assurant Home Warranty, backed by a partner that supports you through every step of homeownership. Explore Plans.
© 2026 Better Homes and Gardens Real Estate LLC. An Anywhere Real Estate company. All rights reserved. Better Homes and Gardens® Real Estate is a registered trademark owned by Meredith Operations Corporation, licensed to Better Homes and Gardens Real Estate LLC and used with permission. Better Homes and Gardens Real Estate LLC fully supports the principles of the Fair Housing Act and the Equal Opportunity Act. Listing information is deemed reliable but is not guaranteed accurate.
Each office is independently owned and operated.
Any services or products provided by third parties are not provided by, affiliated with or related to Better Homes and Gardens Real Estate LLC, or its affiliated companies.