
1411 Burnett Drive, Aurora, IL 60502
Local realty services provided by:Better Homes and Gardens Real Estate Connections
1411 Burnett Drive,Aurora, IL 60502
$649,900
- 4 Beds
- 4 Baths
- 2,387 sq. ft.
- Single family
- Active
Listed by: kenneth carn, david rogers
Office: digital realty
MLS#:12708962
Source:MLSNI
Price summary
- Price:$649,900
- Price per sq. ft.:$272.27
- Monthly HOA dues:$21.58
About this home
This isn't just a house; it's the ultimate lifestyle upgrade. Welcome to this bright and beautiful 4-bedroom (+1 below grade) 2400 + 900 sq ft home with 3.5 baths, 3-car tandem garage (drywalled & epoxy floor) in the highly sought after Cambridge Chase subdivision. Tucked away in a quiet neighborhood known for its mature trees and friendly vibe, yet just minutes from shopping, entertainment, Metra Station, I-88 access and a short walk to top rated Metea Valley High School. Each room in this home unfolds naturally into the next, creating a sense of harmony and effortless movement throughout the space. Whether you're a culinary enthusiast ready to master the remodeled chef-inspired kitchen or someone who lives for seamless indoor- outdoor entertaining, every square inch of this home has been curated for comfort and "wow" factor. The full finished basement includes a large recreation room, an additional bedroom/office with full bath, and plenty of extra storage. Beyond the interior, a resort-style backyard oasis awaits with a huge yard ready for all types of entertainment. Professionally landscaped, brick pavers, irrigation system, fresh exterior paint every 4 years makes this home unmatched. Whether you're one to entertain or just enjoying your morning coffee, this backyard makes you feel like you're on an endless holiday....
Contact an agent
Home facts
- Year built:1997
- Subdivision & Development:Cambridge Chase
- Listing ID #:12708962
- Updated:September 21, 2026 at 11:04 AM
Rooms and interior
- Bedrooms:4
- Total bathrooms:4
- Full bathrooms:3
- Half bathrooms:1
- Rooms Total:11
- Dining Description:Breakfast Room, Separate Dining Room
- Bathrooms Description:Double Sinks, Separate Shower
- Kitchen Description:Dishwasher, Disposal, Microwave, Range, Refrigerator
- Basement Description:Finished, Full
- Living area:2,387 sq. ft.
Heating and cooling
- Cooling:Central Air
- Heating:Forced Air, Natural Gas
- Central air:Yes
Structure and exterior
- Roof:Asphalt
- Year built:1997
- Building area:2,387 sq. ft.
- Lot Features:Landscaped
- Foundation Description:Concrete Perimeter
- Levels:2 Story
Schools
- High school:Metea Valley High School
Utilities
- Water:Lake Michigan, Public
- Sewer:Public Sewer
Finances and disclosures
- Price:$649,900
- Price per sq. ft.:$272.27
- Tax amount:$12,312 (2024)
Features and amenities
- Amenities:Ceiling Fan(s), Sump Pump
Parking
- Total parking spaces:3
- Parking description:Asphalt, Attached Garage, Garage
- Garage:Yes
- Garage spaces:3
 Copyright 2026 Midwest Real Estate Data LLC. All rights reserved. The data relating to real estate for sale on this web site comes in part from the Broker Reciprocity Program of the Midwest Real Estate Data LLC. Listing information is deemed reliable but not guaranteed.
New listings near 1411 Burnett Drive
- New
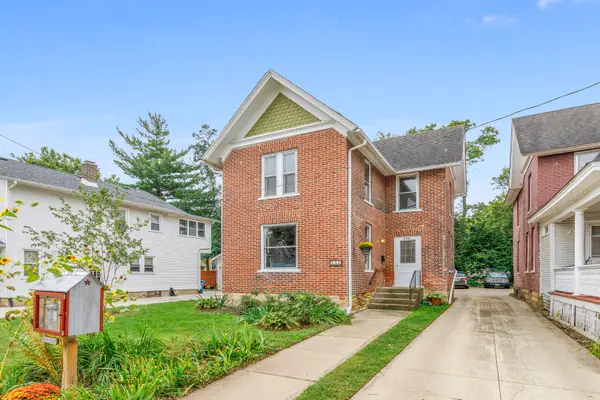 $295,000Active4 beds 2 baths1,700 sq. ft.
446 W Park Avenue, Aurora, IL 60506
MLS# 12764327Listed by: KETTLEY & COMPANY REALTORS INC - New
 $429,999Active3 beds 3 baths1,775 sq. ft.
2067 Stephen Street, Aurora, IL 60502
MLS# 12764863Listed by: TLC REAL ESTATE SERVICES - New
 $494,900Active5 beds 4 baths2,358 sq. ft.
2462 Green Valley Court, Aurora, IL 60503
MLS# 12764779Listed by: CHARLES RUTENBERG REALTY OF IL - New
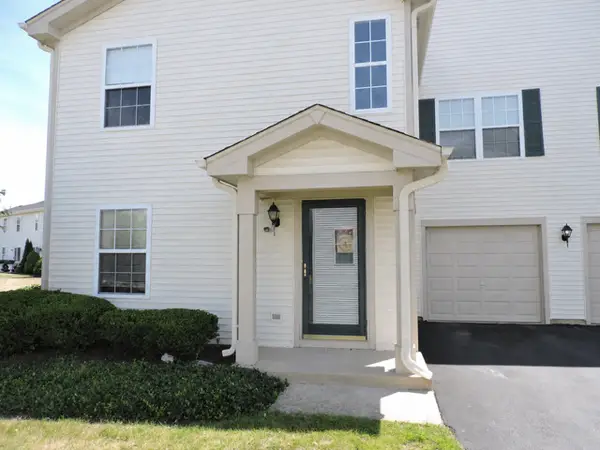 $255,000Active2 beds 3 baths1,258 sq. ft.
2480 Frost Drive, Aurora, IL 60503
MLS# 12764475Listed by: WELCOME REALTY - New
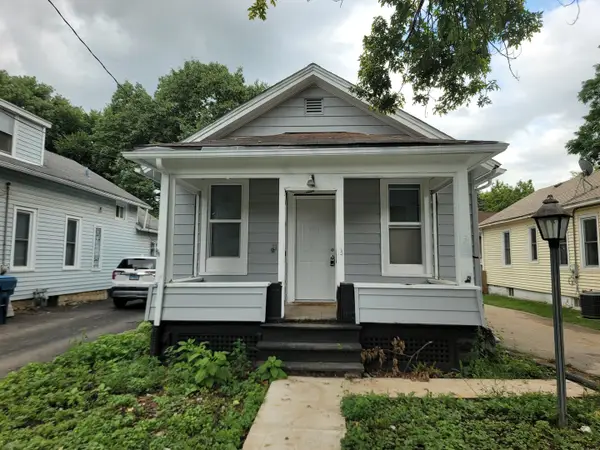 $160,000Active2 beds 1 baths896 sq. ft.
322 Hinman Street, Aurora, IL 60505
MLS# 12764388Listed by: KELLER WILLIAMS INNOVATE - New
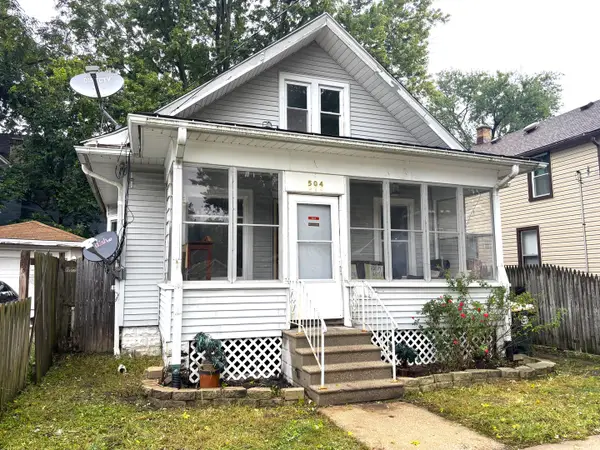 $229,900Active3 beds 2 baths1,200 sq. ft.
504 5th Avenue, Aurora, IL 60505
MLS# 12763818Listed by: SIGNATURE REALTY GROUP LLC - New
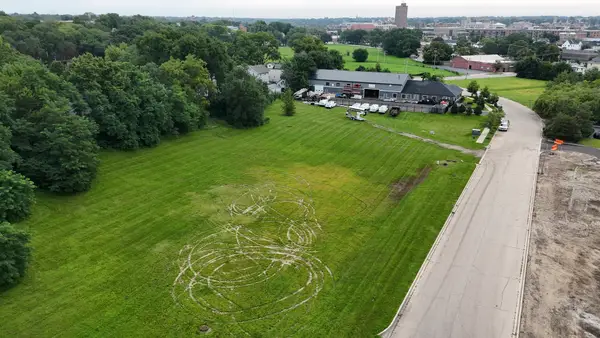 $200,000Active1.72 Acres
345 Marshall Avenue, Aurora, IL 60506
MLS# 12764306Listed by: REMAX LEGENDS - New
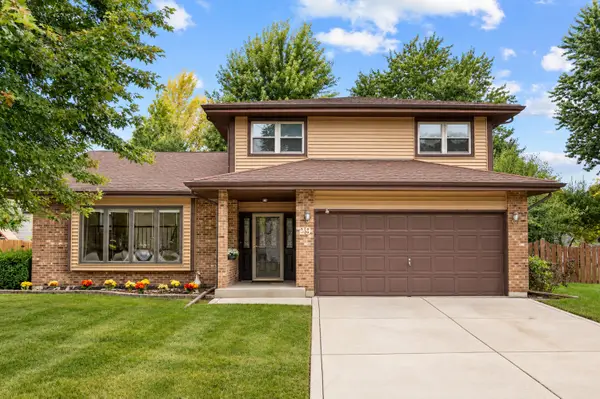 $445,000Active3 beds 3 baths2,216 sq. ft.
29 Mayfair Lane, Aurora, IL 60504
MLS# 12759875Listed by: PRENTON REALTY - New
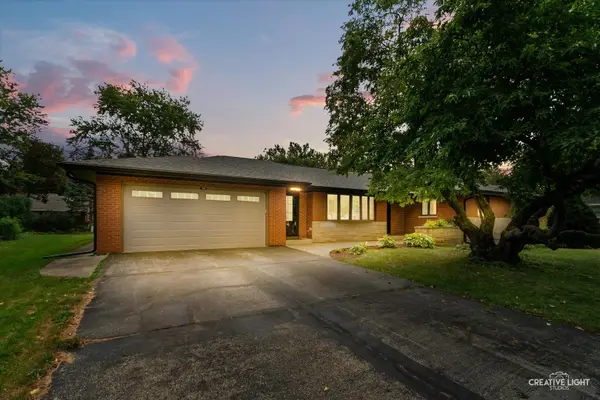 $445,000Active3 beds 4 baths2,202 sq. ft.
390 Lra Drive, Aurora, IL 60506
MLS# 12748099Listed by: LEGACY PROPERTIES, A SARAH LEONARD COMPANY, LLC - New
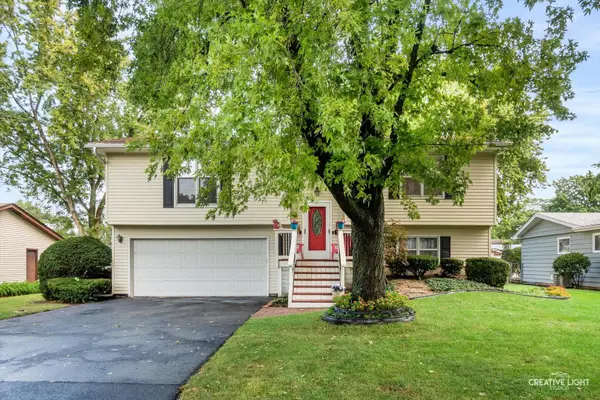 $359,900Active3 beds 2 baths
2221 Candleberry Lane, Aurora, IL 60506
MLS# 12758970Listed by: KELLER WILLIAMS INNOVATE - AURORA


Protect your home and budget from life's surprises with an Assurant Home Warranty, backed by a partner that supports you through every step of homeownership. Explore Plans.
© 2026 Better Homes and Gardens Real Estate LLC. An Anywhere Real Estate company. All rights reserved. Better Homes and Gardens® Real Estate is a registered trademark owned by Meredith Operations Corporation, licensed to Better Homes and Gardens Real Estate LLC and used with permission. Better Homes and Gardens Real Estate LLC fully supports the principles of the Fair Housing Act and the Equal Opportunity Act. Listing information is deemed reliable but is not guaranteed accurate.
Each office is independently owned and operated.
Any services or products provided by third parties are not provided by, affiliated with or related to Better Homes and Gardens Real Estate LLC, or its affiliated companies.