
1467 Sedona Avenue, Aurora, IL 60504
Local realty services provided by:Better Homes and Gardens Real Estate Star Homes
1467 Sedona Avenue,Aurora, IL 60504
$350,000
- 2 Beds
- 2 Baths
- - sq. ft.
- Townhouse
- Sold
Listed by: lisa vargo
Office: berkshire hathaway homeservices starck real estate
MLS#:12718138
Source:MLSNI
Sorry, we are unable to map this address
Price summary
- Price:$350,000
- Monthly HOA dues:$305
About this home
Prime ranch-style carefree living at this Grove's premier 55+ community! This single-story townhome features a spacious, open-concept floor plan with 9' celings, washed in natural light from southern exposure. A private side entrance opens to an extended foyer leading into a grand great room. This main-level living space flows seamlessly into a kitchen with stainless appliances (2019), 42" cabinets, a breakfast bar, pull out drawers in base cabinets, and a spacious dining area. It offers 2 main-level bedrooms, including a primary suite with a recently updated full bath, plus a versatile separate den perfect for a home office, hobby space, or reading room. Main-level laundry with Whirlpool washer & dryer (2024), a 2-car garage with workbench and cabinets, a beautiful private outdoor deck with Trex flooring and newer railings. Mechanical upgrades include high-efficiency furnace (2016) and Nuvo water conditioner system (2022). The massive basement provides great potential for a workshop, gym, or storage. Meticulously maintained, and many new updates throughout! Enjoy a vibrant, low-maintenance lifestyle with a clubhouse, neighborhood ponds, and close proximity to Rt 34 shopping and dining!...
Contact an agent
Home facts
- Year built:2004
- Listing ID #:12718138
- Updated:October 08, 2026 at 07:56 AM
Rooms and interior
- Bedrooms:2
- Total bathrooms:2
- Full bathrooms:2
- Rooms Total:6
- Kitchen Description:Dishwasher, Microwave, Range, Refrigerator, Stainless Steel Appliance(s)
- Basement Description:Full, Unfinished
Heating and cooling
- Cooling:Central Air
- Heating:Natural Gas
- Central air:Yes
Structure and exterior
- Roof:Asphalt
- Year built:2004
- Foundation Description:Concrete Perimeter
Schools
- High school:East High School
- Middle school:Henry W Cowherd Middle School
- Elementary school:Olney C Allen Elementary School
Utilities
- Water:Public
- Sewer:Public Sewer
Finances and disclosures
- Price:$350,000
- Tax amount:$6,077 (2025)
Features and amenities
- Laundry features:Dryer, Washer
- Amenities:Ceiling Fan(s), Radon Mitigation System, Sump Pump, Water-Softener Owned
Parking
- Total parking spaces:2
- Parking description:Asphalt, Attached Garage, Garage
- Garage:Yes
- Garage spaces:2
 Copyright 2026 Midwest Real Estate Data LLC. All rights reserved. The data relating to real estate for sale on this web site comes in part from the Broker Reciprocity Program of the Midwest Real Estate Data LLC. Listing information is deemed reliable but not guaranteed.
New listings near 1467 Sedona Avenue
- Open Sat, 1 to 3pmNew
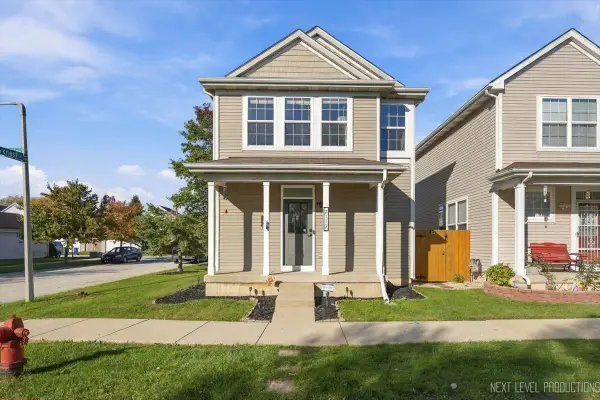 $310,000Active2 beds 3 baths1,312 sq. ft.
2113 Union Mill Drive, Aurora, IL 60503
MLS# 12773111Listed by: KELLER WILLIAMS NORTH SHORE WEST - New
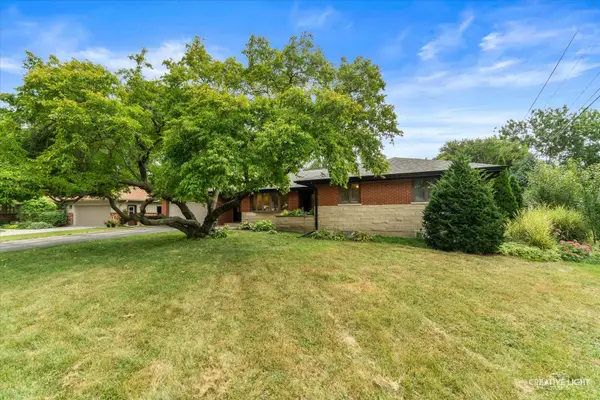 $439,900Active3 beds 4 baths2,202 sq. ft.
390 Lra Drive, Aurora, IL 60506
MLS# 12779806Listed by: LEGACY PROPERTIES, A SARAH LEONARD COMPANY, LLC - New
 $435,000Active3 beds 3 baths2,132 sq. ft.
3475 Bradbury Circle, Aurora, IL 60504
MLS# 12778951Listed by: CHARLES RUTENBERG REALTY OF IL - New
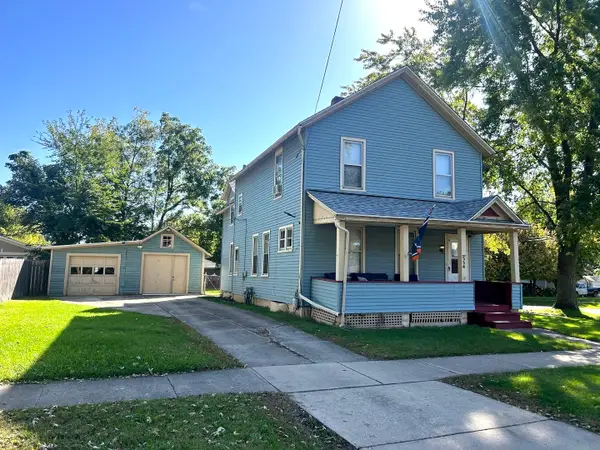 $298,000Active3 beds 2 baths1,460 sq. ft.
554 Bangs Street, Aurora, IL 60505
MLS# 12779706Listed by: REACH YOUR DREAM REAL ESTATE GROUP - Open Sat, 11am to 1pmNew
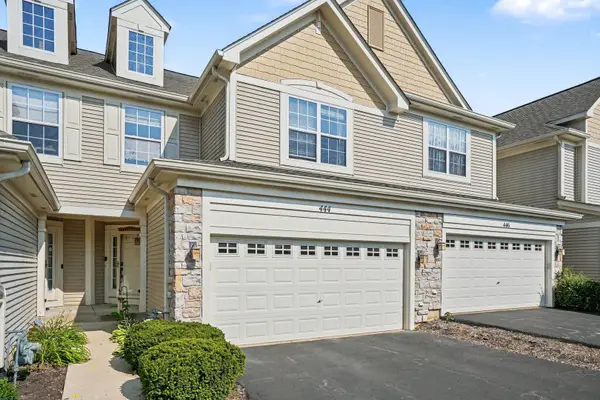 $349,990Active2 beds 3 baths1,607 sq. ft.
444 Vaughn Circle, Aurora, IL 60502
MLS# 12779875Listed by: REDFIN CORPORATION - New
 $298,000Active2 beds 3 baths1,532 sq. ft.
2534 Capitol Avenue, Aurora, IL 60503
MLS# 12777999Listed by: SOUTHWESTERN REAL ESTATE, INC. - New
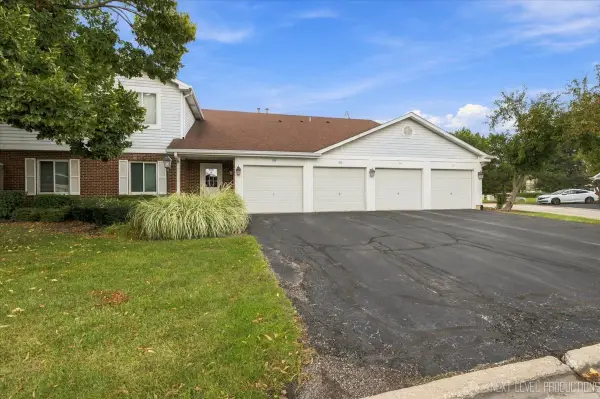 $210,000Active2 beds 1 baths954 sq. ft.
308 Primrose Court #308, Aurora, IL 60504
MLS# 12779535Listed by: RE/MAX SUBURBAN - New
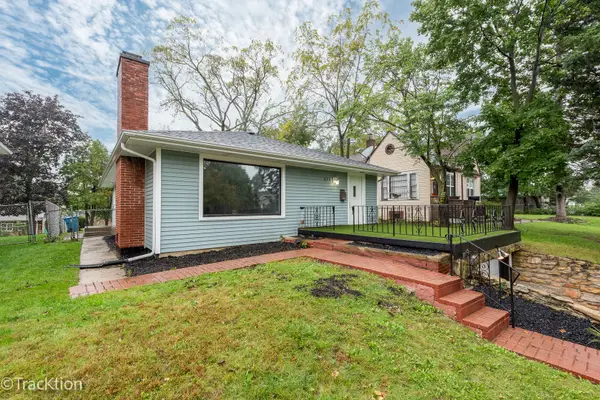 $299,900Active4 beds 2 baths1,340 sq. ft.
571 S Smith Boulevard, Aurora, IL 60505
MLS# 12668516Listed by: PLATINUM PARTNERS REALTORS - New
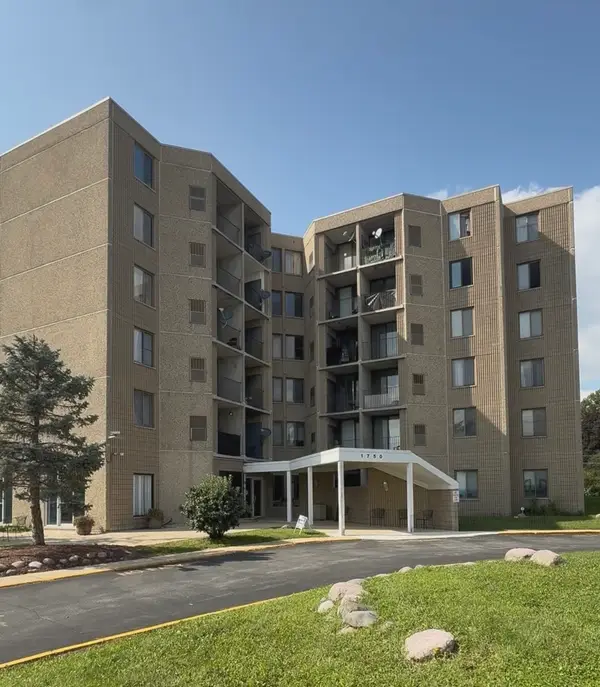 $134,900Active1 beds 1 baths550 sq. ft.
1750 N Marywood Avenue #314, Aurora, IL 60505
MLS# 12772151Listed by: COLDWELL BANKER REALTY - New
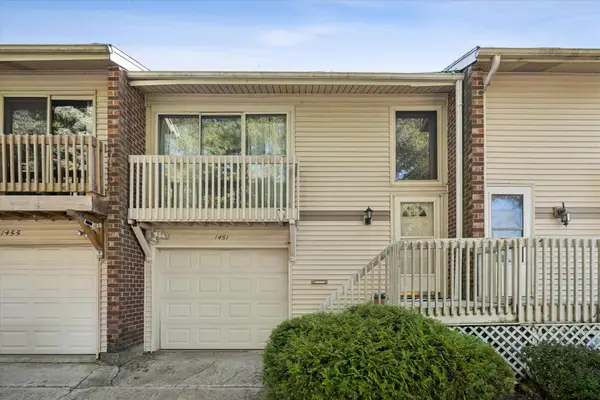 $260,000Active2 beds 2 baths1,281 sq. ft.
1451 Elder Drive, Aurora, IL 60506
MLS# 12779073Listed by: @PROPERTIES CHRISTIE'S INTERNATIONAL REAL ESTATE


Protect your home and budget from life's surprises with an Assurant Home Warranty, backed by a partner that supports you through every step of homeownership. Explore Plans.
© 2026 Better Homes and Gardens Real Estate LLC. An Anywhere Real Estate company. All rights reserved. Better Homes and Gardens® Real Estate is a registered trademark owned by Meredith Operations Corporation, licensed to Better Homes and Gardens Real Estate LLC and used with permission. Better Homes and Gardens Real Estate LLC fully supports the principles of the Fair Housing Act and the Equal Opportunity Act. Listing information is deemed reliable but is not guaranteed accurate.
Each office is independently owned and operated.
Any services or products provided by third parties are not provided by, affiliated with or related to Better Homes and Gardens Real Estate LLC, or its affiliated companies.