
1483 Elder Drive, Aurora, IL 60506
Local realty services provided by:Better Homes and Gardens Real Estate Connections
1483 Elder Drive,Aurora, IL 60506
$235,000
- 2 Beds
- 2 Baths
- 1,281 sq. ft.
- Townhouse
- Active
Listed by: cassandra robbins, melissa mobile
Office: hometown realty group
MLS#:12782904
Source:MLSNI
Price summary
- Price:$235,000
- Price per sq. ft.:$183.45
- Monthly HOA dues:$166
About this home
Welcome home to this charming 2 bedroom, 1.5 bath townhome offering beautiful pond views and a versatile layout! The spacious family room features hardwood floors and access to a private balcony. The updated kitchen boasts quartz countertops, tile backsplash, black appliances, oversized sink, and custom soft close cabinetry. The main level also offers a primary bedroom with walk in closet and access to a shared full bath. The finished lower level features a second bedroom, additional living area, half bath, laundry area, and access to the attached 1 car garage. The garage features a new door and IQ Smart opener system. Sliding glass doors lead to a brick paver patio overlooking the peaceful pond, creating another inviting space to relax or entertain. Additional updates and features include a new water heater, dishwasher, microwave, bedroom blinds, updated light fixtures throughout most of the home, a porch redone in 2025, gutter guards, a Nest thermostat, and smart smoke and carbon monoxide detector. Enjoy the convenience of low maintenance living, with the HOA covering lawn care, snow removal, and fence maintenance!...
Contact an agent
Home facts
- Year built:1972
- Subdivision & Development:Fox Croft
- Listing ID #:12782904
- Updated:November 06, 2026 at 12:29 PM
Rooms and interior
- Bedrooms:2
- Total bathrooms:2
- Full bathrooms:1
- Half bathrooms:1
- Rooms Total:6
- Dining Description:Combined With Family Room
- Kitchen Description:Dishwasher, Disposal, Gas Oven, Microwave, Range, Refrigerator
- Living area:1,281 sq. ft.
Heating and cooling
- Cooling:Central Air
- Heating:Forced Air, Gas
- Central air:Yes
Structure and exterior
- Roof:Asphalt
- Year built:1972
- Building area:1,281 sq. ft.
- Exterior Features:Balcony
- Foundation Description:Concrete Perimeter
Utilities
- Water:Public
- Sewer:Public Sewer
Finances and disclosures
- Price:$235,000
- Price per sq. ft.:$183.45
- Tax amount:$4,688 (2025)
Features and amenities
- Laundry features:Dryer, Washer
- Amenities:CO Detectors, Ceiling Fan(s)
Parking
- Total parking spaces:1
- Parking description:Asphalt, Attached Garage, Garage
- Garage:Yes
- Garage spaces:1
 Copyright 2026 Midwest Real Estate Data LLC. All rights reserved. The data relating to real estate for sale on this web site comes in part from the Broker Reciprocity Program of the Midwest Real Estate Data LLC. Listing information is deemed reliable but not guaranteed.
New listings near 1483 Elder Drive
- Open Sat, 12 to 2pmNew
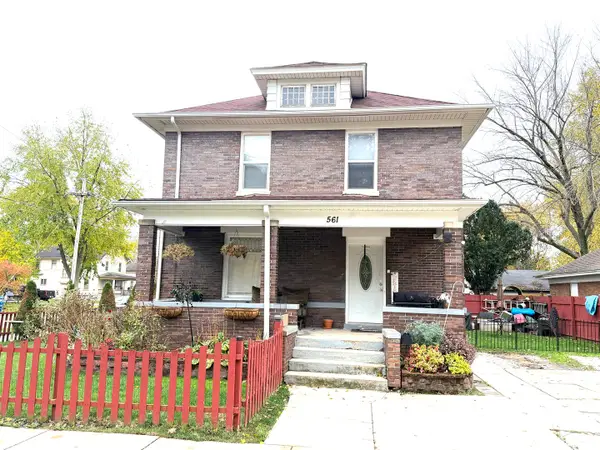 $345,000Active3 beds 2 baths
561 6th Avenue, Aurora, IL 60505
MLS# 12801514Listed by: ICONIC REAL ESTATE OF ILLINOIS INC - New
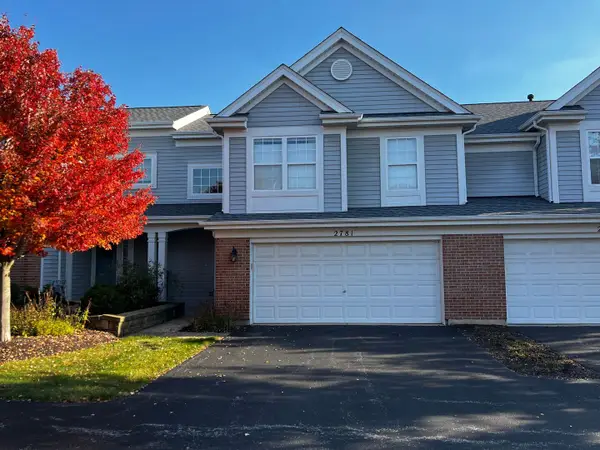 $349,900Active3 beds 3 baths1,671 sq. ft.
2781 Borkshire Lane #535-5, Aurora, IL 60504
MLS# 12801312Listed by: GRANDVIEW REALTY, LLC - New
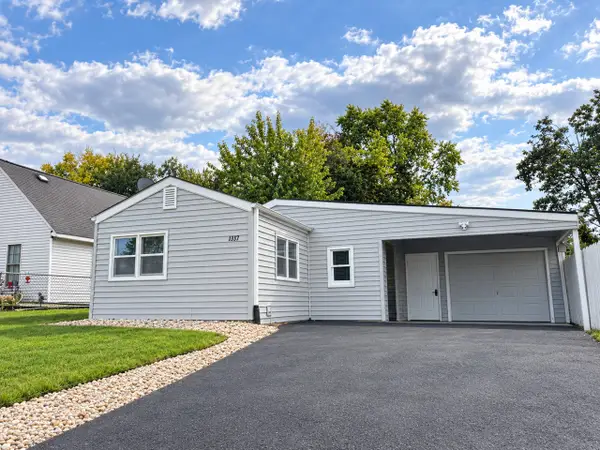 $279,900Active3 beds 1 baths
1437 Superior Street, Aurora, IL 60505
MLS# 12802556Listed by: COLDWELL BANKER REALTY - New
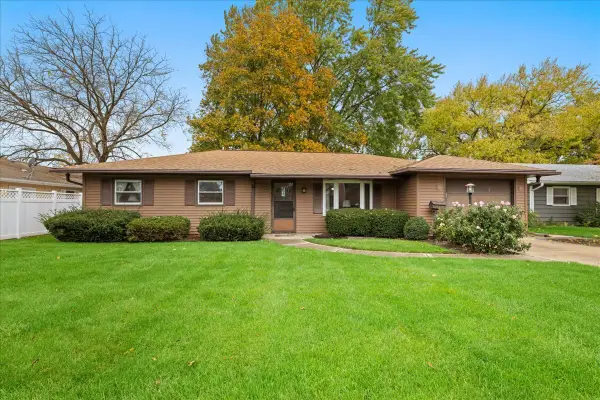 $280,000Active3 beds 2 baths1,288 sq. ft.
640 Laurel Drive, Aurora, IL 60506
MLS# 12802013Listed by: KELLER WILLIAMS INNOVATE - AURORA - New
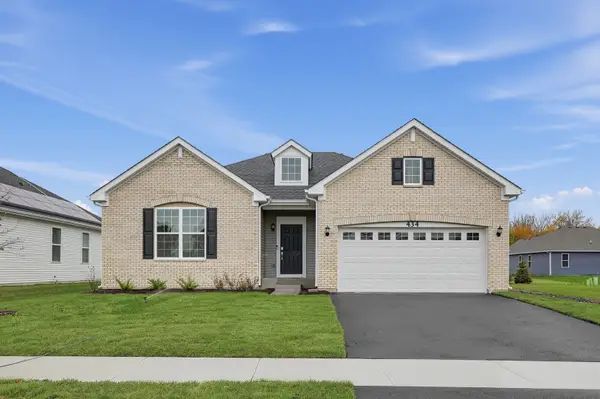 $469,740Active3 beds 2 baths1,965 sq. ft.
434 Cottrell Lane, Aurora, IL 60506
MLS# 12802441Listed by: HOMESMART CONNECT LLC - New
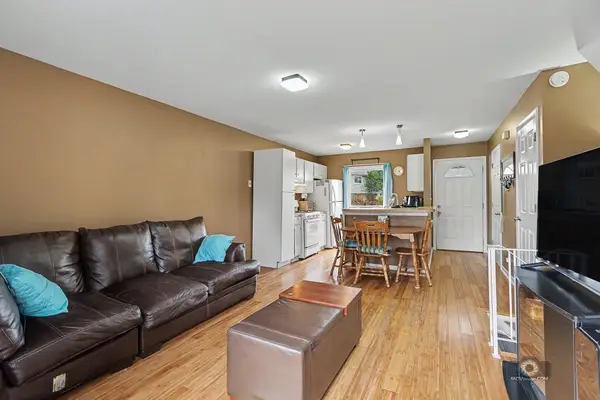 $244,000Active2 beds 2 baths1,200 sq. ft.
239 Kirkwood Lane, Aurora, IL 60504
MLS# 12802083Listed by: AAA REAL ESTATE - New
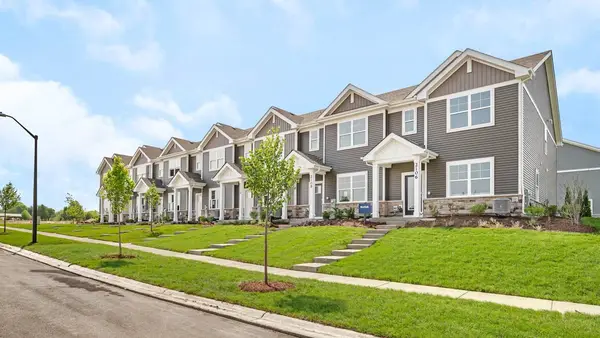 $339,990Active3 beds 3 baths1,543 sq. ft.
2423 Sonoma Trails Drive, Oswego, IL 60543
MLS# 12802122Listed by: DAYNAE GAUDIO - New
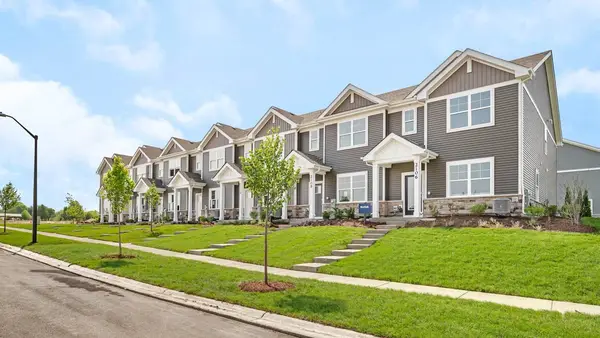 $344,990Active3 beds 3 baths1,543 sq. ft.
2427 Sonoma Trails Drive, Oswego, IL 60543
MLS# 12802124Listed by: DAYNAE GAUDIO - New
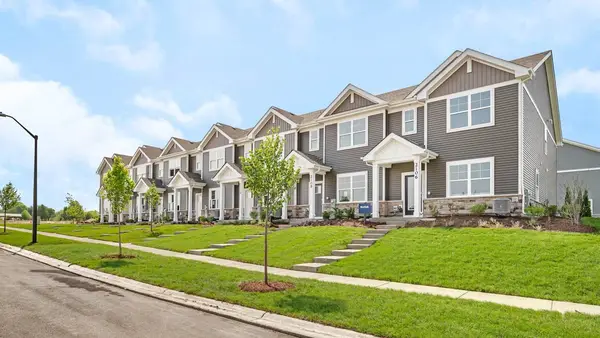 $389,990Active3 beds 3 baths1,543 sq. ft.
2421 Sonoma Trails Drive, Oswego, IL 60543
MLS# 12802160Listed by: DAYNAE GAUDIO - New
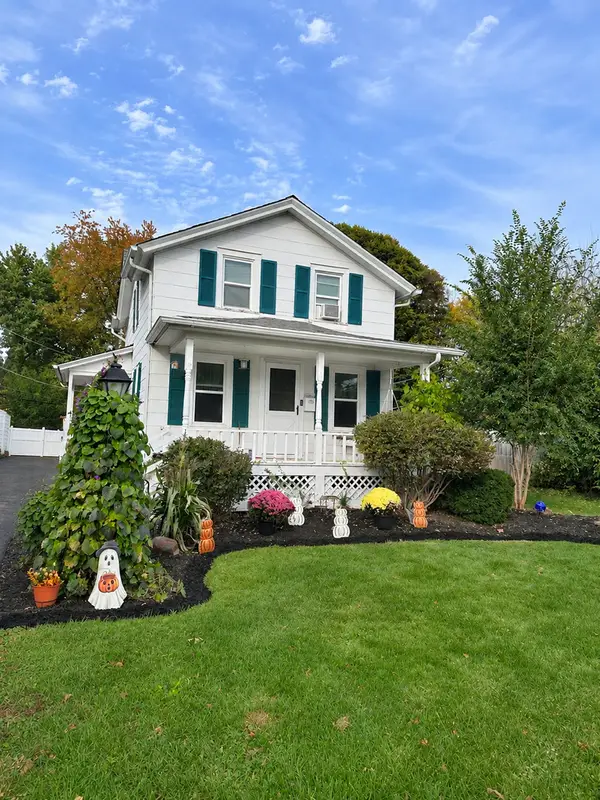 $294,900Active2 beds 2 baths932 sq. ft.
1615 W Galena Boulevard, Aurora, IL 60506
MLS# 12802231Listed by: CHARLES RUTENBERG REALTY OF IL


Protect your home and budget from life's surprises with an Assurant Home Warranty, backed by a partner that supports you through every step of homeownership. Explore Plans.
© 2026 Better Homes and Gardens Real Estate LLC. An Anywhere Real Estate company. All rights reserved. Better Homes and Gardens® Real Estate is a registered trademark owned by Meredith Operations Corporation, licensed to Better Homes and Gardens Real Estate LLC and used with permission. Better Homes and Gardens Real Estate LLC fully supports the principles of the Fair Housing Act and the Equal Opportunity Act. Listing information is deemed reliable but is not guaranteed accurate.
Each office is independently owned and operated.
Any services or products provided by third parties are not provided by, affiliated with or related to Better Homes and Gardens Real Estate LLC, or its affiliated companies.