
1572 Victoria Park Circle, Aurora, IL 60504
Local realty services provided by:Better Homes and Gardens Real Estate Star Homes
1572 Victoria Park Circle,Aurora, IL 60504
$215,000
- 2 Beds
- 2 Baths
- 1,282 sq. ft.
- Single family
- Active
Listed by: cindy pierce, jenny knudson
Office: baird & warner
MLS#:12758019
Source:MLSNI
Price summary
- Price:$215,000
- Price per sq. ft.:$167.71
- Monthly HOA dues:$449
About this home
Discover incredible value in this move-in ready Kane County gem, perfectly priced at $215,000 and offering the modern features and layout flexibility today's Aurora buyers demand! Step inside to a bright, open living space that flows beautifully into a well-equipped galley kitchen, a design that creates a spacious environment perfect for entertaining and gatherings. The kitchen itself boasts durable stainless steel appliances, ample warm wood cabinetry, and a custom mosaic-tile backsplash that make meal prep a joy, while the adjacent eat-in dining area features sliding glass doors that bathe the room in natural light and provide a seamless transition between indoor and outdoor living spaces. Upstairs, a rare and highly versatile loft with vaulted ceilings and built-in shelving provides the ideal setup for a dedicated home office, a feature that is highly sought after by remote workers or the loft can easily be converted into a third bedroom. The spacious primary suite serves as a private retreat complete with a ceiling fan, an adjoining/shared bath, and a walk-in closet to satisfy all your storage needs. Accompanied by a bright second bedroom, this home offers a canvas ready for your personal touch. As an incredible extra, you'll love having an attached 2-car garage, a rare find in this price range that provides secure parking and priceless extra storage space! You'll also enjoy absolute peace of mind knowing some of the big-ticket items have already been taken care of for you, including a newer HVAC system (2024), a recent water heater (2022), and beautifully replaced patio door glass to keep your energy bills in check. Brand-new roof in July 2026! Pet lovers will be thrilled that cats and dogs are warmly welcomed here. Whether you're a buyer ready to settle in or a savvy investor looking to build your portfolio, this community is exceptionally investor-friendly with rentals allowed. To top it all off, you simply can't beat this prime Aurora location, perfectly situated just minutes from shopping and delicious dining. This is an opportunity that you do not want to miss!...
Contact an agent
Home facts
- Year built:2006
- Subdivision & Development:Hometown
- Listing ID #:12758019
- Updated:September 15, 2026 at 03:41 PM
Rooms and interior
- Bedrooms:2
- Total bathrooms:2
- Full bathrooms:1
- Half bathrooms:1
- Rooms Total:6
- Kitchen Description:Dishwasher, Microwave, Range, Refrigerator, Stainless Steel Appliance(s)
- Living area:1,282 sq. ft.
Heating and cooling
- Cooling:Central Air
- Heating:Natural Gas
- Central air:Yes
Structure and exterior
- Roof:Asphalt
- Year built:2006
- Building area:1,282 sq. ft.
- Architectural Style:Traditional
- Foundation Description:Concrete Perimeter
- Levels:2 Story
Schools
- High school:East High School
- Middle school:Henry W Cowherd Middle School
- Elementary school:Olney C Allen Elementary School
Utilities
- Water:Public
- Sewer:Public Sewer
Finances and disclosures
- Price:$215,000
- Price per sq. ft.:$167.71
- Tax amount:$4,148 (2025)
Features and amenities
- Laundry features:Dryer, Washer
- Amenities:Ceiling Fan(s)
Parking
- Total parking spaces:2
- Parking description:Asphalt, Attached Garage, Garage
- Garage:Yes
- Garage spaces:2
 Copyright 2026 Midwest Real Estate Data LLC. All rights reserved. The data relating to real estate for sale on this web site comes in part from the Broker Reciprocity Program of the Midwest Real Estate Data LLC. Listing information is deemed reliable but not guaranteed.
New listings near 1572 Victoria Park Circle
- New
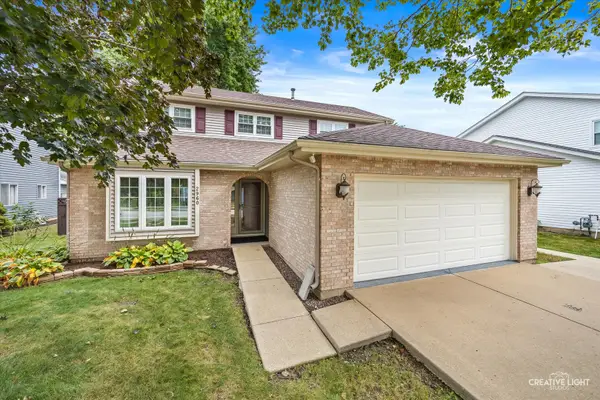 $400,000Active3 beds 3 baths1,626 sq. ft.
2960 Middlebury Court, Aurora, IL 60504
MLS# 12757931Listed by: LEGACY PROPERTIES, A SARAH LEONARD COMPANY, LLC - Open Wed, 11am to 5pmNew
 $584,990Active4 beds 3 baths2,836 sq. ft.
1847 Baler Avenue, Aurora, IL 60503
MLS# 12759505Listed by: DAYNAE GAUDIO - Open Sat, 2 to 4pmNew
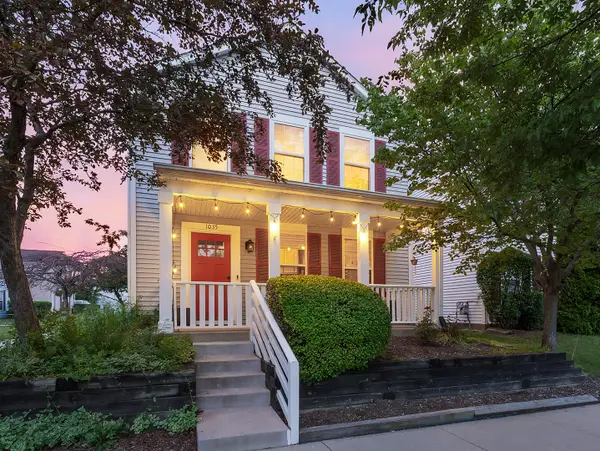 $254,900Active2 beds 3 baths1,288 sq. ft.
1035 Serendipity Drive, Aurora, IL 60504
MLS# 12758863Listed by: REALTY EXECUTIVES SUCCESS - New
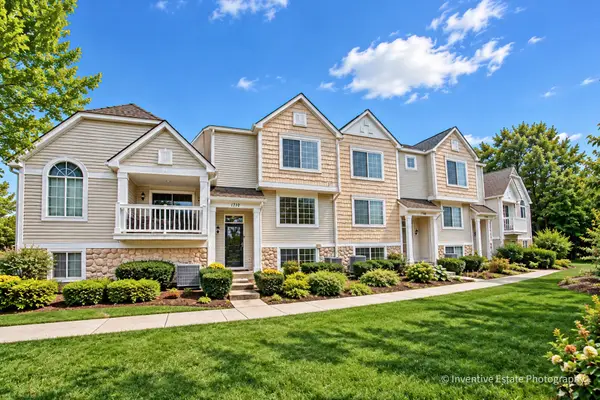 $324,900Active3 beds 3 baths1,620 sq. ft.
1710 Middlebury Drive #1710, Aurora, IL 60503
MLS# 12758874Listed by: CHARLES RUTENBERG REALTY OF IL - New
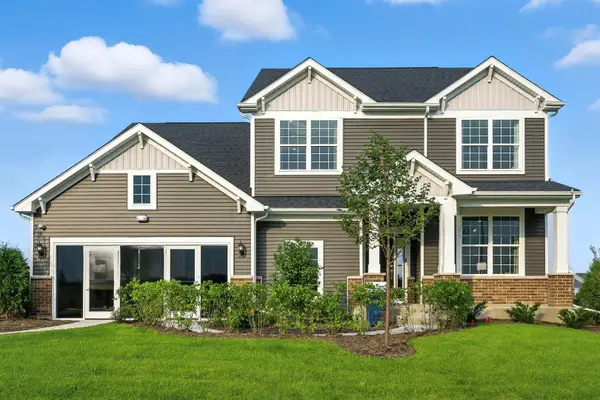 $617,404Active4 beds 3 baths3,300 sq. ft.
3165 Peyton Circle, Aurora, IL 60503
MLS# 12759028Listed by: TWIN VINES REAL ESTATE SVCS - New
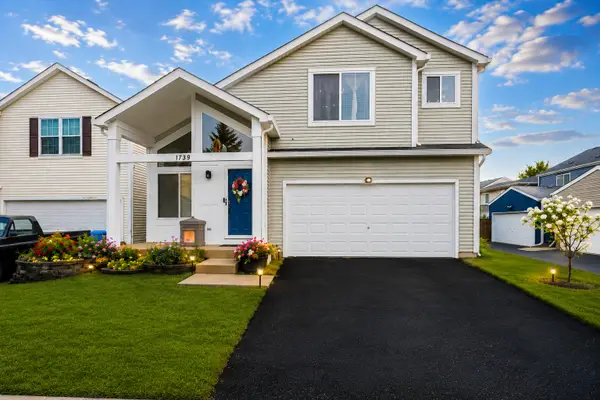 $374,900Active4 beds 3 baths1,789 sq. ft.
1739 Hickory Park Lane, Aurora, IL 60504
MLS# 12759214Listed by: XR REALTY - New
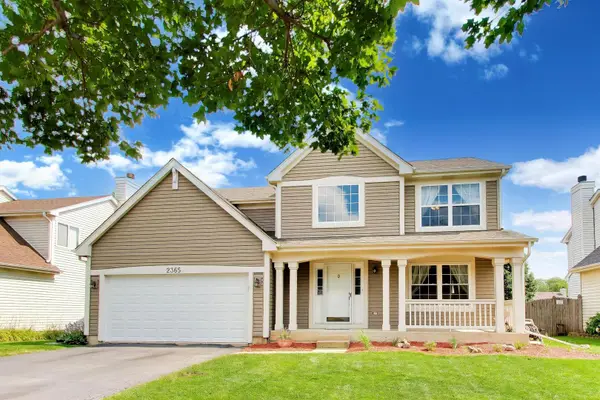 $469,900Active3 beds 3 baths2,067 sq. ft.
2365 Handley Lane, Aurora, IL 60502
MLS# 12759230Listed by: COMPASS - New
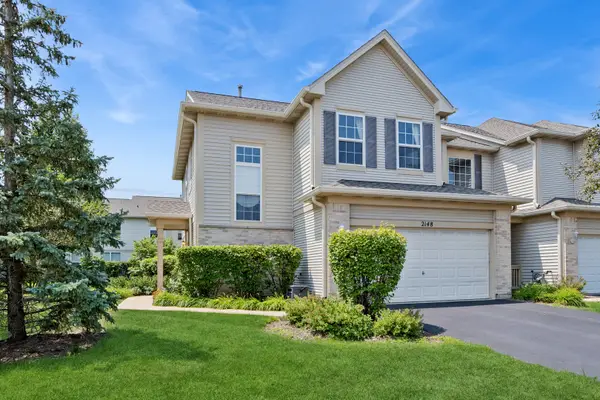 $349,900Active3 beds 3 baths1,628 sq. ft.
2148 Sunrise Circle, Aurora, IL 60503
MLS# 12759272Listed by: BAIRD & WARNER - New
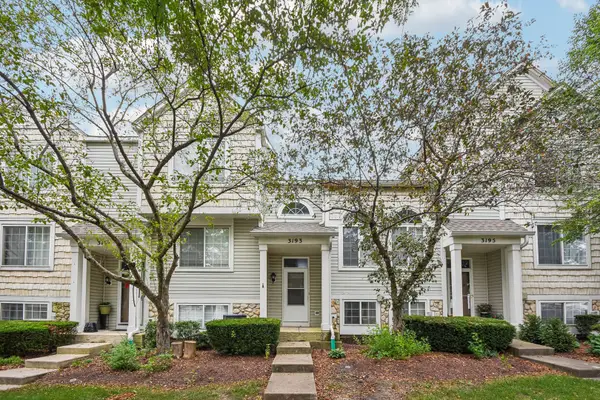 $275,000Active2 beds 2 baths1,100 sq. ft.
3193 Ketch Court, Aurora, IL 60503
MLS# 12758978Listed by: COMPASS


Protect your home and budget from life's surprises with an Assurant Home Warranty, backed by a partner that supports you through every step of homeownership. Explore Plans.
© 2026 Better Homes and Gardens Real Estate LLC. An Anywhere Real Estate company. All rights reserved. Better Homes and Gardens® Real Estate is a registered trademark owned by Meredith Operations Corporation, licensed to Better Homes and Gardens Real Estate LLC and used with permission. Better Homes and Gardens Real Estate LLC fully supports the principles of the Fair Housing Act and the Equal Opportunity Act. Listing information is deemed reliable but is not guaranteed accurate.
Each office is independently owned and operated.
Any services or products provided by third parties are not provided by, affiliated with or related to Better Homes and Gardens Real Estate LLC, or its affiliated companies.